Skip main navigation
Off market
  • $382,400

    4329 S Chestnut Ave, Broken Arrow, OK 74011

    4beds
    3,100sqft
    SingleFamily
    Built in 1988
    0.29 Acres Lot
    $382,400 Zestimate®
    $123/sqft
    $4,066 Estimated rent

    Home value

    $382,400

    $363,000 - $402,000

    $4,066/mo

    Zestimate® history
    Loading
    Loading...

    Owner options

    List your home for rent

    $4,066/mo

    Rent Zestimate®

    Find your next renter with Zillow Rental Manager. Plus, with online applications, you can quickly screen prospective tenants – for free.

    Learn more

    $4,066/mo

    Rent Zestimate®

    Refinance and save

    $2,402/mo

    Est. payment

    Refinancing to a lower rate could help reduce your monthly payments and save thousands over the life of the loan.

    See today's rates

    $2,402/mo

    Est. payment

    Explore your selling options

    Work with a Zillow partner agent

    Leverage their expertise and Zillow's premium Showcase listings to get your home seen by more buyers.

    Get started

    List with your own agent

    Get your home in front of millions of buyers by listing it on Zillow.

    Learn how to do it

    Sell it yourself

    Take full control of how buyers see your home on Zillow by listing For Sale by Owner (FSBO).

    List your home

    What's special

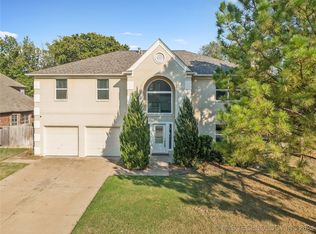
    $290,000; For Sale by Owner (by appointment only contact # 918-346-0700) 3100+ Sq Ft 2 Story Home in South Broken Arrow established neighborhood on Large Lot has 2Car Garage with Built-in Storage Cabinets and close access to Creek Turnpike and Broken Arrow Schools. New Roof installed Dec 2020. DOWNSTAIRS: ~GREAT ROOM (Kitchen, Dining & Living Rooms) has Open Floor Plan with 9ft ceilings; Wood & Tile Floors; New Ceiling Fans & Lights; Large Windows with East Exposure. ~LARGE 2ND BONUS ROOM (off Kitchen) has Open Plan with 9ft ceilings; Wood Floors; Bay Window; Custom Curtain Treatments; New Ceiling Fans, and French Doors near Entryway. Note: This room would make excellent Home Office; Den-Game-Entertainment Room; or Spacious 1st floor Bedroom. ~GOURMET KITCHEN-DINING ROOM has major upgrades including: •Top-of-the-Line Stainless Steel Appliances (i.e., Jen-Air Oven & Steam Convention Unit; Bosch Warming Drawer) •Plenty of Cabinet Storage Space with Many Stainless-Steel Pull-out Drawers •Large Walk-in Pantry with Custom Shelving and new LED Light •Rich Granite Countertops •Tile Floor with Medallion Insert •Custom Backsplash with Imported Hand-Painted Italian Tiles •New Ceiling Fan & Lights ~LARGE LIVING ROOM: •Wood Floors •Convenient Gas Fireplace •New Ceiling Fan •Door access to Covered Patio •Cable Ready ~DOWNSTAIRS REMODELED FULL BATHROOM: •Easy Access No-Threshold entry with 36”inch Steel Door •Matching Corner Sink & Toilet •Custom Closet •Heated Tile Floor •Overhead Shower Curtain ~ENTRYWAY: •Wood Floors •Iron Balusters with High-Grade Carpet ~UPSTAIRS BEDROOMS & BATHROOMS ~GUEST BATHROOM: •Granite Countertops & Tile Floors •Shower-Tub has Scald-Proof Temperature-Adjustable Valve •Curved Curtain Rod to Maximize Shower Space •New Toilet with Motion-detecting Flush •Framed Wall Mirrors •Cabinets have New Hardware and “Pull-Down” Sink Drawers ~4 BEDROOMS: *Important Note: Bedrooms Flooring Unfinished: (new owner can select wood-carpet option, will give Flooring Allowance to Reduce Sales Price) ~1st LARGE GUEST BEDRROM: *Direct Access to Shower-Tub & Toilet *Custom Walk-in Closet has Heavy-Gauge Shelving & Steel Clothes Rods, New LED light, Pull-down ladder access to Attic ~2nd GUEST BEDROOM: *Open Cathedral Ceiling *Ceiling Fan *Walk-in Closet ~3rd GUEST BEDROOM: *9ft Cove Ceiling *Ceiling Fan *Could be also used as Office-Den-Entertainment Room ~MASTER BEDROOM: *New Ceiling Fan with Light *9ft Cove Ceiling •Door Access to Outside Deck ~MASTER BATHROOM *(partially remodeled): •Has New Vanity Cabinet with Quartz Countertop & Dual Vessel Sinks with new Faucets; Slow-close Drawers and Extra Pull-out Side Drawer *Materials for Completion include: Tile; Jacuzzi Tub; Toilet; Jet Spray Shower Unit, etc. ~MASTER BEDROOM CUSTOM CLOSETS: •Larger Closet: *Sit-Down Vanity with Large Lighted LED Mirror and 4plug Outlet. ++Note: Vanity & Mirror can be height adjusted. *New Wood Floors *New Shelves (with hide-away storage for valuables and/or handgun) *Large 2ft Overhead LED Light *Locking Door Handles ~2nd Closet: *Custom Shelving *Wood Floors *New LED Light ~UPSTAIRS LAUNDRY ROOM: *Tile Floors •Whirlpool Washer & Dryer Included •Custom Shelving •New 2ft LED Light ~UPSTAIRS LANDING: *Large Linen Closet *Wood Floors ++Property: •Large Lot *Brick Lattice Wall and Brick Columns matching House Brick •Partially Privacy Fenced •Has Additional Thick Concrete Pad Side of House for Boat or Additional Car •Added concrete sidewalks access to Patio •Storage Shed •Brick Terraced Walls with Steps •300+ extra House-Matching Bricks for other Projects 2 Car Garage Includes: *Custom Built-in Storage Cabinets with Doors *2 New Garage Door Opener Motor Systems *4 New Motion Detecting Shop Lights *Workbench *Stand-alone Storage Cabinet

    This property is off market, which means it's not currently listed for sale or rent on Zillow. This may be different from what's available on other websites or public sources.

    Facts & features

    Interior

    Bedrooms & bathrooms
    • Bedrooms: 4
    • Bathrooms: 3
    • Full bathrooms: 3
    Heating
    • Forced air, Other, Electric
    Cooling
    • Central
    Appliances
    • Included: Dishwasher, Dryer, Garbage disposal, Microwave, Range / Oven, Refrigerator, Washer
    Features
    • Flooring: Tile, Hardwood
    • Has fireplace: Yes
    Interior area
    • Total interior livable area: 3,100 sqft

    Property

    Parking
    • Parking features: Garage - Attached
    Features
    • Exterior features: Other, Brick
    Lot
    • Size: 0.29 Acres
    Details
    • Parcel number: 78333842856920

    Construction

    Type & style
    • Home type: SingleFamily
    Materials
    • Stone
    • Foundation: Slab
    • Roof: Composition
    Condition
    • Year built: 1988

    Community & HOA

    Community
    • Features: On Site Laundry Available
    Location
    • Region: Broken Arrow

    Financial & listing details

    • Price per square foot: $123/sqft
    • Tax assessed value: $349,189
    • Annual tax amount: $4,813

    Price history

    DateEventPrice
    9/15/2022Sold$315,500+10.4%$102/sqft
    Source: Public Record Report a problem
    8/19/2021Sold$285,900-1.2%$92/sqft
    Source: MLS Technology, Inc. #2118291 Report a problem
    7/22/2021Pending sale$289,500$93/sqft
    Source: MLS Technology, Inc. #2118291 Report a problem
    7/13/2021Listed for sale$289,500$93/sqft
    Source: MLS Technology, Inc. #2118291 Report a problem
    7/13/2021Pending sale$289,500$93/sqft
    Source: MLS Technology, Inc. #2118291 Report a problem
    6/29/2021Price change$289,500-3.3%$93/sqft
    Source: MLS Technology, Inc. #2118291 Report a problem
    6/25/2021Price change$299,500-2.6%$97/sqft
    Source: MLS Technology, Inc. #2118291 Report a problem
    6/21/2021Listed for sale$307,500$99/sqft
    Source: MLS Technology, Inc. #2118291 Report a problem
    6/21/2021Pending sale$307,500$99/sqft
    Source: MLS Technology, Inc. #2118291 Report a problem
    6/18/2021Listed for sale$307,500+6%$99/sqft
    Source: MLS Technology, Inc. #2118291 Report a problem
    6/16/2021Listing removed--
    Source: Owner Report a problem
    5/22/2021Listed for sale$290,000$94/sqft
    Source: MLS Technology, Inc. #2114779 Report a problem

    Public tax history

    YearProperty taxesTax assessment
    2025$4,813 +3%$37,411 +3.1%
    2024$4,675 +2.8%$36,292 +2.6%
    2023$4,546 +11.5%$35,375 +12.4%
    2022$4,078 +60.1%$31,460 +52.4%
    2021$2,548 +1.4%$20,645 +3%
    2020$2,512 -0.1%$20,044
    2019$2,515 +0%$20,044 +5.3%
    2018$2,514 +1.4%$19,044 -5%
    2017$2,480 +1.1%$20,044 +1.4%
    2016$2,453 $19,767
    2015$2,453 +0.9%$19,767
    2014$2,432 $19,767
    2013-- $19,767
    2012-- $19,767
    2011-- $19,767
    2010-- $19,767
    2009-- $19,767
    2008-- $19,767
    2007-- $19,767
    2006-- $19,767 +4.3%
    2005-- $18,953 +5%
    2004$2,167 $18,051
    2003-- $18,051 +2.9%
    2002-- $17,541 +5%
    2001-- $16,705 +5%
    2000-- $15,911
    Find assessor info on the county website

    Neighborhood: 74011

    Nearby schools

    GreatSchools rating
    Get pre-qualified for a loan
    At Zillow Home Loans, we can pre-qualify you in as little as 5 minutes with no impact to your credit score.

    An equal housing lender. NMLS #10287.

    Sell for more on Zillow
    Get a Zillow Showcase℠ listing at no additional cost and you could sell for .
    $382,400
    2% more
    +$7,648
    With Zillow Showcase(estimated)
    $390,048