Tastefully updated traditional-style ranch is situated on a quiet street with great features and access to the businesses of SoBo in Englewood. A covered front porch draws you to the interior. Step inside and discover an open floorplan with the living room open to the dining room with rear-patio access via new dual French doors. Notice the coved ceilings with recessed LED lights in the living and dining rooms. One step up is the broad family room with fireplace and TV zones, and an upholstered bay window overlooking the front yard. Oak hardwood floor is throughout the living/dining area and bedrooms. The family room has modern carpet, sleek LED lighting, and abundant natural light via dual-pane windows (throughout). A gas forced-air furnace and central air conditioning will keep you comfortable year-round. The primary bedroom is nestled in the southeast corner of the home and features oak hardwood floor and ample space for your bed, nightstands, and dresser. Windows are dual pane. Oak floor extends down the hallway through bedroom #2 which is currently purposed as a sumptuous home office complete with a sofa and desk. Its soft loden-green walls and draperies create a sense of calm, with wonderful trim details including crown molding, chair-rail, and a clever recessed display shelf. Just beyond this bedroom, you'll find an updated bathroom with a large shower stall including a built-in bench. The walls are wrapped with modern elongated subway tiles, a tiled shampoo niche, and a stone herringbone mosaic shower floor. Glass doors on a stainless-steel track keep water where it's supposed to be! Large porcelain tile pavers cover the bathroom floor, with a storage vanity, floating wall shelves, and updated lighting. The kitchen impresses with modern Shaker cabinets, stainless steel appliances and quartz counters, and a porcelain tile floor w/island included. Laundry shares the kitchen with washer & dryer included. A covered patio faces a detached 2-car garage out back!
Sold for $550,000
$550,000
4329 S Pearl Street, Englewood, CO 80113
2beds
1,029sqft
Single Family Residence
Built in 1950
6,098 Square Feet Lot
$547,000 Zestimate®
$534/sqft
$2,478 Estimated rent
Home value
$547,000
$520,000 - $574,000
$2,478/mo
Zestimate® history
Owner options
List your home for rent
$2,478/mo
Rent Zestimate®
Find your next renter with Zillow Rental Manager. Plus, with online applications, you can quickly screen prospective tenants – for free.
$2,478/mo
Rent Zestimate®
Refinance and save
$3,229/mo
Est. payment
Refinancing to a lower rate could help reduce your monthly payments and save thousands over the life of the loan.
$3,229/mo
Est. payment
Explore your selling options
Work with a Zillow partner agent
Leverage their expertise and Zillow's premium Showcase listings to get your home seen by more buyers.
Get startedList with your own agent
Get your home in front of millions of buyers by listing it on Zillow.
Learn how to do itSell it yourself
Take full control of how buyers see your home on Zillow by listing For Sale by Owner (FSBO).
List your homeWhat's special
Modern elongated subway tilesModern carpetRear - patio accessOak hardwood floorCovered front porchBroad family roomStainless steel appliances
Zillow last checked:
Listing updated:
Listed by:
Dee and Steve Ciancio 303-860-8444 ciancio@livsothebysrealty.com,
LIV Sotheby's International Realty
Bought with:
Katerina Veteskova, 100082955
Compass - Denver
Source: REcolorado as distributed by MLS GRID,MLS#: 3193407
Facts & features
Interior
Bedrooms & bathrooms
- Bedrooms: 2
- Bathrooms: 1
- 3/4 bathrooms: 1
- Main level bathrooms: 1
- Main level bedrooms: 2
Primary bedroom
- Description: Cozy Front Bedroom Has Oak Hardwood Floor, Dual-Pane Windows, And Space For A Queen Or King Bed.
- Level: Main
- Area: 130 Square Feet
- Dimensions: 13 x 10
Bedroom
- Description: Bedroom #2 With Oak Hardwood Floor Makes A Great Office Or Secondary Bedroom, And Currently Holds A Sofa And Desk (But Could Easily Hold A Queeen Bed Instead. A Clever Display Niche With Shelves, Crown Moulding And Chair Rail Add Visual Appeal.
- Level: Main
- Area: 90 Square Feet
- Dimensions: 10 x 9
Bathroom
- Description: The Remodeled Bath Features A Large Shower With Bench, Glass Doors And Modern Subway Tile, And A Porcelain Tiled Floor A Vanity With Storage, And Floating Shelves Complement This Tidy Space .
- Level: Main
- Area: 42 Square Feet
- Dimensions: 7 x 6
Dining room
- Description: An Entry Foyer Is Open To The Dining Area Across An Expanse Of Oak Hardwood Floor And Provides Additional Seating For Lounging Or Entertaining. The Dining Room Easily Accommodates Six-Place Dining Table And Sideboard, With New French Doors Onto The Covered Rear Patio.
- Level: Main
- Area: 99 Square Feet
- Dimensions: 9 x 11
Family room
- Description: Spacious Family Room Features A Bay Window With Seating, Space For A Large Flat-Screen Tv At One End, And A Venetian Plaster Fireplace And Conversation Area At The Other End. Newer Carpet Has Been Freshly Cleaned.
- Level: Main
- Area: 180 Square Feet
- Dimensions: 18 x 10
Kitchen
- Description: Updated Kitchen Features A Stainless Steel Kitchenaid Range, Microwave Vent And Dishwasher, Plus A Side-By-Side Fridge With Door Dispenser. Contemporary Painted Shaker-Style Cabinets Are Topped With Stone-Look Quartz Composite Counters. The Free-Standing Island With Extra Storage Is Included. Pet Door Installed To Covered Patio.
- Level: Main
- Area: 150 Square Feet
- Dimensions: 15 x 10
Laundry
- Description: The Kitchen Pantry Is Flanked By The Washer And Dryer (Included), Tucked Behind Bi-Fold Doors, And Offers Shelves For Cleaning Products And Hanging Rod To Make Laundry Chores Easy And Convenient.
- Level: Main
- Area: 18 Square Feet
- Dimensions: 6 x 3
Living room
- Description: Oak Hardwood Floors Connect This Sitting Room With The Dining Room, With Led Recessed Lights Above.
- Level: Main
- Area: 165 Square Feet
- Dimensions: 15 x 11
Heating
- Forced Air
Cooling
- Central Air
Appliances
- Included: Dishwasher, Disposal, Dryer, Gas Water Heater, Microwave, Oven, Range, Refrigerator, Washer
Features
- Kitchen Island, Quartz Counters
- Flooring: Carpet, Tile, Wood
- Windows: Double Pane Windows
- Basement: Crawl Space
- Has fireplace: Yes
- Fireplace features: Living Room, Wood Burning
Interior area
- Total structure area: 1,029
- Total interior livable area: 1,029 sqft
- Finished area above ground: 1,029
Property
Parking
- Total spaces: 2
- Parking features: Heated Garage
- Garage spaces: 2
Features
- Levels: One
- Stories: 1
- Patio & porch: Covered, Patio
- Exterior features: Private Yard
Lot
- Size: 6,098 Square Feet
Details
- Parcel number: 031994985
- Special conditions: Standard
Construction
Type & style
- Home type: SingleFamily
- Architectural style: Traditional
- Property subtype: Single Family Residence
Materials
- Frame, Wood Siding
- Foundation: Concrete Perimeter
- Roof: Composition
Condition
- Year built: 1950
Utilities & green energy
- Electric: 110V
- Sewer: Public Sewer
- Water: Public
- Utilities for property: Cable Available, Electricity Connected, Natural Gas Connected
Community & HOA
Community
- Security: Carbon Monoxide Detector(s), Security System, Smart Locks, Smart Security System, Smoke Detector(s), Video Doorbell
- Subdivision: South Broadway Heights
HOA
- Has HOA: No
Location
- Region: Englewood
Financial & listing details
- Price per square foot: $534/sqft
- Tax assessed value: $543,400
- Annual tax amount: $1,949
- Date on market: 4/18/2024
- Listing terms: Cash,Conventional
- Exclusions: Seller's Personal Property And Staging Items.
- Ownership: Individual
- Electric utility on property: Yes
- Road surface type: Paved
Price history
| Date | Event | Price |
|---|---|---|
| 6/3/2024 | Sold | $550,000+2.8%$534/sqft |
Source:  REcolorado as distributed by MLS GRID #3193407 Report a problem REcolorado as distributed by MLS GRID #3193407 Report a problem | ||
| 4/23/2024 | Pending sale | $535,000$520/sqft |
Source: REcolorado as distributed by MLS GRID #3193407 Report a problem | ||
| 4/18/2024 | Listed for sale | $535,000+3.5%$520/sqft |
Source: REcolorado as distributed by MLS GRID #3193407 Report a problem | ||
| 1/13/2023 | Sold | $517,000+41.6%$502/sqft |
Source: Public Record Report a problem | ||
| 5/28/2019 | Sold | $365,000+58.7%$355/sqft |
Source: Public Record Report a problem | ||
| 8/13/2012 | Sold | $230,000-0.9%$224/sqft |
Source: Public Record Report a problem | ||
| 7/12/2012 | Listed for sale | $232,000+8.9%$225/sqft |
Source: Metro Brokers/DeLUX Team Realty #1110314 Report a problem | ||
| 7/12/2005 | Sold | $213,000$207/sqft |
Source: Public Record Report a problem | ||
Public tax history
| Year | Property taxes | Tax assessment |
|---|---|---|
| 2025 | $2,591 +13.4% | $33,963 +4.5% |
| 2024 | $2,286 +17.3% | $32,495 -11% |
| 2023 | $1,949 +1.9% | $36,531 +36.5% |
| 2022 | $1,914 | $26,765 -1.4% |
| 2021 | -- | $27,135 +5.3% |
| 2020 | $1,893 +10.3% | $25,776 +9% |
| 2019 | $1,716 | $23,646 +7.8% |
| 2018 | $1,716 +0.9% | $21,938 |
| 2017 | $1,700 | $21,938 +23.2% |
| 2016 | -- | $17,814 |
| 2015 | -- | $17,814 +31.5% |
| 2014 | $1,203 +22% | $13,548 -4.9% |
| 2013 | $986 | $14,250 |
| 2012 | -- | $14,250 |
| 2011 | $894 +1.1% | $14,250 -1.1% |
| 2010 | $884 -9.7% | $14,410 |
| 2009 | $980 | $14,410 -9.9% |
| 2008 | -- | $16,000 |
| 2007 | -- | $16,000 +9.8% |
| 2006 | -- | $14,567 |
| 2005 | -- | $14,567 +2.6% |
| 2002 | $865 +11.4% | $14,200 +17.5% |
| 2001 | $776 | $12,080 |
Find assessor info on the county website
Neighborhood: Duncan Park
Nearby homes
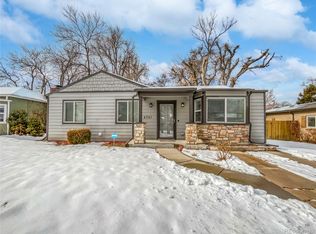
- $541,0003 bd1 ba1k sqft4321 S Pearl St, Englewood, CO 80113Sold
- $499,8002 bd1 ba939 sqft4343 S Pearl St, Englewood, CO 80113Off Market

- $542,8002 bd1 ba1.1k sqft4319 S Pearl St, Englewood, CO 80113Off Market

- $520,2003 bd2 ba1.6k sqft4353 S Pearl St, Englewood, CO 80113Off Market
- $499,6003 bd2 ba1.5k sqft4330 S Pennsylvania St, Englewood, CO 80113Off Market
- $615,1003 bd2 ba1.8k sqft4320 S Pennsylvania St, Englewood, CO 80113Off Market
- $600,0003 bd2 ba1.9k sqft4340 S Pennsylvania St, Englewood, CO 80113Sold
- $568,3003 bd2 ba1.3k sqft4301 S Pearl St, Englewood, CO 80113Off Market
Nearby schools
GreatSchools rating
- 7/10Cherrelyn Elementary SchoolGrades: K-6Distance: 0.4 mi
- 1/10Englewood Middle SchoolGrades: 7-8Distance: 0.6 mi
- 4/10Englewood High SchoolGrades: 9-12Distance: 0.6 mi
Schools provided by the listing agent
- Elementary: Cherrelyn
- Middle: Englewood
- High: Englewood
- District: Englewood 1
Source: REcolorado as distributed by MLS GRID. This data may not be complete. We recommend contacting the local school district to confirm school assignments for this home.
Get a cash offer in 3 minutes
Find out how much your home could sell for in as little as 3 minutes with a no-obligation cash offer.
Estimated market value
$547,000
Get a cash offer in 3 minutes
Find out how much your home could sell for in as little as 3 minutes with a no-obligation cash offer.
Estimated market value
$547,000
- Colorado
- Arapahoe County
- Englewood
- 80113
- Duncan Park
- 4329 S Pearl Street
Nearby cities
Nearby neighborhoods
Nearby zip codes
Other Englewood Topics
