Come on in and see the soaring vaulted ceilings and craftsmanship throughout this whole home. This spacious floor plan was exquisitely designed to make it feel so welcoming; from the minute you step in the foyer to making your way through the open living room with Fireplace. Master Suite is designed with a spacious walk-in closet, walk-in Tile shower, double vanities and a spa tub to soak in. . 2nd bedroom ensuite on the main level as well. If you Love to cook...wait till you see the kitchen with top-of-the-line Bosch appliances, Quartz countertops, custom cabinets and a walk-in pantry. Enjoy breakfast on the remarkable waterfall island or get the whole family back together for dinner because there's room for your dining room table!! If you're up for entertaining step down to the lower level...sports bar with built-in surround sound ready to watch the next Game! Kick on the fireplace for ambiance or to warm up on a chilly night. Plenty of room to add a ping pong table or pool table. the lower level has 2 more bedrooms and an additional bathroom! Plenty of storage and Laundry on the main level! Check out the utility room 5star energy efficient units to help be more efficient. All Kitchen Appliances stay with the home. The backyard oasis has a firepit and built in outdoor kitchen, just waiting on your finishing touches. This home has too many features to list, come see for yourself.
Located in the Stone Canyon Subdivision, adjacent to the Greg Norman Signature Designed Stone Canyon Golf Club, 20 min to Downtown, Short Walk to Top Rated Schools & Easy Access to Highways.
Sold
Price Unknown
4329 S Stone Canyon Dr, Blue Springs, MO 64015
4beds
3,559sqft
Single Family Residence
Built in 2022
0.25 Acres Lot
$749,800 Zestimate®
$--/sqft
$3,818 Estimated rent
Home value
$749,800
$712,000 - $787,000
$3,818/mo
Zestimate® history
Owner options
List your home for rent
$3,818/mo
Rent Zestimate®
Find your next renter with Zillow Rental Manager. Plus, with online applications, you can quickly screen prospective tenants – for free.
$3,818/mo
Rent Zestimate®
Refinance and save
$435/mo
Est. payment
Refinancing to a lower rate could help reduce your monthly payments and save thousands over the life of the loan.
$435/mo
Est. payment
Explore your selling options
Work with a Zillow partner agent
Leverage their expertise and Zillow's premium Showcase listings to get your home seen by more buyers.
Get startedList with your own agent
Get your home in front of millions of buyers by listing it on Zillow.
Learn how to do itSell it yourself
Take full control of how buyers see your home on Zillow by listing For Sale by Owner (FSBO).
List your homeWhat's special
Zillow last checked:
Listing updated:
Listed by:
Michelle Kinnison 816-656-6206,
RE/MAX Premier Properties,
Saundra Hendricks 816-799-7979,
RE/MAX Premier Properties
Bought with:
Vince Walk, SP00234528
RE/MAX Realty Suburban Inc
Source: Heartland MLS as distributed by MLS GRID,MLS#: 2469505
Facts & features
Interior
Bedrooms & bathrooms
- Bedrooms: 4
- Bathrooms: 4
- Full bathrooms: 3
- 1/2 bathrooms: 1
Primary bedroom
- Features: Built-in Features, Ceiling Fan(s), Walk-In Closet(s)
- Level: First
- Dimensions: 15.6 x 19
Bedroom 2
- Features: All Carpet, Built-in Features, Ceiling Fan(s), Walk-In Closet(s)
- Level: First
- Dimensions: 12 x 14.8
Bedroom 3
- Features: All Carpet, Built-in Features, Walk-In Closet(s)
- Level: Second
- Dimensions: 15.6 x 12
Bedroom 4
- Features: All Carpet, Walk-In Closet(s)
- Level: Second
- Dimensions: 15.6 x 11.8
Bathroom 2
- Features: Luxury Vinyl, Quartz Counter, Shower Over Tub
- Level: First
- Dimensions: 5.4 x 9.8
Bathroom 3
- Features: Luxury Vinyl, Other, Quartz Counter
- Level: Second
- Dimensions: 12.8 x 6.4
Breakfast room
- Features: Built-in Features
- Level: First
- Dimensions: 14.5 x 12.8
Family room
- Features: Built-in Features, Fireplace, Granite Counters, Kitchen Island
- Level: Second
- Dimensions: 32.2 x 19.8
Great room
- Features: Built-in Features, Ceiling Fan(s), Fireplace
- Level: First
- Dimensions: 17.9 x 19.8
Half bath
- Features: Luxury Vinyl
- Level: First
- Dimensions: 5.4 x 9.8
Kitchen
- Features: Built-in Features, Pantry, Quartz Counter
- Level: First
- Dimensions: 14.3 x 14
Laundry
- Features: Built-in Features, Luxury Vinyl, Solid Surface Counter
- Level: First
- Dimensions: 6.6 x 8.8
Other
- Level: First
- Dimensions: 13 x 15.8
Heating
- Natural Gas, Zoned
Cooling
- Electric, Zoned
Appliances
- Included: Dishwasher, Disposal, Double Oven, Exhaust Fan, Humidifier, Microwave, Refrigerator, Stainless Steel Appliance(s)
- Laundry: Main Level
Features
- Ceiling Fan(s), Central Vacuum, Custom Cabinets, Kitchen Island, Pantry, Smart Thermostat, Vaulted Ceiling(s), Walk-In Closet(s)
- Flooring: Carpet, Tile, Wood
- Windows: Thermal Windows
- Basement: Basement BR,Finished,Radon Mitigation System,Sump Pump
- Number of fireplaces: 2
- Fireplace features: Basement, Electric, Family Room, Great Room
Interior area
- Total structure area: 3,559
- Total interior livable area: 3,559 sqft
- Finished area above ground: 2,186
- Finished area below ground: 1,373
Property
Parking
- Total spaces: 3
- Parking features: Attached, Garage Door Opener, Garage Faces Front
- Attached garage spaces: 3
Accessibility
- Accessibility features: Accessible Approach with Ramp, Accessible Full Bath, Accessible Bedroom, Accessible Central Living Area, Accessible Doors, Accessible Entrance, Accessible Hallway(s), Accessible Kitchen, Accessible Washer/Dryer, Customized Wheelchair Accessible
Features
- Patio & porch: Covered, Patio
- Exterior features: Fire Pit, Outdoor Kitchen
Lot
- Size: 0.25 Acres
- Features: Adjoin Golf Fairway, City Limits
Details
- Parcel number: 35520142800000000
- Other equipment: Electric Air Cleaner
Construction
Type & style
- Home type: SingleFamily
- Architectural style: Traditional
- Property subtype: Single Family Residence
Materials
- Stone & Frame
- Roof: Composition
Condition
- Year built: 2022
Details
- Builder model: The Burkwood
- Builder name: D & D Building
Utilities & green energy
- Sewer: Public Sewer
- Water: Public
Green energy
- Green verification: ENERGY STAR Certified Homes, NAHB/GBI Verified Green
- Energy efficient items: Appliances, Construction, Exposure/Shade, HVAC, Insulation, Lighting, Doors, Roof, Thermostat, Water Heater, Instant Hot Water Disp, Windows
- Indoor air quality: Ventilation
Community & HOA
Community
- Security: Smoke Detector(s)
- Subdivision: Stone Canyon - The Estates
HOA
- Has HOA: Yes
- Services included: Trash
- HOA fee: $435 annually
Location
- Region: Blue Springs
Financial & listing details
- Tax assessed value: $751,510
- Annual tax amount: $9,317
- Date on market: 1/19/2024
- Listing terms: Cash,Conventional,FHA,VA Loan
- Ownership: Private
- Road surface type: Paved
Price history
| Date | Event | Price |
|---|---|---|
| 8/29/2024 | Sold | -- |
Source:  Heartland MLS as distributed by MLS GRID #2469505 Report a problem Heartland MLS as distributed by MLS GRID #2469505 Report a problem | ||
| 8/14/2024 | Pending sale | $749,900$211/sqft |
Source: Heartland MLS as distributed by MLS GRID #2469505 Report a problem | ||
| 7/9/2024 | Contingent | $749,900$211/sqft |
Source: Heartland MLS as distributed by MLS GRID #2469505 Report a problem | ||
| 5/29/2024 | Price change | $749,900-2.5%$211/sqft |
Source: Heartland MLS as distributed by MLS GRID #2469505 Report a problem | ||
| 1/19/2024 | Listed for sale | $769,000$216/sqft |
Source: Heartland MLS as distributed by MLS GRID #2469505 Report a problem | ||
| 12/16/2023 | Listing removed | -- |
Source: Heartland MLS as distributed by MLS GRID #2435969 Report a problem | ||
| 11/21/2023 | Price change | $769,000-3.9%$216/sqft |
Source: Heartland MLS as distributed by MLS GRID #2435969 Report a problem | ||
| 9/12/2023 | Price change | $799,999-2.4%$225/sqft |
Source: Heartland MLS as distributed by MLS GRID #2435969 Report a problem | ||
| 8/30/2023 | Price change | $820,000-2.4%$230/sqft |
Source: Heartland MLS as distributed by MLS GRID #2435969 Report a problem | ||
| 8/10/2023 | Price change | $840,000-1.2%$236/sqft |
Source: Heartland MLS as distributed by MLS GRID #2435969 Report a problem | ||
| 7/5/2023 | Price change | $850,000-1.2%$239/sqft |
Source: Heartland MLS as distributed by MLS GRID #2435969 Report a problem | ||
| 6/10/2023 | Price change | $860,000-1.1%$242/sqft |
Source: Heartland MLS as distributed by MLS GRID #2435969 Report a problem | ||
| 5/19/2023 | Listed for sale | $870,000+3.6%$244/sqft |
Source: Heartland MLS as distributed by MLS GRID #2435969 Report a problem | ||
| 11/28/2022 | Sold | -- |
Source: Heartland MLS as distributed by MLS GRID #2400260 Report a problem | ||
| 11/1/2022 | Contingent | $839,900$236/sqft |
Source: Heartland MLS as distributed by MLS GRID #2400260 Report a problem | ||
| 8/26/2022 | Listed for sale | $839,900$236/sqft |
Source: Heartland MLS as distributed by MLS GRID #2400260 Report a problem | ||
Public tax history
| Year | Property taxes | Tax assessment |
|---|---|---|
| 2025 | $10,107 +6.2% | $142,787 +2.9% |
| 2024 | $9,515 +2.1% | $138,711 |
| 2023 | $9,317 +609.6% | $138,711 +711.2% |
| 2022 | $1,313 +0% | $17,100 |
| 2021 | $1,312 +1061.9% | $17,100 +1079.3% |
| 2020 | $113 | $1,450 |
| 2019 | -- | $1,450 |
Find assessor info on the county website
Neighborhood: Rainbow
Nearby homes
- $515,3004 bd3 ba1.8k sqft4300 S White Sands Ct, Blue Springs, MO 64015Off Market
- $483,8002 bd2 ba2k sqft4232 S White Sands Ct, Independence, MO 64057Off Market
- $559,5003 bd3 ba3.3k sqft4232 S White Sands Ct, Blue Springs, MO 64015Off Market

- $634,5004 bd3 ba2.9k sqft4334 S Stone Canyon Dr, Blue Springs, MO 64015Off Market
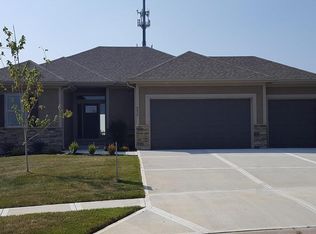
- $553,4004 bd3 ba3.4k sqft4304 S White Sands Ct, Blue Springs, MO 64015Off Market
- $510,5003 bd2 ba1.7k sqft4228 S White Sands Ct, Blue Springs, MO 64015Off Market
- $10-- bd-- ba-- sqftCommon Area, Independence, MO 64015Off Market
- $632,2004 bd4 ba3.2k sqft4325 S Stone Canyon Dr, Blue Springs, MO 64015Off Market
Nearby schools
GreatSchools rating
- 8/10Sunny Pointe Elementary SchoolGrades: K-5Distance: 1.1 mi
- 6/10Paul Kinder Middle SchoolGrades: 6-8Distance: 1.1 mi
- 8/10Blue Springs High SchoolGrades: 9-12Distance: 1.4 mi
Schools provided by the listing agent
- Elementary: Sunny Pointe
- Middle: Paul Kinder
- High: Blue Springs
Source: Heartland MLS as distributed by MLS GRID. This data may not be complete. We recommend contacting the local school district to confirm school assignments for this home.
Get a cash offer in 3 minutes
Find out how much your home could sell for in as little as 3 minutes with a no-obligation cash offer.
Estimated market value
$749,800
Get a cash offer in 3 minutes
Find out how much your home could sell for in as little as 3 minutes with a no-obligation cash offer.
Estimated market value
$749,800
- Missouri
- Jackson County
- Independence
- 64015
- Rainbow
- 4329 S Stone Canyon Dr
Nearby cities
Nearby neighborhoods
Nearby zip codes
Other Independence Topics
