Custom-built 1½-story home in Saddlebrook with Lee’s Summit schools! Situated on a spacious corner lot, this 4-bedroom home features an open floor plan, abundant wood trim and molding, 3½ baths in the main residence, and a full unfinished basement offering room to expand. Enjoy an outdoor retreat with a 16' x 32', 20,000-gallon pool, gazebo, and pool house complete with a kitchen and full bath, bringing the property’s total to 4½ baths. Extensive landscaping and outdoor statues enhance the grounds, while a new roof, new exterior paint, and newer appliances add to the appeal. A distinctive property with generous indoor and outdoor space for everyday living and entertaining!
Pending
$740,000
4329 SE Furlong Dr, Lees Summit, MO 64082
4beds
4,485sqft
Single Family Residence
Built in 1988
0.52 Acres Lot
$-- Zestimate®
$165/sqft
$19/mo HOA
What's special
- 36 days
- 1,004
- 26
Zillow last checked:
Listing updated:
Listed by:
Katie Pennington 816-550-4347,
Keller Williams Realty Partners Inc.
Source: Heartland MLS as distributed by MLS GRID,MLS#: 2644944
Facts & features
Interior
Bedrooms & bathrooms
- Bedrooms: 4
- Bathrooms: 6
- Full bathrooms: 4
- 1/2 bathrooms: 2
Primary bedroom
- Features: Ceiling Fan(s), Walk-In Closet(s)
- Level: First
- Area: 285 Square Feet
- Dimensions: 15 x 19
Bedroom 2
- Features: Carpet, Ceiling Fan(s)
- Level: First
- Area: 208 Square Feet
- Dimensions: 13 x 16
Bedroom 3
- Features: Carpet, Ceiling Fan(s)
- Level: Second
- Area: 224 Square Feet
- Dimensions: 14 x 16
Bedroom 4
- Features: Carpet
- Level: Second
- Area: 224 Square Feet
- Dimensions: 14 x 16
Primary bathroom
- Features: Carpet, Separate Shower And Tub
- Level: First
- Area: 204 Square Feet
- Dimensions: 12 x 17
Bathroom 2
- Features: Shower Only
- Level: First
Bathroom 3
- Features: Carpet, Shower Only
- Level: Second
Dining room
- Features: Carpet
- Level: First
- Area: 208 Square Feet
- Dimensions: 13 x 16
Hearth room
- Features: Carpet, Fireplace, Wet Bar
- Level: First
- Area: 418 Square Feet
- Dimensions: 19 x 22
Kitchen
- Features: Granite Counters, Wood Floor
- Level: First
- Area: 252 Square Feet
- Dimensions: 14 x 18
Library
- Features: Carpet
- Level: First
- Area: 195 Square Feet
- Dimensions: 13 x 15
Living room
- Features: Carpet, Ceiling Fan(s), Fireplace
- Level: First
- Area: 378 Square Feet
- Dimensions: 18 x 21
Other
- Features: Ceramic Tiles
- Level: First
- Area: 234 Square Feet
- Dimensions: 13 x 18
Sun room
- Features: Carpet, Ceiling Fan(s), Wet Bar
- Level: First
- Area: 300 Square Feet
- Dimensions: 15 x 20
Heating
- Natural Gas
Cooling
- Electric
Appliances
- Included: Cooktop, Dishwasher, Refrigerator
- Laundry: Electric Dryer Hookup, Main Level
Features
- Basement: Concrete,Full,Unfinished
- Number of fireplaces: 2
- Fireplace features: Family Room, Living Room
Interior area
- Total structure area: 4,485
- Total interior livable area: 4,485 sqft
- Finished area above ground: 4,485
Video & virtual tour
Property
Parking
- Total spaces: 3
- Parking features: Attached, Built-In, Garage Faces Side
- Attached garage spaces: 3
Features
- Patio & porch: Patio
- Has private pool: Yes
- Pool features: In Ground
Lot
- Size: 0.52 Acres
- Features: City Lot, Corner Lot, Many Trees
Details
- Additional structures: Gazebo, Outbuilding
- Parcel number: 70830050800000000
Construction
Type & style
- Home type: SingleFamily
- Architectural style: Traditional
- Property subtype: Single Family Residence
Materials
- Stone & Frame
- Roof: Composition
Condition
- Year built: 1988
Utilities & green energy
- Sewer: Public Sewer
- Water: Public
Community & HOA
Community
- Subdivision: Saddlebrook
HOA
- Has HOA: Yes
- HOA fee: $230 annually
Location
- Region: Lees Summit
Financial & listing details
- Price per square foot: $165/sqft
- Tax assessed value: $610,990
- Annual tax amount: $7,344
- Date on market: 10/8/2026
- Ownership: Private
Estimated market value
Not available
Estimated sales range
Not available
Not available
Price history
| Date | Event | Price |
|---|---|---|
| 10/19/2026 | Pending sale | $740,000$165/sqft |
Source:  Heartland MLS as distributed by MLS GRID #2644944 Report a problem | ||
| 10/8/2026 | Listed for sale | $740,000+51%$165/sqft |
Source: Heartland MLS as distributed by MLS GRID #2644944 Report a problem | ||
| 11/11/2016 | Sold | -- |
Source: Agent Provided Report a problem | ||
| 8/9/2016 | Price change | $490,000-2%$109/sqft |
Source: ReeceNichols Lees Summit #1997677 Report a problem | ||
| 6/17/2016 | Listed for sale | $500,000$111/sqft |
Source: ReeceNichols Lees Summit #1997677 Report a problem | ||
Public tax history
| Year | Property taxes | Tax assessment |
|---|---|---|
| 2025 | $7,344 +0.1% | $116,088 +14.2% |
| 2024 | $7,340 +0.7% | $101,650 |
| 2023 | $7,286 +2.8% | $101,650 +15.8% |
| 2022 | $7,086 -2% | $87,780 |
| 2021 | $7,233 +4% | $87,780 +5% |
| 2020 | $6,956 +2.8% | $83,600 -14.6% |
| 2019 | $6,766 | $97,855 +14.9% |
| 2018 | $6,766 -11.2% | $85,166 |
| 2017 | $7,617 +12.2% | $85,166 +10.2% |
| 2016 | $6,791 +5.3% | $77,292 +7.1% |
| 2014 | $6,447 +0.1% | $72,200 |
| 2013 | $6,443 -0.2% | $72,200 |
| 2012 | $6,455 -12.5% | $72,200 |
| 2011 | $7,381 +1.8% | $72,200 -12.9% |
| 2010 | $7,248 +21.5% | $82,900 |
| 2009 | $5,967 +0.4% | $82,900 +20% |
| 2008 | $5,943 -1.5% | $69,107 |
| 2007 | $6,033 +0.1% | $69,107 |
| 2006 | $6,029 -2.8% | $69,107 |
| 2005 | $6,201 +6.8% | $69,107 |
| 2004 | $5,807 -2.5% | $69,107 |
| 2003 | $5,959 +3% | $69,107 |
| 2002 | $5,786 +0.1% | $69,107 |
| 2001 | $5,780 | $69,107 |
Find assessor info on the county website
Monthly payment
Est. payment
Payment breakdown
Explore the cost of this home by adjusting the details. Changes won't be saved.Climate risks
Neighborhood: 64082
Nearby schools
Schools provided by the listing agent
- Elementary: Trailridge
- Middle: Summit Lakes
- High: Lee's Summit West
Source: Heartland MLS as distributed by MLS GRID. This data may not be complete. We recommend contacting the local school district to confirm school assignments for this home.
- $601,1004 bd5 ba3.5k sqft4317 SE Furlong Dr, Lees Summit, MO 64082Off Market
- $511,7003 bd5 ba3.5k sqft4341 SE Furlong Dr, Lees Summit, MO 64082Off Market

- $648,6004 bd4 ba4.7k sqft4336 SE Furlong Dr, Lees Summit, MO 64082Off Market
- $441,5003 bd2 ba2.1k sqft4340 SE Furlong Dr, Lees Summit, MO 64082Off Market
Similar homes
- $799,0006 bd5 ba5.4k sqft20 SE Meadowbrook Dr, Lees Summit, MO 64082For Sale
 MLS ID #2630962, Branigan Barnett, Keller Williams Southland. Heartland MLS as distributed by MLS GRID
- $775,0004 bd4 ba3.5k sqft611 N Winnebago Dr, Lake Winnebago, MO 64034For Sale By Owner
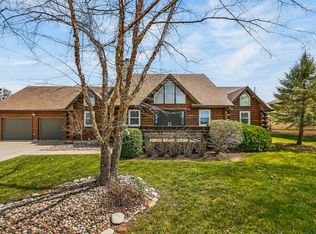
- $649,0004 bd3 ba2.7k sqft4397 SW Breezy Point Ln, Lees Summit, MO 64082For Sale By Owner
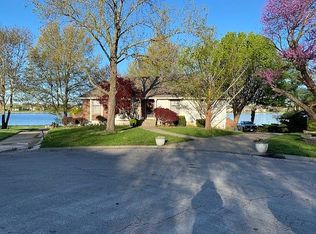
- $600,0006 bd3 ba3.6k sqft304 SW Green Teal St, Lees Summit, MO 64082For Sale
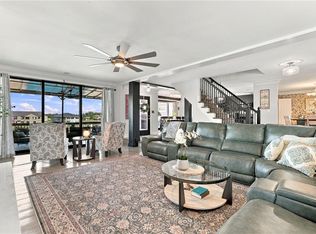 MLS ID #2642669, Ashley Bird, Keller Williams KC North. Heartland MLS as distributed by MLS GRID
