Don't miss this renovated University Park home in Hyer Elementary. The home's transitional design blends modern & classic elements, highlighted by a 500 sqft screened-in porch. Inside, bask in natural light that accentuates an open living room & remodeled kitchen with marble counters & stainless appliances & complimented by a convenient butler's pantry with built-in refrigerator. New windows & steel doors, installed in 2019, enhance aesthetics & energy efficiency. The true gem is the modern yet rustic screened-in porch with a cozy sitting area anchored by a beautiful brick fireplace as well as a bar, grill, refrigerator, and kegerator. It's the perfect spot for Texas weather enjoyment & entertaining. All bedrooms are up, generously sized, with 2 sharing a Jack & Jill bath. The primary bedroom features vaulted ceilings, large master bath with separate vanities, separate tub-shower & walk-in closet. The low-maintenance turf backyard provides a year-round space for outdoor activities.
Sold
Street View
Price Unknown
4329 Stanford Ave, Dallas, TX 75225
4beds
4,152sqft
Single Family Residence
Built in 1940
8,407 Square Feet Lot
$2,928,700 Zestimate®
$--/sqft
$7,666 Estimated rent
Home value
$2,928,700
$2.69M - $3.22M
$7,666/mo
Zestimate® history
Owner options
List your home for rent
$7,666/mo
Rent Zestimate®
Find your next renter with Zillow Rental Manager. Plus, with online applications, you can quickly screen prospective tenants – for free.
$7,666/mo
Rent Zestimate®
Refinance and save
Refinancing to a lower rate could help reduce your monthly payments and save thousands over the life of the loan.
Explore your selling options
Work with a Zillow partner agent
Leverage their expertise and Zillow's premium Showcase listings to get your home seen by more buyers.
Get startedList with your own agent
Get your home in front of millions of buyers by listing it on Zillow.
Learn how to do itSell it yourself
Take full control of how buyers see your home on Zillow by listing For Sale by Owner (FSBO).
List your homeWhat's special
Beautiful brick fireplaceVaulted ceilingsNew windowsRemodeled kitchenNatural lightMarble countersWalk-in closet
Zillow last checked:
Listing updated:
Listed by:
Burton Rhodes 0492160 214-520-4422,
Compass RE Texas, LLC. 214-814-8100
Bought with:
Lauren Laughry
Allie Beth Allman & Assoc.
Source: NTREIS,MLS#: 20455704
Facts & features
Interior
Bedrooms & bathrooms
- Bedrooms: 4
- Bathrooms: 4
- Full bathrooms: 3
- 1/2 bathrooms: 1
Primary bedroom
- Features: En Suite Bathroom, Walk-In Closet(s)
- Level: Second
- Dimensions: 20 x 17
Bedroom
- Level: Second
- Dimensions: 14 x 14
Bedroom
- Level: Second
- Dimensions: 16 x 13
Bedroom
- Level: Second
- Dimensions: 15 x 15
Breakfast room nook
- Level: First
- Dimensions: 14 x 13
Den
- Level: First
- Dimensions: 17 x 12
Dining room
- Features: Butler's Pantry
- Level: First
- Dimensions: 14 x 12
Kitchen
- Features: Breakfast Bar, Built-in Features, Eat-in Kitchen, Kitchen Island, Pot Filler, Stone Counters, Walk-In Pantry
- Level: First
- Dimensions: 17 x 12
Living room
- Features: Fireplace
- Level: First
- Dimensions: 20 x 14
Living room
- Features: Fireplace
- Level: First
- Dimensions: 19 x 22
Office
- Features: Built-in Features
- Level: First
- Dimensions: 11 x 12
Heating
- Central, Fireplace(s), Natural Gas
Cooling
- Central Air, Ceiling Fan(s), Electric, Zoned
Appliances
- Included: Some Gas Appliances, Built-In Refrigerator, Dishwasher, Disposal, Gas Range, Ice Maker, Microwave, Plumbed For Gas, Some Commercial Grade, Vented Exhaust Fan, Wine Cooler
- Laundry: Laundry in Utility Room
Features
- Built-in Features, Chandelier, Decorative/Designer Lighting Fixtures, Double Vanity, Eat-in Kitchen, High Speed Internet, Kitchen Island, Open Floorplan, Pantry, Cable TV, Vaulted Ceiling(s), Wired for Sound
- Flooring: Ceramic Tile, Hardwood, Slate
- Windows: Window Coverings
- Has basement: No
- Number of fireplaces: 3
- Fireplace features: Gas Log, Gas Starter, Living Room, Outside
Interior area
- Total interior livable area: 4,152 sqft
Property
Parking
- Total spaces: 2
- Parking features: Door-Single, Driveway, Garage Faces Front, Garage, Garage Door Opener
- Garage spaces: 2
- Has uncovered spaces: Yes
Features
- Levels: Two
- Stories: 2
- Patio & porch: Rear Porch, Front Porch, Screened, Covered
- Exterior features: Outdoor Grill, Outdoor Living Area, Private Yard, Rain Gutters
- Pool features: None
- Fencing: Gate,Metal,Wood
Lot
- Size: 8,407 Square Feet
- Dimensions: 60 x 140
- Features: Interior Lot, Landscaped, Sprinkler System
Details
- Parcel number: 60090500200330000
Construction
Type & style
- Home type: SingleFamily
- Architectural style: Traditional,Detached
- Property subtype: Single Family Residence
Materials
- Brick, Wood Siding
- Foundation: Pillar/Post/Pier
- Roof: Composition
Condition
- Year built: 1940
Utilities & green energy
- Sewer: Public Sewer
- Water: Public
- Utilities for property: Electricity Connected, Natural Gas Available, Sewer Available, Separate Meters, Water Available, Cable Available
Community & HOA
Community
- Features: Curbs, Sidewalks
- Security: Security System, Smoke Detector(s)
- Subdivision: Idlewild
HOA
- Has HOA: No
Location
- Region: Dallas
Financial & listing details
- Tax assessed value: $2,707,480
- Annual tax amount: $36,476
- Date on market: 10/19/2023
- Cumulative days on market: 40 days
- Listing terms: Cash,Conventional
- Electric utility on property: Yes
Price history
| Date | Event | Price |
|---|---|---|
| 2/23/2024 | Sold | -- |
Source: NTREIS #20455704 Report a problem | ||
| 12/10/2023 | Pending sale | $2,750,000$662/sqft |
Source: NTREIS #20455704 Report a problem | ||
| 11/28/2023 | Contingent | $2,750,000$662/sqft |
Source: NTREIS #20455704 Report a problem | ||
| 11/15/2023 | Price change | $2,750,000-5.2%$662/sqft |
Source: NTREIS #20455704 Report a problem | ||
| 11/1/2023 | Listed for sale | $2,900,000$698/sqft |
Source: NTREIS #20455704 Report a problem | ||
| 10/23/2023 | Contingent | $2,900,000$698/sqft |
Source: NTREIS #20455704 Report a problem | ||
| 10/19/2023 | Listed for sale | $2,900,000+104.4%$698/sqft |
Source: NTREIS #20455704 Report a problem | ||
| 8/1/2014 | Listing removed | $1,419,000$342/sqft |
Source: Bill Griffin Real Estate #12170950 Report a problem | ||
| 7/17/2014 | Price change | $1,419,000+0.3%$342/sqft |
Source: Bill Griffin Real Estate #12170950 Report a problem | ||
| 7/2/2014 | Listed for sale | $1,415,000+16.1%$341/sqft |
Source: Bill Griffin Real Estate #12170950 Report a problem | ||
| 11/30/2011 | Sold | -- |
Source: Agent Provided Report a problem | ||
| 5/19/2011 | Price change | $1,219,000-1.6%$294/sqft |
Source: Briggs Freeman Sotheby's International Realty #11526095 Report a problem | ||
| 3/26/2011 | Price change | $1,239,000-3.6%$298/sqft |
Source: Briggs Freeman Real Estate #11526095 Report a problem | ||
| 3/5/2011 | Price change | $1,285,000-0.8%$309/sqft |
Source: Briggs Freeman Real Estate #11526095 Report a problem | ||
| 2/17/2011 | Listed for sale | $1,295,000$312/sqft |
Source: Briggs Freeman Real Estate #11526095 Report a problem | ||
Public tax history
| Year | Property taxes | Tax assessment |
|---|---|---|
| 2025 | $33,213 +52% | $2,707,480 +0.1% |
| 2024 | $21,853 +7.5% | $2,705,130 +10.6% |
| 2023 | $20,322 -5.5% | $2,445,380 +26.9% |
| 2022 | $21,496 +3.4% | $1,926,480 +47.2% |
| 2021 | $20,787 -2.2% | $1,309,090 |
| 2020 | $21,249 -10.4% | $1,309,090 -9.7% |
| 2019 | $23,727 -0.6% | $1,449,920 +2.6% |
| 2018 | $23,862 +1.3% | $1,413,600 |
| 2017 | $23,546 +9.6% | $1,413,600 +6.8% |
| 2016 | $21,491 +5.1% | $1,324,010 -0.3% |
| 2015 | $20,451 | $1,328,000 +5.7% |
| 2014 | $20,451 | $1,256,160 |
| 2013 | -- | -- |
| 2012 | -- | -- |
| 2011 | -- | -- |
| 2010 | -- | -- |
| 2009 | -- | -- |
| 2008 | -- | -- |
| 2007 | -- | -- |
| 2005 | -- | -- |
| 2004 | -- | -- |
| 2003 | -- | -- |
| 2002 | -- | -- |
| 2001 | -- | -- |
Find assessor info on the county website
Neighborhood: Idlewild
Nearby homes
- $2,851,3005 bd4 ba4.4k sqft4333 Stanford Ave, Dallas, TX 75225Off Market
- $2,828,0004 bd3 ba3.8k sqft4325 Stanford Ave, Dallas, TX 75225Off Market
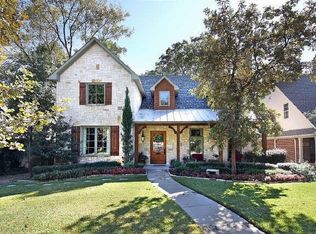
- $--4 bd5 ba4.4k sqft4321 Stanford Ave, Dallas, TX 75225Sold
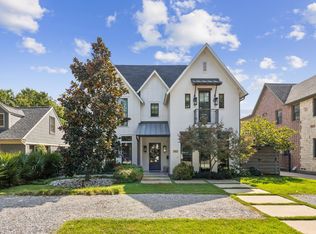
- $2,238,3004 bd4 ba3.2k sqft4401 Stanford Ave, Dallas, TX 75225Off Market
- $3,072,7002 bd1 ba1.3k sqft4328 Amherst Ave, Dallas, TX 75225Off Market
- $2,311,4003 bd3 ba3k sqft4324 Amherst Ave, Dallas, TX 75225Off Market
- $3,596,0105 bd8 ba6k sqft4332 Amherst Ave, Dallas, TX 75225Off Market
- $2,343,4004 bd3 ba3.1k sqft4317 Stanford Ave, Dallas, TX 75225Off Market
Nearby schools
GreatSchools rating
- 10/10Hyer Elementary SchoolGrades: PK-4Distance: 0.7 mi
- 10/10Highland Park Middle SchoolGrades: 7-8Distance: 1.4 mi
- 9/10Highland Park High SchoolGrades: 9-12Distance: 0.4 mi
Schools provided by the listing agent
- Elementary: Hyer
- Middle: Highland Park
- High: Highland Park
- District: Highland Park ISD
Source: NTREIS. This data may not be complete. We recommend contacting the local school district to confirm school assignments for this home.
Get a cash offer in 3 minutes
Find out how much your home could sell for in as little as 3 minutes with a no-obligation cash offer.
Estimated market value
$2,928,700
Get a cash offer in 3 minutes
Find out how much your home could sell for in as little as 3 minutes with a no-obligation cash offer.
Estimated market value
$2,928,700
- Texas
- Dallas County
- University Park
- 75225
- Idlewild
- 4329 Stanford Ave
