Home is located in a quiet and beautiful established neighborhood. No HOA community. Spacious back yard. Lots of opportunity for home additions.
Closed
$240,000
4329 Stepping Stone Dr, Charlotte, NC 28215
3beds
935sqft
Single Family Residence
Built in 1972
0.41 Acres Lot
$242,100 Zestimate®
$257/sqft
$1,596 Estimated rent
Home value
$242,100
$225,000 - $261,000
$1,596/mo
Zestimate® history
Owner options
List your home for rent
$1,596/mo
Rent Zestimate®
Find your next renter with Zillow Rental Manager. Plus, with online applications, you can quickly screen prospective tenants – for free.
$1,596/mo
Rent Zestimate®
Refinance and save
$1,535/mo
Est. payment
Refinancing to a lower rate could help reduce your monthly payments and save thousands over the life of the loan.
$1,535/mo
Est. payment
Explore your selling options
Work with a Zillow partner agent
Leverage their expertise and Zillow's premium Showcase listings to get your home seen by more buyers.
Get startedList with your own agent
Get your home in front of millions of buyers by listing it on Zillow.
Learn how to do itSell it yourself
Take full control of how buyers see your home on Zillow by listing For Sale by Owner (FSBO).
List your homeWhat's special
Zillow last checked:
Listing updated:
Listed by:
Stanley Reed reedrealtyinc@bellsouth.net,
Reed Realty, Inc.
Bought with:
Britney Anampa Vitor
Century 21 Echelon
Source: Canopy MLS as distributed by MLS GRID,MLS#: 4309067
Facts & features
Interior
Bedrooms & bathrooms
- Bedrooms: 3
- Bathrooms: 2
- Full bathrooms: 1
- 1/2 bathrooms: 1
- Main level bedrooms: 3
Bedroom s
- Level: Main
Bedroom s
- Level: Main
Bedroom s
- Level: Main
Bathroom full
- Level: Main
Bathroom half
- Level: Main
Dining area
- Level: Main
Kitchen
- Level: Main
Laundry
- Level: Main
Living room
- Level: Main
Utility room
- Level: Main
Heating
- Natural Gas
Cooling
- Central Air
Appliances
- Included: Dishwasher, Dryer, Electric Oven, Electric Range, Exhaust Hood, Gas Water Heater, Microwave, Refrigerator, Washer
- Laundry: Electric Dryer Hookup, In Bathroom, Washer Hookup
Features
- Flooring: Carpet, Laminate
- Windows: Storm Window(s)
- Has basement: No
Interior area
- Total structure area: 935
- Total interior livable area: 935 sqft
- Finished area above ground: 935
- Finished area below ground: 0
Property
Parking
- Parking features: Driveway
- Has uncovered spaces: Yes
Features
- Levels: One
- Stories: 1
- Entry location: Main
- Patio & porch: Deck
- Exterior features: Storage
- Fencing: Back Yard
Lot
- Size: 0.41 Acres
- Dimensions: 44 x 154 x 112 x 72 x 185
- Features: Wooded
Living quarters
- Secondary features: None
Details
- Parcel number: 09921212
- Zoning: N1-B
- Special conditions: Standard
Construction
Type & style
- Home type: SingleFamily
- Architectural style: Ranch
- Property subtype: Single Family Residence
Materials
- Brick Partial, Hardboard Siding
- Foundation: Slab
- Roof: Asbestos Shingle
Condition
- New construction: No
- Year built: 1972
Utilities & green energy
- Sewer: Public Sewer
- Water: City
- Utilities for property: Cable Available
Community & HOA
Community
- Security: Smoke Detector(s)
- Subdivision: Milton Acres
Location
- Region: Charlotte
- Elevation: 0
Financial & listing details
- Price per square foot: $257/sqft
- Tax assessed value: $221,700
- Annual tax amount: $1,875
- Date on market: 10/3/2025
- Cumulative days on market: 11 days
- Listing terms: Cash,Conventional,FHA,VA Loan
- Road surface type: Asphalt, Paved
Price history
| Date | Event | Price |
|---|---|---|
| 11/21/2025 | Sold | $240,000-8.4%$257/sqft |
Source:  Canopy MLS as distributed by MLS GRID #4309067 Report a problem Canopy MLS as distributed by MLS GRID #4309067 Report a problem | ||
| 10/14/2025 | Pending sale | $262,000$280/sqft |
Source: Canopy MLS as distributed by MLS GRID #4309067 Report a problem | ||
| 10/4/2025 | Listed for sale | $262,000+227.5%$280/sqft |
Source: Canopy MLS as distributed by MLS GRID #4309067 Report a problem | ||
| 3/24/2021 | Listing removed | -- |
Source: Owner Report a problem | ||
| 4/16/2016 | Listing removed | $895$1/sqft |
Source: Owner Report a problem | ||
| 3/17/2016 | Listed for rent | $895$1/sqft |
Source: Owner Report a problem | ||
| 5/10/2000 | Sold | $80,000$86/sqft |
Source: Public Record Report a problem | ||
Public tax history
| Year | Property taxes | Tax assessment |
|---|---|---|
| 2025 | $1,875 +2.3% | $221,700 |
| 2024 | $1,832 +3.8% | $221,700 |
| 2023 | $1,765 +48.1% | $221,700 +100.6% |
| 2022 | $1,192 +0.9% | $110,500 |
| 2021 | $1,181 +0.6% | $110,500 |
| 2020 | $1,173 +1.3% | $110,500 |
| 2019 | $1,158 +20.2% | $110,500 +63% |
| 2018 | $963 +3.4% | $67,800 |
| 2017 | $931 | $67,800 |
| 2016 | $931 | $67,800 |
| 2015 | $931 -0.2% | $67,800 |
| 2014 | $933 | $67,800 |
| 2013 | -- | $67,800 |
| 2012 | -- | $67,800 |
| 2011 | -- | $67,800 -6.2% |
| 2010 | -- | $72,300 |
| 2009 | -- | $72,300 |
| 2008 | -- | $72,300 |
| 2007 | -- | $72,300 |
| 2006 | -- | $72,300 |
| 2005 | -- | $72,300 |
| 2004 | -- | $72,300 |
| 2003 | -- | $72,300 +24.6% |
| 2002 | -- | $58,040 |
| 2001 | -- | $58,040 +1.3% |
| 2000 | -- | $57,270 |
Find assessor info on the county website
Neighborhood: Oak Forest
Nearby homes
- $269,2003 bd1 ba1.2k sqft4325 Stepping Stone Dr, Charlotte, NC 28215Off Market
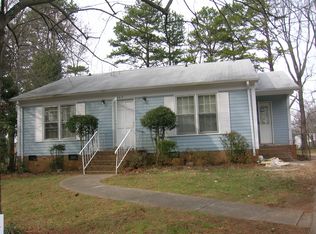
- $262,4003 bd1 ba1.2k sqft4333 Stepping Stone Dr, Charlotte, NC 28215Off Market
- $295,3003 bd1 ba1.3k sqft2514 Milton Rd, Charlotte, NC 28215Off Market
- $308,2003 bd2 ba1.2k sqft2508 Milton Rd, Charlotte, NC 28215Off Market
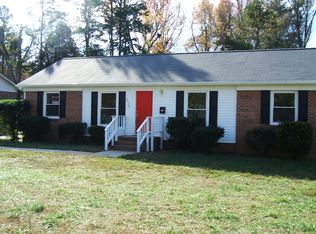
- $276,5003 bd1 ba1.5k sqft4336 Briarhill Dr, Charlotte, NC 28215Off Market
- $241,5003 bd1 ba1.1k sqft4330 Briarhill Dr, Charlotte, NC 28215Off Market
- $294,1003 bd1 ba1.7k sqft4319 Stepping Stone Dr, Charlotte, NC 28215Off Market
- $312,0003 bd1 ba1.2k sqft2520 Milton Rd, Charlotte, NC 28215Off Market
Nearby schools
GreatSchools rating
- 4/10Devonshire ElementaryGrades: K-5Distance: 0.5 mi
- 3/10Cochrane MiddleGrades: 6-12Distance: 0.6 mi
- 1/10Garinger High SchoolGrades: 9-12Distance: 2 mi
Get a cash offer in 3 minutes
Find out how much your home could sell for in as little as 3 minutes with a no-obligation cash offer.
Estimated market value
$242,100
Get a cash offer in 3 minutes
Find out how much your home could sell for in as little as 3 minutes with a no-obligation cash offer.
Estimated market value
$242,100
- North Carolina
- Mecklenburg County
- Charlotte
- 28215
- Oak Forest
- 4329 Stepping Stone Dr
Nearby cities
Nearby neighborhoods
Nearby zip codes
Other Charlotte Topics
