Not a 55+ community, no flood insurance is required, however the owner has hurricane shutters for every window and door (sliders as well) opening. The front 2 windows have been replaced with hurricane grade windows, and the roof line windows have been hurricane protected. This is a pet friendly community of 96 villa units. There is a low monthly HOA fee of $50. which includes maintenance of the entrance, maintenance of the community pool, fenced in in-ground spacious pool with plenty of lounging furniture, and tables and umbrellas all of which is overlooking the serene community pond, also shuffleboard court and BBQ area with tables and umbrella. There is a clubhouse which features a sitting area with a library, kitchen, billiard room, and gathering area. There is a separate entrance when visiting the pool area. The community mail box is on this site as well. This community maintains is own private road. The property's floor plan is very open with vaulted ceiling, roof line windows creating lots of light streaming through out. All neutral floors are either laminate or tile through out. All light fixtures, ceiling fans convey along with a newer S/S stainless steel refrigerator, microwave, range with flat cook top, disposal. Washer and dryer located in a separate laundry room convey. Roof was replaced April 2011, HVAC system was replaced Oct. 2009, hot water heater 2009, new Square D panel breaker box in 2021. Kitchen was renovated approx. 2018 with light stylish cabinetry featuring a lazy susan cabinet, and plenty of storage space, granite counter-top, plus more. In the rear of this property is an amazing screen and vinyl (new screening and vinyl March 2024) enclosed covered porch, along with an large storage room. You can enter this porch either through the spacious master bedroom or the living area both through glass sliders. From there go into the private rear yard with pavers, lush landscaping, all surrounded by light vinyl fencing. There is a table with umbrella that will convey. This property is well maintained and ready to move into and so close to all shopping, doctors, banks and an easy commute into Pinellas County's amenities.
Sold for $208,000
$208,000
4329 SUSSEX ST., HOLIDAY, FL 34691
2beds
1,128sqft
Villa
Built in 1984
3,225 Square Feet Lot
$202,100 Zestimate®
$184/sqft
$1,515 Estimated rent
Home value
$202,100
$188,000 - $214,000
$1,515/mo
Zestimate® history
Owner options
List your home for rent
$1,515/mo
Rent Zestimate®
Find your next renter with Zillow Rental Manager. Plus, with online applications, you can quickly screen prospective tenants – for free.
$1,515/mo
Rent Zestimate®
Refinance and save
$1,549/mo
Est. payment
Refinancing to a lower rate could help reduce your monthly payments and save thousands over the life of the loan.
$1,549/mo
Est. payment
Explore your selling options
Work with a Zillow partner agent
Leverage their expertise and Zillow's premium Showcase listings to get your home seen by more buyers.
Get startedList with your own agent
Get your home in front of millions of buyers by listing it on Zillow.
Learn how to do itSell it yourself
Take full control of how buyers see your home on Zillow by listing For Sale by Owner (FSBO).
List your homeWhat's special
Zillow last checked:
Listing updated:
Listed by:
Lori Pickens 727-458-7004,
BHHS FLORIDA PROPERTIES GROUP 727-799-2227
Bought with:
Lori Pickens, 356068
BHHS FLORIDA PROPERTIES GROUP
Source: Stellar MLS,MLS#: U8244314 Originating MLS: Pinellas Suncoast
Originating MLS: Pinellas Suncoast
Facts & features
Interior
Bedrooms & bathrooms
- Bedrooms: 2
- Bathrooms: 2
- Full bathrooms: 2
Rooms
- Room types: Utility Room, Storage Rooms
Primary bedroom
- Features: Ceiling Fan(s), Walk-In Closet(s)
- Level: First
- Dimensions: 11x14
Dining room
- Level: First
- Dimensions: 8x8
Kitchen
- Features: Ceiling Fan(s), Granite Counters
- Level: First
- Dimensions: 11x8
Living room
- Level: First
- Dimensions: 12x17
Heating
- Central, Electric
Cooling
- Central Air
Appliances
- Included: Cooktop, Disposal, Dryer, Electric Water Heater, Microwave, Range, Refrigerator, Washer
- Laundry: Electric Dryer Hookup, Inside, Washer Hookup
Features
- Cathedral Ceiling(s), Ceiling Fan(s), High Ceilings, Living Room/Dining Room Combo, Open Floorplan, Thermostat, Vaulted Ceiling(s), Walk-In Closet(s)
- Flooring: Laminate, Tile
- Doors: Outdoor Grill, Sliding Doors
- Windows: Blinds, Drapes, Rods, Shades, Shutters, Window Treatments, Hurricane Shutters
- Has fireplace: No
Interior area
- Total structure area: 1,635
- Total interior livable area: 1,128 sqft
Property
Parking
- Total spaces: 1
- Parking features: Assigned, Covered, Guest, Open, Reserved
- Carport spaces: 1
- Has uncovered spaces: Yes
Features
- Levels: One
- Stories: 1
- Patio & porch: Covered, Enclosed, Front Porch
- Exterior features: Garden, Lighting, Outdoor Grill, Private Mailbox, Rain Gutters, Storage
- Fencing: Fenced,Vinyl
- Has view: Yes
- View description: Garden, Trees/Woods
Lot
- Size: 3,225 Square Feet
- Features: Cleared, In County, Landscaped, Level, Private
- Residential vegetation: Mature Landscaping, Trees/Landscaped
Details
- Parcel number: 162630054.A000.00039.0
- Zoning: MF2
- Special conditions: None
Construction
Type & style
- Home type: SingleFamily
- Property subtype: Villa
Materials
- Block, Wood Siding
- Foundation: Slab
- Roof: Built-Up,Shingle
Condition
- Completed
- New construction: No
- Year built: 1984
Utilities & green energy
- Sewer: Public Sewer
- Water: None
- Utilities for property: Cable Available, Electricity Connected, Fire Hydrant, Public, Sewer Connected, Street Lights, Underground Utilities, Water Connected
Community & HOA
Community
- Features: Association Recreation - Owned, Community Mailbox, Pool
- Pet fee: $0 monthly
- Subdivision: PINEWOOD VILLAS PH 02
HOA
- Has HOA: Yes
- Amenities included: Clubhouse, Maintenance, Pool, Recreation Facilities, Shuffleboard Court
- Services included: Community Pool, Private Road, Recreational Facilities
- HOA fee: $50 monthly
- HOA name: Patricia Mroczek 727-412-2597
Location
- Region: Holiday
Financial & listing details
- Price per square foot: $184/sqft
- Tax assessed value: $166,730
- Annual tax amount: $543
- Date on market: 5/28/2024
- Cumulative days on market: 22 days
- Listing terms: Cash,Conventional,FHA,VA Loan
- Ownership: Fee Simple
- Total actual rent: 0
- Electric utility on property: Yes
- Road surface type: Paved, Asphalt
Price history
| Date | Event | Price |
|---|---|---|
| 8/9/2024 | Sold | $208,000-0.5%$184/sqft |
Source:  Stellar MLS #U8244314 Report a problem Stellar MLS #U8244314 Report a problem | ||
| 6/21/2024 | Pending sale | $209,000$185/sqft |
Source: Stellar MLS #U8244314 Report a problem | ||
| 6/3/2024 | Listed for sale | $209,000$185/sqft |
Source: Stellar MLS #U8244314 Report a problem | ||
| 6/2/2024 | Pending sale | $209,000$185/sqft |
Source: Stellar MLS #U8244314 Report a problem | ||
| 5/28/2024 | Listed for sale | $209,000+194.4%$185/sqft |
Source: Stellar MLS #U8244314 Report a problem | ||
| 9/4/2009 | Sold | $71,000-10.1%$63/sqft |
Source: Stellar MLS #U7383108 Report a problem | ||
| 6/13/2009 | Listed for sale | $79,000$70/sqft |
Source: RE/MAX REALTEC GROUP INC. #7383108 Report a problem | ||
Public tax history
| Year | Property taxes | Tax assessment |
|---|---|---|
| 2025 | $2,345 +308.8% | $166,730 +266.3% |
| 2024 | $574 +5.7% | $45,520 |
| 2023 | $543 +10.1% | $45,520 +3% |
| 2022 | $493 +4.8% | $44,200 +6.1% |
| 2021 | $471 +3.5% | $41,670 +1.4% |
| 2020 | $455 +4.4% | $41,100 +2.3% |
| 2019 | $436 | $40,180 +1.9% |
| 2018 | $436 +4.3% | $39,434 |
| 2017 | $418 +2.2% | $39,434 +4.2% |
| 2016 | $409 +14.2% | $37,829 +0.7% |
| 2015 | $358 +5.5% | $37,566 -24% |
| 2014 | $339 | $49,432 +7.4% |
| 2013 | -- | $46,008 -0.2% |
| 2012 | -- | $46,079 -9.9% |
| 2011 | -- | $51,156 -0.3% |
| 2010 | -- | $51,299 -14.6% |
| 2009 | -- | $60,044 -19.9% |
| 2008 | -- | $74,917 -9.3% |
| 2007 | -- | $82,629 +3% |
| 2006 | -- | $80,250 +33.2% |
| 2005 | -- | $60,237 +21.8% |
| 2004 | -- | $49,444 +4% |
| 2003 | -- | $47,520 +18.2% |
| 2002 | -- | $40,219 +14.1% |
| 2000 | -- | $35,235 |
| 1999 | -- | $35,235 |
Find assessor info on the county website
Neighborhood: 34691
Nearby homes
- $195,800-- bd2 ba1.1k sqft4327 Sussex St, Holiday, FL 34691Off Market
- $156,0002 bd2 ba1.1k sqft4331 Sussex St, Holiday, FL 34691Off Market
- $168,6002 bd2 ba1.1k sqft4325 Sussex St, Holiday, FL 34691Off Market
- $212,0002 bd2 ba1.1k sqft4323 Sussex St, Holiday, FL 34691Sold
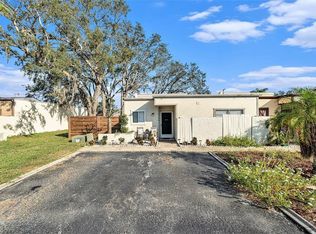
- $181,9002 bd2 ba1.1k sqft4324 Fern Glen St, Holiday, FL 34691Off Market
- $135,000-- bd1 ba798 sqft4326 Sussex St, Holiday, FL 34691Off Market
- $171,5002 bd2 ba1.1k sqft4322 Fern Glen St, Holiday, FL 34691Off Market
- $187,2002 bd2 ba1k sqft4324 Sussex St, Holiday, FL 34691Off Market
Nearby schools
GreatSchools rating
- 2/10Gulfside Elementary SchoolGrades: PK-5Distance: 2.3 mi
- 3/10Paul R. Smith Middle SchoolGrades: 6-8Distance: 2 mi
- 3/10Anclote High SchoolGrades: 9-12Distance: 2.2 mi
Schools provided by the listing agent
- Elementary: Gulfside Elementary-PO
- Middle: Paul R. Smith Middle-PO
- High: Anclote High-PO
Source: Stellar MLS. This data may not be complete. We recommend contacting the local school district to confirm school assignments for this home.
Get a cash offer in 3 minutes
Find out how much your home could sell for in as little as 3 minutes with a no-obligation cash offer.
Estimated market value
$202,100
Get a cash offer in 3 minutes
Find out how much your home could sell for in as little as 3 minutes with a no-obligation cash offer.
Estimated market value
$202,100
- Florida
- Pasco County
- Holiday
- 34691
- 4329 SUSSEX ST.
Nearby cities
Nearby neighborhoods
Nearby zip codes
Other Holiday Topics
