NEW PRICE!! Southern comfort & touches of old world charm abound in this impressive 5-BR, 5-bth French Country home w/ its resplendent facade, professional landscaping, open floor plan, numerous interior spaces w/multiple uses & NEW ROOF. Shade trees & colorful shrubs frame hidden circle drive & beckon down the drive to 3-car plus parking, storage garage & security gate. And... just a few steps across the street, you can claim the grass-covered hills, winding walking paths, perfectly placed shade trees & the newly renovated/upgraded Compton Park as your personal playground - walk your dogs or yourself, meet your friends, enjoy nature close by..... Built in 1998 by Jeff Burns, this 2 story chateau-styled home opens to a foyer flanked by cozy music room or library w/ fireplace & formal dining room, both w/ exquisite moldings & ceiling treatments. The inviting main living room w/ triple arched windows & second fireplace adjoins an expansive light-filled, neutrally-decorated kitchen w/ 2 work/serve or cook islands, gas range, dbl ovens, refrigerator, tons of storage/display space & more! An informal dining area is located on one side & a sizeable pantry plus butler's pantry on other side leads to dining room. 2 BRs, including beautifully oversized owners' suite w/ his n' her closets, are located downstairs & 3 BRs (plus a sky-lighted central living area & gargantuan gameroom) are upstairs. The primary suite which features wood floors, semi-barrel ceiling stretching to 13 ft, arched windows & exterior door accessing private backyard & patio comes with a "spa-aah" bath highlighted by stone counters, large mirrors, array of built-in storage options, soaker tub & newer tiled shower that can host a crowd. Other amenities include laundry room w/utility sink (washer/dryer can remain), 5th bath outside by storage room, painted concrete block fencing encircling backyard, new architectural shingle roof installed 4/24 & 5 AC systems. PRICED BELOW MARKEt AT $104.86 PER SQ.FOOT.
Closed
Price Unknown
4329 Wakefield Blvd, Alexandria, LA 71303
5beds
5,617sqft
Single Family Residence
Built in 1998
0.43 Acres Lot
$527,500 Zestimate®
$--/sqft
$4,430 Estimated rent
Home value
$527,500
$433,000 - $638,000
$4,430/mo
Zestimate® history
Owner options
List your home for rent
$4,430/mo
Rent Zestimate®
Find your next renter with Zillow Rental Manager. Plus, with online applications, you can quickly screen prospective tenants – for free.
$4,430/mo
Rent Zestimate®
Refinance and save
Refinancing to a lower rate could help reduce your monthly payments and save thousands over the life of the loan.
Explore your selling options
Work with a Zillow partner agent
Leverage their expertise and Zillow's premium Showcase listings to get your home seen by more buyers.
Get startedList with your own agent
Get your home in front of millions of buyers by listing it on Zillow.
Learn how to do itSell it yourself
Take full control of how buyers see your home on Zillow by listing For Sale by Owner (FSBO).
List your homeWhat's special
Zillow last checked:
Listing updated:
Listed by:
ROSE STEEPLETON,
LATTER AND BLUM Central Realty LLC
Bought with:
Eythan Foxworth, 995714929
CENTURY 21 BUELOW-MILLER REALTY
Source: GCLRA,MLS#: 2481353Originating MLS: Greater Central Louisiana REALTORS Association
Facts & features
Interior
Bedrooms & bathrooms
- Bedrooms: 5
- Bathrooms: 5
- Full bathrooms: 5
Primary bedroom
- Description: Flooring: Wood
- Level: First
- Dimensions: 17.25 X 20.00
Bedroom
- Description: Flooring: Carpet
- Level: Second
- Dimensions: 20.50 X 13.40
Bedroom
- Description: Flooring: Carpet
- Level: Second
- Dimensions: 13.50 X 13.50
Bedroom
- Description: Flooring: Carpet
- Level: Second
- Dimensions: 15.00 X 11.30
Bedroom
- Description: Flooring: Tile
- Level: First
- Dimensions: 20.30 X 13.40
Breakfast room nook
- Description: Flooring: Wood
- Level: First
- Dimensions: 8.5x11.25
Dining room
- Description: Flooring: Wood
- Level: First
- Dimensions: 16x13.5
Kitchen
- Description: Flooring: Wood
- Level: First
- Dimensions: 15.00 X 20.00
Library
- Description: Flooring: Concrete,Painted/Stained
- Level: First
- Dimensions: 11x10
Living room
- Description: Flooring: Tile
- Level: First
- Dimensions: 19.50 X 22.60
Heating
- Central, Multiple Heating Units
Cooling
- Central Air, 3+ Units
Appliances
- Included: Cooktop, Double Oven, Dryer, Disposal, Microwave, Refrigerator, Wine Cooler, Washer
Features
- Butler's Pantry, Ceiling Fan(s), Guest Accommodations, Granite Counters, Pantry, Stainless Steel Appliances, Vaulted Ceiling(s)
- Has fireplace: Yes
- Fireplace features: Gas
Interior area
- Total structure area: 6,865
- Total interior livable area: 5,617 sqft
Property
Parking
- Total spaces: 3
- Parking features: Attached, Three or more Spaces, Boat, RV Access/Parking
- Has attached garage: Yes
Features
- Levels: One and One Half
- Stories: 1.5
- Patio & porch: Covered, Oversized, Balcony, Porch
- Exterior features: Balcony, Fence, Sprinkler/Irrigation, Outdoor Shower, Porch
- Pool features: None
- Spa features: None
Lot
- Size: 0.43 Acres
- Dimensions: 105 x 180.46
- Features: City Lot, Rectangular Lot
Details
- Parcel number: 1150055400
- Special conditions: None
Construction
Type & style
- Home type: SingleFamily
- Architectural style: French Provincial
- Property subtype: Single Family Residence
Materials
- Stucco
- Foundation: Slab
- Roof: Asphalt,Shingle
Condition
- Excellent
- Year built: 1998
- Major remodel year: 1998
Details
- Builder name: Jeff Burns
Utilities & green energy
- Sewer: Public Sewer
- Water: Public
Community & HOA
Community
- Security: Fire Sprinkler System
- Subdivision: CHARLES PARK
HOA
- Has HOA: No
- HOA name: GCLRA
Location
- Region: Alexandria
Financial & listing details
- Tax assessed value: $602,000
- Annual tax amount: $6,345
- Date on market: 1/4/2025
- Listing agreement: Exclusive Right To Sell
Price history
| Date | Event | Price |
|---|---|---|
| 8/21/2025 | Sold | -- |
Source: GCLRA #2481353 Report a problem | ||
| 7/24/2025 | Listed for sale | $589,000$105/sqft |
Source: Latter and Blum #2481353 Report a problem | ||
| 7/14/2025 | Contingent | $589,000$105/sqft |
Source: GCLRA #2481353 Report a problem | ||
| 5/1/2025 | Price change | $589,000-4.2%$105/sqft |
Source: GCLRA #2481353 Report a problem | ||
| 1/4/2025 | Listed for sale | $615,000-8.9%$109/sqft |
Source: GCLRA #2481353 Report a problem | ||
| 11/23/2024 | Listing removed | $675,000$120/sqft |
Source: Latter and Blum #2449427 Report a problem | ||
| 8/26/2024 | Price change | $675,000-2.9%$120/sqft |
Source: GCLRA #2449427 Report a problem | ||
| 5/23/2024 | Listed for sale | $695,000$124/sqft |
Source: GCLRA #2449427 Report a problem | ||
Public tax history
| Year | Property taxes | Tax assessment |
|---|---|---|
| 2025 | $6,345 -1.2% | $60,200 |
| 2024 | $6,420 +2.5% | $60,200 +4% |
| 2023 | $6,264 -0.9% | $57,900 |
| 2022 | $6,320 +17.9% | $57,900 |
| 2021 | $5,362 +0% | $57,900 |
| 2020 | $5,360 +6% | $57,900 +6% |
| 2019 | $5,056 -8.5% | $54,600 |
| 2018 | $5,523 -0.5% | $54,600 |
| 2017 | $5,550 -0.5% | $54,600 |
| 2016 | $5,577 -15.5% | $54,600 +4.5% |
| 2015 | $6,597 -0.3% | $52,250 |
| 2014 | $6,618 +3.9% | $52,250 |
| 2013 | $6,367 +1.2% | $52,250 |
| 2012 | $6,294 +0.7% | $52,250 |
| 2011 | $6,252 | $52,250 |
| 2010 | $6,252 +21% | $52,250 |
| 2009 | $5,169 +11.3% | $52,250 +10% |
| 2007 | $4,644 +1% | $47,500 |
| 2006 | $4,596 +18.8% | $47,500 |
| 2005 | $3,870 +102.9% | $47,500 +87.2% |
| 2001 | $1,907 -0.1% | $25,380 |
| 2000 | $1,909 | $25,380 |
Find assessor info on the county website
Neighborhood: 71303
Nearby homes
- $--4 bd3 ba3k sqft4325 Wakefield Blvd, Alexandria, LA 71303Sold

- $703,6004 bd4 ba11k sqft4333 Wakefield Blvd, Alexandria, LA 71303Off Market
- $432,7004 bd3 ba2.6k sqft4128 Waterford Dr, Alexandria, LA 71303Off Market

- $397,7004 bd3 ba2.4k sqft4132 Waterford Dr, Alexandria, LA 71303Off Market
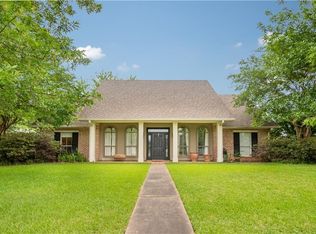
- $--4 bd3 ba2.8k sqft4321 Wakefield Blvd, Alexandria, LA 71303Sold
- $452,800-- bd-- ba2.5k sqft4124 Waterford Dr, Alexandria, LA 71303Off Market
- $381,2004 bd3 ba2.4k sqft4136 Waterford Dr, Alexandria, LA 71303Off Market
- $455,900-- bd-- ba-- sqft4120 Waterford Dr, Alexandria, LA 71303Off Market
Nearby schools
GreatSchools rating
- 9/10J.B. Nachman Elementary SchoolGrades: PK-5Distance: 0.3 mi
- 6/10Scott M. Brame Middle SchoolGrades: 6-8Distance: 1.2 mi
- 8/10Alexandria Senior High SchoolGrades: 9-12Distance: 1.3 mi
Sell for more on Zillow
Get a Zillow Showcase℠ listing at no additional cost and you could sell for .
$527,500
2% more
+$10,550
With Zillow Showcase(estimated)
$538,050
Sell for more on Zillow
Get a Zillow Showcase℠ listing at no additional cost and you could sell for .
$527,500
2% more
+$10,550
With Zillow Showcase(estimated)
$538,050
- Louisiana
- Rapides Parish
- Alexandria
- 71303
- 4329 Wakefield Blvd
