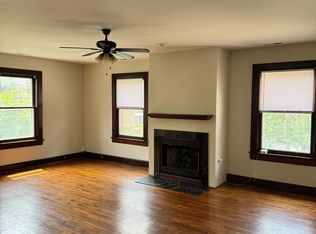
MUST SEE! Light-Filled Luxury in the CWE! Nestled on a private lane in one of the Central West End’s most storied neighborhoods, this exquisite 3 years new-construction condominium pays homage to its predecessor—a celebrated residence that once graced this very site—capturing the grandeur of classic CWE architecture while embracing the ease of modern living. One of only four residences in this exclusive building, this 3-bedroom, 2.5-bath home is thoughtfully designed with a traditional floor plan and rooms that are light, bright, and airy, with sunlight streaming through generous windows. Timeless finishes blend seamlessly with sophisticated modern touches, creating an atmosphere that is both warm and refined—a home that feels as current as it is classic. The primary suite is a serene retreat, featuring a spa-inspired bath with a glamorous soaking tub, a separate frameless glass shower, and a spacious walk-in closet. The chef’s kitchen is a showpiece in itself, opening to sunlit living and dining spaces anchored by a cozy gas fireplace. A private covered deck extends the living area outdoors, perfect for morning coffee or evening gatherings. With two secure garage parking spaces and community amenities that include a shared pool, dog run, and gated exterior courtyard, this residence offers an unparalleled blend of historic charm and contemporary sophistication—all set within one of St. Louis’s most beloved and architecturally rich enclaves. Welcome home!
Closed
Listed by: Dielmann Sotheby's International Realty • Robin Halterman • Contact: 314-456-6733
Bought with: Real Broker LLC
Price Unknown
4329 Westminster Pl #1W, Saint Louis, MO 63108
3beds
2,218sqft
Condominium
Built in 2022
-- sqft lot
$788,800 Zestimate®
$--/sqft
$3,695 Estimated rent
Home value
$788,800
$710,000 - $883,000
$3,695/mo
Zestimate® history
Owner options
List your home for rent
$3,695/mo
Rent Zestimate®
Find your next renter with Zillow Rental Manager. Plus, with online applications, you can quickly screen prospective tenants – for free.
$3,695/mo
Rent Zestimate®
Refinance and save
$450/mo
Est. payment
Refinancing to a lower rate could help reduce your monthly payments and save thousands over the life of the loan.
$450/mo
Est. payment
Explore your selling options
Work with a Zillow partner agent
Leverage their expertise and Zillow's premium Showcase listings to get your home seen by more buyers.
Get startedList with your own agent
Get your home in front of millions of buyers by listing it on Zillow.
Learn how to do itSell it yourself
Take full control of how buyers see your home on Zillow by listing For Sale by Owner (FSBO).
List your homeWhat's special
Zillow last checked:
Listing updated:
Listed by:
Robin Halterman 314-456-6733,
Dielmann Sotheby's International Realty
Bought with:
Payton J Blaylock, 2019012838
Real Broker LLC
Source: MARIS,MLS#: 25055582 Originating MLS: St. Louis Association of REALTORS
Originating MLS: St. Louis Association of REALTORSFacts & features
Interior
Bedrooms & bathrooms
- Bedrooms: 3
- Bathrooms: 3
- Full bathrooms: 2
- 1/2 bathrooms: 1
- Main level bathrooms: 2
- Main level bedrooms: 1
Primary bedroom
- Features: Floor Covering: Wood
- Level: Main
- Area: 210
- Dimensions: 14x15
Bedroom 2
- Features: Floor Covering: Carpeting
- Level: Lower
- Area: 132
- Dimensions: 12x11
Bedroom 3
- Features: Floor Covering: Carpeting
- Level: Lower
- Area: 192
- Dimensions: 12x16
Dining room
- Features: Floor Covering: Wood
- Level: Main
- Area: 176
- Dimensions: 11x16
Kitchen
- Features: Floor Covering: Wood
- Level: Main
- Area: 300
- Dimensions: 25x12
Laundry
- Features: Floor Covering: Wood
- Level: Main
- Area: 50
- Dimensions: 10x5
Living room
- Features: Floor Covering: Wood
- Level: Main
- Area: 336
- Dimensions: 21x16
Storage
- Features: Floor Covering: Concrete
- Level: Lower
- Area: 88
- Dimensions: 11x8
Heating
- Forced Air, Natural Gas
Cooling
- Ceiling Fan(s), Central Air
Appliances
- Included: Stainless Steel Appliance(s), Gas Cooktop, Dishwasher, Disposal, Microwave, Built-In Electric Oven, Range Hood, Refrigerator, Vented Exhaust Fan, Electric Water Heater, Bar Fridge
- Laundry: Laundry Room, Main Level
Features
- Butler Pantry, Ceiling Fan(s), Custom Cabinetry, Dining/Living Room Combo, Double Vanity, Eat-in Kitchen, Entrance Foyer, High Ceilings, Kitchen Island, Lever Faucets, Open Floorplan, Recessed Lighting, Separate Shower, Smart Thermostat, Soaking Tub, Solid Surface Countertop(s), Storage, Tub, Walk-In Closet(s), Walk-In Pantry, Wired for Data
- Flooring: Carpet, Ceramic Tile, Hardwood
- Doors: Atrium Door(s), Panel Door(s)
- Windows: Window Treatments
- Basement: Finished,Storage Space,Walk-Out Access
- Number of fireplaces: 1
- Fireplace features: Gas, Living Room
Interior area
- Total structure area: 2,218
- Total interior livable area: 2,218 sqft
- Finished area above ground: 1,554
- Finished area below ground: 664
Property
Parking
- Total spaces: 2
- Parking features: Attached, Detached
- Attached garage spaces: 2
Features
- Levels: One
- Patio & porch: Deck, Front Porch
- Exterior features: Balcony, Dog Run, Entry Steps/Stairs
- Pool features: In Ground
- Fencing: Wrought Iron
Lot
- Features: Landscaped, Near Public Transit
Details
- Parcel number: 45819105.008
- Special conditions: Standard
Construction
Type & style
- Home type: Condo
- Architectural style: Mid-Rise 3or4 Story,Other,Traditional
- Property subtype: Condominium
- Attached to another structure: Yes
Materials
- Brick
Condition
- Year built: 2022
Utilities & green energy
- Electric: Ameren
- Sewer: Public Sewer
- Water: Public
- Utilities for property: Cable Available, Electricity Connected, Natural Gas Connected, Sewer Connected, Water Connected
Community & HOA
Community
- Features: Pool
- Security: Security System, Smoke Detector(s)
- Subdivision: Fullerton'S Westminster Place
HOA
- Has HOA: Yes
- Amenities included: Association Management, Pool
- Services included: Maintenance Grounds, Common Area Maintenance, Exterior Maintenance, Pool Maintenance, Sewer, Trash, Water
- HOA fee: $450 monthly
- HOA name: Fullerton Condo Association
Location
- Region: Saint Louis
Financial & listing details
- Annual tax amount: $10,029
- Date on market: 8/22/2025
- Cumulative days on market: 147 days
- Listing terms: Cash,Conventional
- Ownership: Private
- Electric utility on property: Yes
Price history
| Date | Event | Price |
|---|---|---|
| 2/13/2026 | Sold | -- |
Source:  MARIS #25055582 Report a problem MARIS #25055582 Report a problem | ||
| 1/16/2026 | Pending sale | $795,000$358/sqft |
Source: MARIS #25055582 Report a problem | ||
| 11/26/2025 | Price change | $795,000-0.6%$358/sqft |
Source: MARIS #25055582 Report a problem | ||
| 8/22/2025 | Listed for sale | $800,000+3.2%$361/sqft |
Source: MARIS #25055582 Report a problem | ||
| 7/11/2024 | Listing removed | -- |
Source: Zillow Rentals Report a problem | ||
| 5/22/2024 | Price change | $4,500-18.2%$2/sqft |
Source: Zillow Rentals Report a problem | ||
| 5/16/2024 | Listed for rent | $5,500$2/sqft |
Source: Zillow Rentals Report a problem | ||
| 4/26/2024 | Listing removed | -- |
Source: Zillow Rentals Report a problem | ||
| 3/29/2024 | Listed for rent | $5,500$2/sqft |
Source: Zillow Rentals Report a problem | ||
| 6/6/2023 | Sold | -- |
Source: MARIS #22062941 Report a problem | ||
| 5/8/2023 | Pending sale | $775,000$349/sqft |
Source: MARIS #22067936 Report a problem | ||
| 10/19/2022 | Listed for sale | $775,000+14.8%$349/sqft |
Source: MARIS #22067936 Report a problem | ||
| 3/23/2021 | Listing removed | -- |
Source: MARIS #20011137 Report a problem | ||
| 3/12/2020 | Listed for sale | $675,000-3.6%$304/sqft |
Source: Dielmann Sotheby's Intl Realty #20011137 Report a problem | ||
| 11/11/2019 | Listing removed | $699,900$316/sqft |
Source: Dielmann Sotheby's International Realty #19064507 Report a problem | ||
| 9/4/2019 | Listed for sale | $699,900$316/sqft |
Source: Dielmann Sotheby's Intl Realty #19061390 Report a problem | ||
Public tax history
Tax history is unavailable.
Neighborhood: Central West End
Nearby homes
- $799,2003 bd3 ba2.6k sqft4329 Westminster Pl #2W, Saint Louis, MO 63108Off Market
- $--3 bd3 ba3k sqft4341 Westminster Pl, Saint Louis, MO 63108Off Market
- $300,700-- bd1 ba3.5k sqft4335 Westminster Pl, Saint Louis, MO 63108Off Market
- $2,2503 bd2 ba2k sqft4335 Westminster Pl #2R, Saint Louis, MO 63108For Rent
- $170,300-- bd-- ba-- sqft4329 Westminster Pl, Saint Louis, MO 63108Off Market
- $657,700-- bd1 ba3.5k sqft4329 Westminster Pl #4329B, Saint Louis, MO 63108Off Market
- $579,000-- bd1 ba2.8k sqft4329 Westminster Pl #4329A, Saint Louis, MO 63108Off Market
- $--3 bd3 ba2.2k sqft4323 Westminster Pl #4323A, Saint Louis, MO 63108Sold
Nearby schools
GreatSchools rating
- 2/10Cole Elementary SchoolGrades: PK-8Distance: 0.6 mi
- 1/10Sumner High SchoolGrades: 9-12Distance: 1.2 mi
Schools provided by the listing agent
- Elementary: Hickey Elem.
- Middle: Yeatman-Liddell Middle School
- High: Sumner High
Source: MARIS. This data may not be complete. We recommend contacting the local school district to confirm school assignments for this home.
Get a cash offer in 3 minutes
Find out how much your home could sell for in as little as 3 minutes with a no-obligation cash offer.
Estimated market value
$788,800
Get a cash offer in 3 minutes
Find out how much your home could sell for in as little as 3 minutes with a no-obligation cash offer.
Estimated market value
$788,800
- Missouri
- Saint Louis City
- Saint Louis
- 63108
- Central West End
- 4329 Westminster Pl Unit 1W
Nearby cities
Nearby neighborhoods
Nearby zip codes
Other Saint Louis Topics
