Welcome to this charming 3-bedroom, 2.5-bathroom home nestled in a convenient location close to military installations, and all of the amenities of the SW side of town. Pull up to this home and be prepared to fall in love. As you step inside, you'll be greeted by a spacious living room featuring an inviting fireplace and striking vaulted ceilings. A walkout from the living room leads to the backyard, creating an effortless flow between indoor and outdoor living spaces. Around the corner, the kitchen awaits, complete with a convenient counter bar that overlooks the adjacent dining room. Completing the main level is a practical laundry area and a convenient half bathroom. Venture upstairs to discover the oversized master bedroom. This room boasts its own ensuite bathroom that features a double vanity, a generously sized bathtub with breathtaking views of Pikes Peak, a separate shower, and a spacious walk-in closet. Additionally, the upper level offers two more well-proportioned bedrooms and a second full bathroom. The property also includes a large unfinished basement, presenting an opportunity for customization to suit your specific needs, whether it's creating additional living space, a home office, or simply using it for storage. The possibilities are endless. A large two car garage completes this property. An easy drive to Target, Starbucks, Tinseltown Theater, the Colorado Springs World Area, and several grocery, dining, and shopping options. Don't miss your chance to make this home your own!
Sold for $360,000
Street View
$360,000
4329 Witches Hollow Ln, Colorado Springs, CO 80911
3beds
2,390sqft
Single Family Residence
Built in 1999
6,208 Square Feet Lot
$394,600 Zestimate®
$151/sqft
$2,360 Estimated rent
Home value
$394,600
$375,000 - $414,000
$2,360/mo
Zestimate® history
Owner options
List your home for rent
$2,360/mo
Rent Zestimate®
Find your next renter with Zillow Rental Manager. Plus, with online applications, you can quickly screen prospective tenants – for free.
$2,360/mo
Rent Zestimate®
Refinance and save
$2,104/mo
Est. payment
Refinancing to a lower rate could help reduce your monthly payments and save thousands over the life of the loan.
$2,104/mo
Est. payment
Explore your selling options
Work with a Zillow partner agent
Leverage their expertise and Zillow's premium Showcase listings to get your home seen by more buyers.
Get startedList with your own agent
Get your home in front of millions of buyers by listing it on Zillow.
Learn how to do itSell it yourself
Take full control of how buyers see your home on Zillow by listing For Sale by Owner (FSBO).
List your homeWhat's special
Home officeSpacious walk-in closetColorado springs world areaEnsuite bathroomSeparate showerDouble vanityLarge two car garage
Zillow last checked:
Listing updated:
Listed by:
Lauren Schneider C2EX GRI MRP 719-338-7294,
Exp Realty LLC
Bought with:
Tonya-marie Towles
Keller Williams Premier Realty
Source: elevateMLS,MLS#: 4797254
Facts & features
Interior
Bedrooms & bathrooms
- Bedrooms: 3
- Bathrooms: 3
- Full bathrooms: 2
- 1/2 bathrooms: 1
Basement
- Area: 780
Heating
- Forced Air
Cooling
- Ceiling Fan(s)
Appliances
- Included: Dishwasher, Dryer, Refrigerator, Washer
- Laundry: Main Level
Features
- Vaulted Ceiling(s), Breakfast Bar, Pantry
- Flooring: Carpet, Wood
- Windows: Window Coverings
- Basement: Full,Unfinished
- Number of fireplaces: 1
- Fireplace features: One
Interior area
- Total structure area: 2,390
- Total interior livable area: 2,390 sqft
- Finished area above ground: 1,610
- Finished area below ground: 780
Property
Parking
- Total spaces: 2
- Parking features: Attached, Garage Door Opener, Concrete Driveway
- Attached garage spaces: 2
Features
- Levels: Two
- Stories: 2
- Patio & porch: Concrete
- Fencing: None
- Has view: Yes
- View description: Mountain(s)
Lot
- Size: 6,208 Square Feet
- Features: No Landscaping
Details
- Parcel number: 6502406005
Construction
Type & style
- Home type: SingleFamily
- Property subtype: Single Family Residence
Materials
- Masonite, Framed on Lot
- Roof: Composite Shingle
Condition
- Existing Home
- New construction: No
- Year built: 1999
Utilities & green energy
- Water: Municipal
Community & HOA
Location
- Region: Colorado Springs
Financial & listing details
- Price per square foot: $151/sqft
- Tax assessed value: $432,700
- Annual tax amount: $1,024
- Date on market: 10/3/2023
- Listing terms: Cash,Conventional,FHA,VA Loan
Price history
| Date | Event | Price |
|---|---|---|
| 10/2/2023 | Sold | $360,000+2.9%$151/sqft |
Source:  elevateMLS #4797254 Report a problem elevateMLS #4797254 Report a problem | ||
| 9/11/2023 | Contingent | $350,000$146/sqft |
Source: elevateMLS #4797254 Report a problem | ||
| 9/5/2023 | Listed for sale | $350,000+138.7%$146/sqft |
Source: elevateMLS #4797254 Report a problem | ||
| 10/8/1999 | Sold | $146,600$61/sqft |
Source: Public Record Report a problem | ||
Public tax history
| Year | Property taxes | Tax assessment |
|---|---|---|
| 2024 | $1,829 +78.6% | $28,990 |
| 2023 | $1,024 -7.3% | $28,990 +40.3% |
| 2022 | $1,105 | $20,670 -2.8% |
| 2021 | -- | $21,270 +20.4% |
| 2020 | $847 +0.6% | $17,660 |
| 2019 | $842 +30.7% | $17,660 +20.8% |
| 2018 | $644 +1.1% | $14,620 |
| 2017 | $637 -1.1% | $14,620 +0.7% |
| 2016 | $644 +24.8% | $14,520 |
| 2015 | $516 +1.7% | $14,520 +3.9% |
| 2014 | $507 | $13,970 |
| 2013 | -- | -- |
| 2012 | -- | $14,040 |
| 2011 | $1,050 | $14,040 -4.8% |
| 2010 | -- | $14,750 |
| 2009 | -- | $14,750 |
| 2008 | -- | $14,750 |
| 2006 | -- | $14,750 +17.1% |
| 2004 | -- | $12,600 |
| 2003 | $969 +7.1% | $12,600 -7.1% |
| 2002 | $904 -15.4% | $13,560 -10% |
| 2001 | $1,070 | $15,070 |
Find assessor info on the county website
Neighborhood: 80911
Nearby homes
- $398,0004 bd3 ba2.1k sqft4335 Witches Hollow Ln, Colorado Springs, CO 80911Off Market
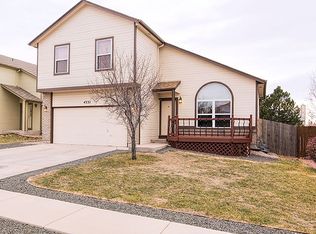
- $374,5003 bd3 ba1.8k sqft4323 Witches Hollow Ln, Colorado Springs, CO 80911Off Market
- $429,8004 bd2 ba1.5k sqft4341 Witches Hollow Ln, Colorado Springs, CO 80911Off Market
- $402,2004 bd3 ba1.6k sqft4317 Witches Hollow Ln, Colorado Springs, CO 80911Off Market
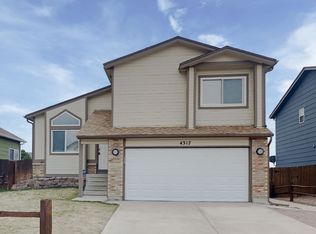
- $401,1004 bd3 ba1.6k sqft4347 Witches Hollow Ln, Colorado Springs, CO 80911Off Market
- $414,8004 bd3 ba1.9k sqft4330 Witches Hollow Ln, Colorado Springs, CO 80911Off Market
- $407,1004 bd3 ba1.3k sqft4311 Witches Hollow Ln, Colorado Springs, CO 80911Off Market
- $397,0003 bd2 ba1.9k sqft4336 Witches Hollow Ln, Colorado Springs, CO 80911Off Market
Nearby schools
GreatSchools rating
- 5/10Pinello Elementary SchoolGrades: K-5Distance: 0.6 mi
- 6/10Sproul Junior High SchoolGrades: 6-8Distance: 0.4 mi
- 4/10Widefield High SchoolGrades: 9-12Distance: 1.1 mi
Schools provided by the listing agent
- Elementary: Pinello
- Middle: Sproul
- High: Widefield
- District: Widefield-3
Source: elevateMLS. This data may not be complete. We recommend contacting the local school district to confirm school assignments for this home.
Get a cash offer in 3 minutes
Find out how much your home could sell for in as little as 3 minutes with a no-obligation cash offer.
Estimated market value
$394,600
Get a cash offer in 3 minutes
Find out how much your home could sell for in as little as 3 minutes with a no-obligation cash offer.
Estimated market value
$394,600
- Colorado
- El Paso County
- Security-Widefield
- 80911
- 4329 Witches Hollow Ln
Nearby cities
Nearby zip codes
Other Security-Widefield Topics
- Apartments for Rent in 80911
- Houses for Sale in 80911
- Houses for Rent in 80911
- 80911 Real Estate
- Security-Widefield Condos
- Houses for Sale in Security-Widefield
- Newest Listings in Security-Widefield
- Security-Widefield Home Values
- Security-Widefield Real Estate Agents
- Security-Widefield Refinance
- Security-Widefield Mortgage Rates
