Main-Level Living Meets Modern Style in the Heart of Ashburn Farm Looking for a home that offers the ease of main-level living without the restrictions of a 55+ community? Welcome to your perfect match. This beautifully updated two-level semi-detached villa style home delivers over 2,000 square feet of stylish, low-maintenance living in one of Ashburn’s most beloved neighborhoods. Step inside and you’ll instantly notice the soaring ceilings, sun-drenched windows, and many updates from top to bottom in 2025. The main level offers true one-level living with an attached one car garage, a spacious primary suite, and a renovated kitchen which was completely reimagined from the studs out. Featuring crisp white shaker cabinetry, white quartz countertops, new stainless steel appliances (including a five-burner gas range, microwave and a French door fridge), plus a generous pantry, this kitchen is ready for both weeknight dinners and weekend entertaining. (NOTE: the dishwasher is just a few years old and was bought before the owners decided to move). There is a large pass through window from the kitchen to the family room so the chef of the house can stay connected without missing the conversation. The main-level family room is anchored by a cozy gas fireplace and opens effortlessly to a flagstone patio and fully fenced backyard with just the right amount of lush green grass—perfect for relaxing or letting pets and people play without a worry. A formal dining room, updated powder room with a furniture-style vanity, laundry room, 2 additional coat and storage closets and an elegant primary suite complete the main floor. The primary suite offers backyard views, a walk-in closet, and a spacious en-suite bath with a new double vanity, quartz counters, LVT flooring, and a comfort-height toilet with built in bidet. The jetted soaking tub and the separate walk-in shower are original to the home. Upstairs, you’ll find two oversized bedrooms, a full bath, a second family room/loft space (perfect for movie nights or guest lounging), a walk-in attic for excellent storage, the hot water heater and a linen closet. And let’s talk location. Tucked inside a charming pocket of Ashburn Farm, this home gives you access to everything: Ashburn Farm amenities including pools, tennis courts, playgrounds, miles of trails, and more Easy access to Trailside Park and the W&OD Trail for your daily exercise. Nearby Loudoun County Public Schools, Inova Loudoun Hospital, and everyday essentials just minutes away Convenient proximity to Silver Line Metro, Dulles Airport, and major commuter routes Whether you're upsizing, rightsizing, or just craving a lifestyle that blends comfort and convenience, this home offers the perfect blend of updated style, flexible space, and easy living. Come see why this isn’t just a house—it’s your next chapter.
Sold for $722,000
$722,000
43290 Rush Run Ter, Ashburn, VA 20147
3beds
2,048sqft
Single Family Residence
Built in 1998
3,049 Square Feet Lot
$728,600 Zestimate®
$353/sqft
$3,296 Estimated rent
Home value
$728,600
$692,000 - $765,000
$3,296/mo
Zestimate® history
Owner options
List your home for rent
$3,296/mo
Rent Zestimate®
Find your next renter with Zillow Rental Manager. Plus, with online applications, you can quickly screen prospective tenants – for free.
$3,296/mo
Rent Zestimate®
Refinance and save
$4,756/mo
Est. payment
Refinancing to a lower rate could help reduce your monthly payments and save thousands over the life of the loan.
$4,756/mo
Est. payment
Explore your selling options
Work with a Zillow partner agent
Leverage their expertise and Zillow's premium Showcase listings to get your home seen by more buyers.
Get startedList with your own agent
Get your home in front of millions of buyers by listing it on Zillow.
Learn how to do itSell it yourself
Take full control of how buyers see your home on Zillow by listing For Sale by Owner (FSBO).
List your homeWhat's special
Zillow last checked:
Listing updated:
Listed by:
Kim Spear 703-618-6892,
Keller Williams Realty
Bought with:
PJ Riner, 0225082127
Century 21 Redwood Realty
Source: Bright MLS,MLS#: VALO2097564
Facts & features
Interior
Bedrooms & bathrooms
- Bedrooms: 3
- Bathrooms: 3
- Full bathrooms: 2
- 1/2 bathrooms: 1
- Main level bathrooms: 2
- Main level bedrooms: 1
Rooms
- Room types: Living Room, Dining Room, Primary Bedroom, Bedroom 2, Bedroom 3, Kitchen, Family Room, Foyer, Breakfast Room, Laundry, Loft, Storage Room, Bathroom 2, Primary Bathroom, Half Bath
Primary bedroom
- Features: Attached Bathroom, Flooring - Luxury Vinyl Plank, Walk-In Closet(s), Lighting - Ceiling, Lighting - LED
- Level: Main
- Area: 180 Square Feet
- Dimensions: 12 x 15
Bedroom 2
- Features: Flooring - Carpet, Cathedral/Vaulted Ceiling
- Level: Upper
- Area: 221 Square Feet
- Dimensions: 13 x 17
Bedroom 3
- Features: Flooring - Carpet
- Level: Upper
- Area: 132 Square Feet
- Dimensions: 12 x 11
Primary bathroom
- Features: Attached Bathroom, Countertop(s) - Solid Surface, Double Sink, Flooring - Luxury Vinyl Tile, Lighting - Ceiling, Lighting - LED, Lighting - Wall sconces, Bathroom - Jetted Tub, Bathroom - Walk-In Shower
- Level: Main
- Area: 84 Square Feet
- Dimensions: 12 x 7
Bathroom 2
- Features: Bathroom - Tub Shower, Countertop(s) - Solid Surface, Flooring - Luxury Vinyl Tile, Lighting - Wall sconces
- Level: Upper
- Area: 40 Square Feet
- Dimensions: 8 x 5
Breakfast room
- Features: Balcony Access, Flooring - Luxury Vinyl Plank, Lighting - Ceiling, Lighting - LED
- Level: Main
- Area: 77 Square Feet
- Dimensions: 7 x 11
Dining room
- Features: Flooring - Luxury Vinyl Plank, Lighting - Ceiling
- Level: Main
- Area: 132 Square Feet
- Dimensions: 12 x 11
Family room
- Features: Flooring - Luxury Vinyl Plank, Lighting - LED, Lighting - Ceiling, Recessed Lighting, Fireplace - Gas
- Level: Main
- Area: 192 Square Feet
- Dimensions: 12 x 16
Foyer
- Features: Cathedral/Vaulted Ceiling, Flooring - Luxury Vinyl Plank, Lighting - Ceiling
- Level: Main
- Area: 91 Square Feet
- Dimensions: 7 x 13
Half bath
- Features: Countertop(s) - Solid Surface, Flooring - Luxury Vinyl Plank, Lighting - Wall sconces
- Level: Main
- Area: 18 Square Feet
- Dimensions: 6 x 3
Kitchen
- Features: Countertop(s) - Quartz, Double Sink, Flooring - Luxury Vinyl Plank, Kitchen - Gas Cooking, Lighting - LED, Lighting - Ceiling, Recessed Lighting, Pantry
- Level: Main
- Area: 120 Square Feet
- Dimensions: 12 x 10
Laundry
- Features: Flooring - Luxury Vinyl Plank, Lighting - Ceiling
- Level: Main
- Area: 36 Square Feet
- Dimensions: 6 x 6
Living room
- Features: Cathedral/Vaulted Ceiling, Flooring - Luxury Vinyl Plank
- Level: Main
- Area: 168 Square Feet
- Dimensions: 12 x 14
Loft
- Features: Cathedral/Vaulted Ceiling, Flooring - Carpet
- Level: Upper
- Area: 168 Square Feet
- Dimensions: 12 x 14
Storage room
- Features: Attic - Floored, Lighting - Ceiling, Walk-In Closet(s)
- Level: Upper
- Area: 209 Square Feet
- Dimensions: 19 x 11
Heating
- Forced Air, Central, Programmable Thermostat, Natural Gas
Cooling
- Central Air, Programmable Thermostat, Electric
Appliances
- Included: Microwave, Dishwasher, Disposal, Dryer, Exhaust Fan, Self Cleaning Oven, Oven/Range - Gas, Refrigerator, Stainless Steel Appliance(s), Washer, Water Heater, ENERGY STAR Qualified Washer, ENERGY STAR Qualified Dishwasher, ENERGY STAR Qualified Refrigerator, Gas Water Heater
- Laundry: Dryer In Unit, Main Level, Washer In Unit, Laundry Room
Features
- Bathroom - Walk-In Shower, Breakfast Area, Open Floorplan, Family Room Off Kitchen, Entry Level Bedroom, Kitchen - Gourmet, Pantry, Primary Bath(s), Recessed Lighting, Upgraded Countertops, Walk-In Closet(s), Attic, Bathroom - Tub Shower, Dining Area, Formal/Separate Dining Room, 9'+ Ceilings, 2 Story Ceilings, Cathedral Ceiling(s), Dry Wall
- Flooring: Luxury Vinyl, Carpet
- Doors: Sliding Glass
- Windows: Bay/Bow, Double Pane Windows, Screens, Transom
- Has basement: No
- Number of fireplaces: 1
- Fireplace features: Gas/Propane, Mantel(s)
Interior area
- Total structure area: 2,048
- Total interior livable area: 2,048 sqft
- Finished area above ground: 2,048
- Finished area below ground: 0
Property
Parking
- Total spaces: 2
- Parking features: Garage Door Opener, Garage Faces Front, Inside Entrance, Storage, Concrete, Attached, Driveway, On Street
- Attached garage spaces: 1
- Uncovered spaces: 1
- Details: Garage Sqft: 275
Accessibility
- Accessibility features: Doors - Swing In, Entry Slope <1', Low Pile Carpeting
Features
- Levels: Two
- Stories: 2
- Patio & porch: Patio, Porch
- Exterior features: Sidewalks, Lighting, Rain Gutters
- Pool features: Community
- Has spa: Yes
- Spa features: Bath
- Fencing: Full,Privacy,Vinyl
- Has view: Yes
- View description: Garden
Lot
- Size: 3,049 Square Feet
- Features: Landscaped, Level, Rear Yard, Suburban
Details
- Additional structures: Above Grade, Below Grade
- Parcel number: 116479153000
- Zoning: PDH4
- Special conditions: Standard
Construction
Type & style
- Home type: SingleFamily
- Architectural style: Contemporary,Villa
- Property subtype: Single Family Residence
- Attached to another structure: Yes
Materials
- Vinyl Siding
- Foundation: Slab
- Roof: Architectural Shingle
Condition
- Excellent
- New construction: No
- Year built: 1998
- Major remodel year: 2025
Details
- Builder model: Barraud
- Builder name: William Berry
Utilities & green energy
- Sewer: Public Sewer
- Water: Public
- Utilities for property: Cable Available, Electricity Available, Natural Gas Available, Phone Available, Sewer Available, Underground Utilities, Water Available, Broadband, Cable, Fiber Optic, Fixed Wireless
Community & HOA
Community
- Security: Main Entrance Lock, Security System, Smoke Detector(s)
- Subdivision: Ashburn Farm
HOA
- Has HOA: Yes
- Amenities included: Baseball Field, Basketball Court, Bike Trail, Clubhouse, Common Grounds, Community Center, Fitness Center, Jogging Path, Meeting Room, Party Room, Picnic Area, Pool, Tennis Court(s), Tot Lots/Playground
- Services included: Common Area Maintenance, Management, Pool(s), Recreation Facility, Reserve Funds, Snow Removal, Trash
- HOA fee: $120 monthly
- HOA name: ASHBURN FARM
Location
- Region: Ashburn
Financial & listing details
- Price per square foot: $353/sqft
- Tax assessed value: $655,400
- Annual tax amount: $5,302
- Date on market: 6/25/2025
- Listing agreement: Exclusive Right To Sell
- Listing terms: Bank Portfolio,Cash,Conventional,FHA,Joint Venture,Private Financing Available,VA Loan
- Ownership: Fee Simple
Price history
| Date | Event | Price |
|---|---|---|
| 9/10/2026 | Listing removed | $3,300$2/sqft |
Source: Bright MLS #VALO2135990 Report a problem | ||
| 9/6/2026 | Listed for rent | $3,300+3.1%$2/sqft |
Source: Bright MLS #VALO2135990 Report a problem | ||
| 8/8/2025 | Listing removed | $3,200$2/sqft |
Source: Bright MLS #VALO2103872 Report a problem | ||
| 8/1/2025 | Listed for rent | $3,200$2/sqft |
Source: Bright MLS #VALO2103872 Report a problem | ||
| 7/21/2025 | Sold | $722,000+3.1%$353/sqft |
Source:  Bright MLS #VALO2097564 Report a problem Bright MLS #VALO2097564 Report a problem | ||
| 6/30/2025 | Pending sale | $700,000$342/sqft |
Source: Bright MLS #VALO2097564 Report a problem | ||
| 6/25/2025 | Listed for sale | $700,000+246.9%$342/sqft |
Source: Bright MLS #VALO2097564 Report a problem | ||
| 3/29/1999 | Sold | $201,768$99/sqft |
Source: Public Record Report a problem | ||
Public tax history
| Year | Property taxes | Tax assessment |
|---|---|---|
| 2026 | $5,424 +2.8% | $673,810 +2.8% |
| 2025 | $5,276 -0.5% | $655,400 +6.9% |
| 2024 | $5,302 +3.6% | $613,000 +4.8% |
| 2023 | $5,118 +4% | $584,910 +5.7% |
| 2022 | $4,923 +0.8% | $553,120 +11% |
| 2021 | $4,882 +3.9% | $498,150 +9.8% |
| 2020 | $4,698 +6% | $453,890 +7.1% |
| 2019 | $4,430 +1.1% | $423,910 +5% |
| 2018 | $4,382 -3.6% | $403,910 0% |
| 2017 | $4,545 +5.7% | $403,970 +2.1% |
| 2016 | $4,300 | $395,750 +58.1% |
| 2015 | $4,300 +2.1% | $250,330 +6.1% |
| 2014 | $4,210 -1.4% | $236,030 -4.1% |
| 2013 | $4,272 | $246,030 |
| 2012 | -- | -- |
| 2011 | -- | -- |
| 2010 | -- | -- |
| 2009 | -- | $299,400 -23.9% |
| 2008 | -- | $393,500 -8% |
| 2007 | -- | $427,700 -7.1% |
| 2006 | -- | $460,500 +30.3% |
| 2005 | -- | $353,500 |
| 2004 | -- | $353,500 +27.9% |
| 2003 | -- | $276,400 +18.6% |
| 2002 | -- | $233,100 +18.8% |
| 2001 | -- | $196,200 |
Find assessor info on the county website
Neighborhood: 20147
Nearby homes
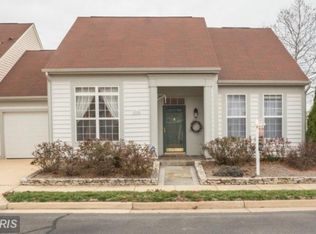
- $612,0003 bd2 ba1.4k sqft43294 Rush Run Ter, Ashburn, VA 20147Off Market
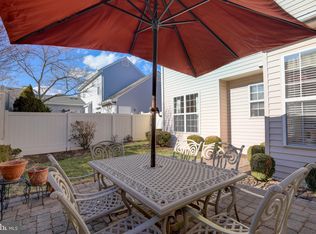
- $664,7003 bd2 ba1.9k sqft43286 Rush Run Ter, Ashburn, VA 20147Off Market
- $725,0003 bd3 ba1.9k sqft43295 Rush Run Ter, Ashburn, VA 20147Sold
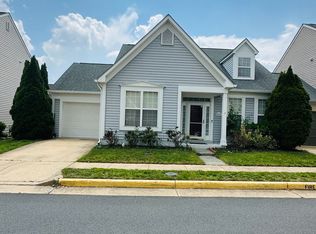
- $622,1003 bd3 ba1.8k sqft43291 Rush Run Ter, Ashburn, VA 20147Off Market
- $694,1004 bd3 ba2k sqft43297 Elk View Ter, Ashburn, VA 20147Off Market
- $607,5003 bd2 ba1.3k sqft43301 Elk View Ter, Ashburn, VA 20147Off Market
- $615,9003 bd2 ba1.4k sqft43299 Rush Run Ter, Ashburn, VA 20147Off Market
- $714,4003 bd3 ba2k sqft43287 Rush Run Ter, Ashburn, VA 20147Off Market
Nearby schools
GreatSchools rating
- 8/10Belmont Station Elementary SchoolGrades: PK-5Distance: 0.7 mi
- 10/10Trailside Middle SchoolGrades: 6-8Distance: 0.3 mi
- 9/10Stone Bridge High SchoolGrades: 9-12Distance: 0.3 mi
Schools provided by the listing agent
- Elementary: Belmont Station
- Middle: Trailside
- High: Stone Bridge
- District: Loudoun County Public Schools
Source: Bright MLS. This data may not be complete. We recommend contacting the local school district to confirm school assignments for this home.
Get a cash offer in 3 minutes
Find out how much your home could sell for in as little as 3 minutes with a no-obligation cash offer.
Estimated market value
$728,600
Get a cash offer in 3 minutes
Find out how much your home could sell for in as little as 3 minutes with a no-obligation cash offer.
Estimated market value
$728,600
- Virginia
- Loudoun County
- Ashburn
- 20147
- 43290 Rush Run Ter
