Welcome home to 43292 Burke Dale Street in the highly sought-after community of South Riding. Set on a generous ½ acre lot with a 3 car side-load garage, this home has thoughtful custom upgrades and finishes throughout, making it the perfect blend of comfort and livability. The main level features a custom kitchen with generous cabinetry, granite countertops, sub-zero refrigerator, 48” Wolf range, and pot filler. A light-filled sunroom invites you to unwind, while the family room impresses with soaring vaulted ceilings and a wood-burning fireplace. A dedicated office with custom built-in cabinetry, a formal dining room, a versatile bonus room with French doors, perfect as a playroom, formal living room, or additional office, and a mudroom with custom shelving off the garage completes this level beautifully. Retreat to the spacious primary bedroom, complete with a gas fireplace, en-suite bath with dual vanities, water closet, standing shower, and jetted tub. The primary bedroom also features a custom walk-in closet with convenient stackable laundry and pull down ladder attic access. Three additional bedrooms all with custom closets, one featuring a private en-suite bath, while the two additional bedrooms share an attached bathroom. The fully finished lower level is an entertainer's dream, featuring luxury vinyl plank flooring, custom woodworking, built-in entertainment center, a gas fireplace, a wet bar. A full bathroom, a bonus room, generous storage space with laundry, and a walk-up to the backyard complete the lower level. Step outside to a spacious screened-in porch, wrap-around deck, and patio, all overlooking an expansive yard that backs to a serene wooded tree line. Leyland cypress trees along the side yard enhance privacy and create a peaceful, nature-filled retreat, while professional landscaping, kitchen garden, full irrigation system, and landscape lighting make this outdoor space as polished after dark as it is by day. Move in, relax, and Live In The Dream.
Sold for $1,350,000
Street View
$1,350,000
43292 Burke Dale St, Chantilly, VA 20152
4beds
5,160sqft
Single Family Residence
Built in 1997
0.48 Acres Lot
$1,349,900 Zestimate®
$262/sqft
$4,764 Estimated rent
Home value
$1,349,900
$1.28M - $1.42M
$4,764/mo
Zestimate® history
Owner options
List your home for rent
$4,764/mo
Rent Zestimate®
Find your next renter with Zillow Rental Manager. Plus, with online applications, you can quickly screen prospective tenants – for free.
$4,764/mo
Rent Zestimate®
Refinance and save
$8,722/mo
Est. payment
Refinancing to a lower rate could help reduce your monthly payments and save thousands over the life of the loan.
$8,722/mo
Est. payment
Explore your selling options
Work with a Zillow partner agent
Leverage their expertise and Zillow's premium Showcase listings to get your home seen by more buyers.
Get startedList with your own agent
Get your home in front of millions of buyers by listing it on Zillow.
Learn how to do itSell it yourself
Take full control of how buyers see your home on Zillow by listing For Sale by Owner (FSBO).
List your homeWhat's special
Wood-burning fireplaceLight-filled sunroomFully finished lower levelCustom woodworkingWet barGranite countertopsLuxury vinyl plank flooring
Zillow last checked:
Listing updated:
Listed by:
Megan Worek 703-895-2286,
RE/MAX Gateway, LLC,
Listing Team: Live In The Dream, Co-Listing Team: Live In The Dream,Co-Listing Agent: Kathy Worek 703-401-4376,
RE/MAX Gateway, LLC
Bought with:
Priya Meka, 0225080443
Franklin Realty LLC
Source: Bright MLS,MLS#: VALO2132488
Facts & features
Interior
Bedrooms & bathrooms
- Bedrooms: 4
- Bathrooms: 5
- Full bathrooms: 4
- 1/2 bathrooms: 1
- Main level bathrooms: 1
Rooms
- Room types: Living Room, Dining Room, Bedroom 2, Bedroom 3, Bedroom 4, Kitchen, Family Room, Foyer, Bedroom 1, Sun/Florida Room, Office, Recreation Room, Storage Room, Utility Room, Bathroom 1, Bathroom 2, Bathroom 3, Bonus Room
Bedroom 1
- Features: Fireplace - Gas, Flooring - HardWood, Attic - Pull-Down Stairs, Walk-In Closet(s), Attached Bathroom
- Level: Upper
Bedroom 2
- Features: Attached Bathroom, Ceiling Fan(s), Flooring - Carpet
- Level: Upper
Bedroom 3
- Features: Flooring - HardWood, Jack and Jill Bathroom, Ceiling Fan(s)
- Level: Upper
Bedroom 4
- Features: Flooring - Carpet, Jack and Jill Bathroom, Ceiling Fan(s)
- Level: Upper
Bathroom 1
- Features: Bathroom - Jetted Tub, Bathroom - Walk-In Shower, Double Sink, Flooring - Ceramic Tile, Skylight(s)
- Level: Upper
Bathroom 2
- Features: Bathroom - Walk-In Shower, Flooring - Ceramic Tile
- Level: Upper
Bathroom 3
- Features: Bathroom - Tub Shower, Double Sink, Flooring - Ceramic Tile, Jack and Jill Bathroom
- Level: Upper
Bonus room
- Features: Flooring - Luxury Vinyl Plank, Walk-In Closet(s), Lighting - Ceiling
- Level: Lower
Dining room
- Features: Chair Rail, Crown Molding, Flooring - HardWood
- Level: Main
Family room
- Features: Fireplace - Wood Burning, Flooring - HardWood, Lighting - Wall sconces, Ceiling Fan(s)
- Level: Main
Foyer
- Features: Flooring - HardWood, Chair Rail
- Level: Main
Kitchen
- Features: Flooring - HardWood, Lighting - Pendants, Lighting - Ceiling, Kitchen - Gas Cooking, Eat-in Kitchen, Pantry, Wet Bar, Granite Counters, Flooring - Tile/Brick
- Level: Main
Living room
- Features: Flooring - HardWood
- Level: Main
Mud room
- Features: Built-in Features
- Level: Main
Office
- Features: Built-in Features, Flooring - HardWood, Lighting - Pendants, Recessed Lighting
- Level: Main
Recreation room
- Features: Flooring - Luxury Vinyl Plank, Basement - Finished, Built-in Features, Crown Molding, Fireplace - Gas, Lighting - Ceiling, Lighting - Pendants, Lighting - Wall sconces, Wet Bar
- Level: Lower
Screened porch
- Features: Ceiling Fan(s)
- Level: Main
Storage room
- Features: Basement - Unfinished, Built-in Features
- Level: Lower
Other
- Features: Ceiling Fan(s), Lighting - Ceiling, Lighting - Wall sconces, Skylight(s), Flooring - HardWood
- Level: Main
Utility room
- Level: Lower
Heating
- Forced Air, Natural Gas
Cooling
- Central Air, Heat Pump, Electric
Appliances
- Included: Microwave, Built-In Range, Central Vacuum, Dishwasher, Disposal, Dryer, Exhaust Fan, Extra Refrigerator/Freezer, Ice Maker, Intercom, Oven/Range - Gas, Range Hood, Refrigerator, Stainless Steel Appliance(s), Washer, Water Heater, Double Oven, Gas Water Heater
- Laundry: In Basement, Upper Level, Washer In Unit, Has Laundry, Dryer In Unit, Lower Level, Mud Room
Features
- Attic, Attic/House Fan, Bar, Bathroom - Tub Shower, Bathroom - Walk-In Shower, Built-in Features, Ceiling Fan(s), Central Vacuum, Chair Railings, Crown Molding, Floor Plan - Traditional, Formal/Separate Dining Room, Kitchen - Gourmet, Pantry, Primary Bath(s), Recessed Lighting, Sound System, Upgraded Countertops, Walk-In Closet(s), Eat-in Kitchen, Dry Wall, Vaulted Ceiling(s)
- Flooring: Hardwood, Luxury Vinyl, Carpet, Wood
- Doors: French Doors, Insulated, Sliding Glass, Storm Door(s)
- Windows: Skylight(s), Screens, Double Hung, Double Pane Windows, Palladian
- Basement: Finished,Walk-Out Access,Interior Entry
- Number of fireplaces: 3
- Fireplace features: Brick, Gas/Propane, Glass Doors
Interior area
- Total structure area: 5,328
- Total interior livable area: 5,160 sqft
- Finished area above ground: 3,726
- Finished area below ground: 1,434
Property
Parking
- Total spaces: 10
- Parking features: Garage Faces Side, Garage Door Opener, Inside Entrance, Asphalt, Attached, Driveway
- Attached garage spaces: 3
- Uncovered spaces: 7
Accessibility
- Accessibility features: None
Features
- Levels: Three
- Stories: 3
- Patio & porch: Deck, Patio, Porch, Screened, Screened Porch
- Exterior features: Extensive Hardscape, Lighting, Rain Gutters, Lawn Sprinkler, Satellite Dish
- Pool features: Community
- Spa features: Bath
- Fencing: Invisible
Lot
- Size: 0.48 Acres
- Features: Backs to Trees, Front Yard, Landscaped, Rear Yard
Details
- Additional structures: Above Grade, Below Grade
- Parcel number: 129280603000
- Zoning: PDH4
- Special conditions: Standard
- Other equipment: Intercom
Construction
Type & style
- Home type: SingleFamily
- Architectural style: Colonial
- Property subtype: Single Family Residence
Materials
- Masonry
- Foundation: Active Radon Mitigation, Concrete Perimeter
- Roof: Architectural Shingle
Condition
- Excellent
- New construction: No
- Year built: 1997
Details
- Builder model: Kingsmill
- Builder name: NV Homes
Utilities & green energy
- Sewer: Public Sewer
- Water: Public
- Utilities for property: Natural Gas Available, Cable Available, Phone Available, Sewer Available, Water Available, Fiber Optic
Community & HOA
Community
- Security: Fire Sprinkler System
- Subdivision: South Riding
HOA
- Has HOA: Yes
- Amenities included: Basketball Court, Bike Trail, Common Grounds, Community Center, Jogging Path, Picnic Area, Pool, Recreation Facilities, Tennis Court(s), Tot Lots/Playground
- Services included: Common Area Maintenance, Pool(s), Recreation Facility, Sewer, Trash
- HOA fee: $102 monthly
- HOA name: SOUTH RIDING PROPRIETARY
Location
- Region: Chantilly
Financial & listing details
- Price per square foot: $262/sqft
- Tax assessed value: $1,119,930
- Annual tax amount: $9,015
- Date on market: 7/31/2026
- Listing agreement: Exclusive Right To Sell
- Listing terms: Cash,Conventional,FHA,VA Loan
- Inclusions: Microwave, Pool Table & Equipment, 2 Tvs, Electric Baseboard Heater In Sunroom, Irrigation System, Shelves In Garage & Basement, Invisible Fence Central Hub (as Is).
- Ownership: Fee Simple
Price history
| Date | Event | Price |
|---|---|---|
| 8/26/2026 | Sold | $1,350,000+4.2%$262/sqft |
Source:  Bright MLS #VALO2132488 Report a problem Bright MLS #VALO2132488 Report a problem | ||
| 8/8/2026 | Pending sale | $1,295,000$251/sqft |
Source: Bright MLS #VALO2132488 Report a problem | ||
| 8/8/2026 | Listing removed | $1,295,000$251/sqft |
Source: Bright MLS #VALO2132488 Report a problem | ||
| 8/8/2026 | Listed for sale | $1,295,000$251/sqft |
Source: Bright MLS #VALO2132488 Report a problem | ||
| 8/2/2026 | Pending sale | $1,295,000$251/sqft |
Source: Bright MLS #VALO2132488 Report a problem | ||
| 7/31/2026 | Listed for sale | $1,295,000+202.8%$251/sqft |
Source: Bright MLS #VALO2132488 Report a problem | ||
| 1/8/1998 | Sold | $427,610$83/sqft |
Source: Public Record Report a problem | ||
Public tax history
| Year | Property taxes | Tax assessment |
|---|---|---|
| 2026 | $9,015 +6.6% | $1,119,930 +6.6% |
| 2025 | $8,459 -9.3% | $1,050,790 -2.5% |
| 2024 | $9,321 +15.2% | $1,077,600 +16.5% |
| 2023 | $8,095 +1.5% | $925,090 +3.2% |
| 2022 | $7,975 +3.1% | $896,040 +13.6% |
| 2021 | $7,732 +4% | $788,970 +9.9% |
| 2020 | $7,432 0% | $718,030 +2.7% |
| 2019 | $7,432 -0.6% | $698,970 +1.4% |
| 2018 | $7,479 +1.9% | $689,350 +5.6% |
| 2017 | $7,343 -0.2% | $652,720 +3.8% |
| 2016 | $7,355 | $628,530 +36.3% |
| 2015 | $7,355 +0% | $461,160 +2.6% |
| 2014 | $7,352 +3% | $449,650 +4.6% |
| 2013 | $7,136 | $429,860 |
| 2012 | -- | -- |
| 2011 | -- | -- |
| 2010 | -- | -- |
| 2009 | -- | $599,400 -8.7% |
| 2008 | -- | $656,500 -11.4% |
| 2007 | -- | $741,100 -8% |
| 2006 | -- | $805,300 +31.2% |
| 2005 | -- | $613,800 +7.9% |
| 2004 | -- | $568,600 +14.4% |
| 2003 | -- | $497,100 +7.7% |
| 2002 | -- | $461,600 +13.6% |
| 2001 | -- | $406,500 |
Find assessor info on the county website
Neighborhood: 20152
Nearby homes
- $1,054,6004 bd3 ba3.1k sqft43296 Burke Dale St, Chantilly, VA 20152Off Market
- $1,066,7004 bd3 ba3.1k sqft43288 Burke Dale St, Chantilly, VA 20152Off Market
- $978,3004 bd3 ba4k sqft43300 Burke Dale St, Chantilly, VA 20152Off Market
- $1,233,1004 bd4 ba4.7k sqft43297 Burke Dale St, Chantilly, VA 20152Off Market
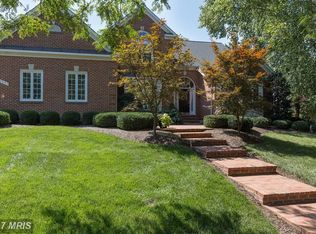
- $1,213,6005 bd5 ba3.3k sqft43293 Burke Dale St, Chantilly, VA 20152Off Market
- $1,239,1004 bd5 ba5.3k sqft43301 Burke Dale St, Chantilly, VA 20152Off Market
- $1,109,8004 bd4 ba3.1k sqft43289 Burke Dale St, Chantilly, VA 20152Off Market
- $1,223,0004 bd4 ba3.7k sqft43309 Jerpoint Ct, Chantilly, VA 20152Off Market
Nearby schools
GreatSchools rating
- 9/10Little River Elementary SchoolGrades: PK-5Distance: 0.3 mi
- 9/10J Michael Lunsford Middle SchoolGrades: 6-8Distance: 1 mi
- 9/10Freedom High SchoolGrades: 9-12Distance: 1.9 mi
Schools provided by the listing agent
- Elementary: Little River
- Middle: J. Michael Lunsford
- High: Freedom
- District: Loudoun County Public Schools
Source: Bright MLS. This data may not be complete. We recommend contacting the local school district to confirm school assignments for this home.
Get a cash offer in 3 minutes
Find out how much your home could sell for in as little as 3 minutes with a no-obligation cash offer.
Estimated market value
$1,349,900
Get a cash offer in 3 minutes
Find out how much your home could sell for in as little as 3 minutes with a no-obligation cash offer.
Estimated market value
$1,349,900
- Virginia
- Loudoun County
- Chantilly
- 20152
- 43292 Burke Dale St
