Skip main navigation
Sold for $605,000
  • $605,000

    43292 Railstop Ter, Ashburn, VA 20147

    3beds
    1,907sqft
    Townhouse
    Built in 1994
    1,742 Square Feet Lot
    $623,300 Zestimate®
    $317/sqft
    $2,993 Estimated rent

    Home value

    $623,300

    $592,000 - $654,000

    $2,993/mo

    Zestimate® history
    Loading
    Loading...

    Owner options

    List your home for rent

    $2,993/mo

    Rent Zestimate®

    Find your next renter with Zillow Rental Manager. Plus, with online applications, you can quickly screen prospective tenants – for free.

    Learn more

    $2,993/mo

    Rent Zestimate®

    Refinance and save

    $3,722/mo

    Est. payment

    Refinancing to a lower rate could help reduce your monthly payments and save thousands over the life of the loan.

    See today's rates

    $3,722/mo

    Est. payment

    Explore your selling options

    Work with a Zillow partner agent

    Leverage their expertise and Zillow's premium Showcase listings to get your home seen by more buyers.

    Get started

    List with your own agent

    Get your home in front of millions of buyers by listing it on Zillow.

    Learn how to do it

    Sell it yourself

    Take full control of how buyers see your home on Zillow by listing For Sale by Owner (FSBO).

    List your home

    What's special

    Home officeModern updatesConvenient amenitiesModern comfortNew bathroomsOpen - concept livingModern living
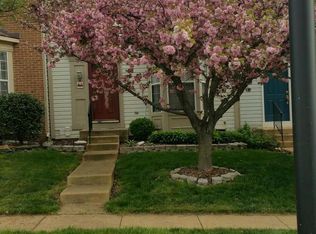
    Multiple offers. Offer deadline by 5 pm today. Submit your highest and best. Welcome to your dream townhouse nestled in the heart of Ashburn! This charming home offers the perfect blend of modern comfort and convenient amenities, making it an ideal choice for families or anyone seeking a cozy yet spacious living space. Upgrades include: New Paint2024, New bathrooms 2024, New Flooring & Carpet 2022, HVAC 2024, New Roof 2018, Trex Deck 2021, New Appliances 2021 and much more Upon entering, you'll be greeted by the warm and inviting living room of this meticulously maintained residence. The main level boasts a beautifully updated kitchen, perfect for culinary enthusiasts and entertainers alike. With updated countertops, new backsplash, stainless steel appliances, and ample cabinet space, preparing meals will be a joy in this stylish and functional space. Adjacent to the kitchen, the open-concept living and dining area provide a versatile layout for relaxing or hosting gatherings with loved ones and a step outside to Trex deck. Natural light floods the space, creating a welcoming ambiance that you'll love coming home to. Upstairs, you'll find three generously sized bedrooms, each offering comfort and tranquility for restful nights. The primary bedroom features a newly updated on-suite bathroom, complete with modern updates, a walk-in closet for added luxury and convenience. Two additional bedrooms share a fully updated full bath, ensuring that everyone has their own space to unwind and rejuvenate. But the allure of this home doesn't end there – the walkout basement offers endless possibilities for customization and expansion. With space for a full bath and den, you can easily transform this area into a home office, gym, or guest suite to suit your needs. Step outside to discover a fenced-in yard backing to a serene common area, providing privacy and a peaceful retreat for outdoor enjoyment. Beyond the comforts of home, this community offers an array of amenities that comes with Ashburn Farm community for a very low fee to enhance your lifestyle. From pools and tennis courts to room rentals and pavilions, there's something for everyone to enjoy right at your doorstep. Take a stroll along the sidewalks, gather with neighbors at the tot lot, or explore the nearby lake for a leisurely afternoon. Sports enthusiasts will appreciate the baseball and basketball fields, perfect for friendly games and active living. Don't miss this opportunity to make this Ashburn townhouse your own – schedule a showing today and experience the epitome of modern living in a vibrant community setting.

    Zillow last checked:

    Listing updated:

    Listed by:

    Monte Mokha 703-992-5372,

    Pearson Smith Realty, LLC

    Bought with:

    Ahmed Gomaa, SP40001806

    Samson Properties

    Source: Bright MLS,MLS#: VALO2066578MLS Logo

    Facts & features

    Interior

    Bedrooms & bathrooms
    • Bedrooms: 3
    • Bathrooms: 3
    • Full bathrooms: 2
    • 1/2 bathrooms: 1
    • Main level bathrooms: 1
    Basement
    • Description: Percent Finished: 70.0
    • Area: 713
    Heating
    • Forced Air, Natural Gas
    Cooling
    • Ceiling Fan(s), Central Air, Electric
    Appliances
    • Included: Dishwasher, Disposal, Dryer, Exhaust Fan, Ice Maker, Microwave, Oven/Range - Gas, Refrigerator, Cooktop, Washer, Gas Water Heater
    • Laundry: Dryer In Unit, Washer In Unit, Laundry Room
    Features
    • Breakfast Area, Kitchen - Country, Kitchen Island, Dining Area, Eat-in Kitchen, Primary Bath(s), Upgraded Countertops, Open Floorplan, Vaulted Ceiling(s)
    • Flooring: Wood
    • Doors: Six Panel, Sliding Glass
    • Windows: Window Treatments
    • Basement: Full,Heated,Improved,Interior Entry,Exterior Entry,Walk-Out Access,Space For Rooms,Windows
    • Number of fireplaces: 1
    • Fireplace features: Mantel(s), Screen
    Interior area
    • Total structure area: 2,140
    • Total interior livable area: 1,907 sqft
    • Finished area above ground: 1,427
    • Finished area below ground: 480

    Property

    Parking
    • Total spaces: 2
    • Parking features: Assigned, Off Street
    • Details: Assigned Parking
    Accessibility
    • Accessibility features: None
    Features
    • Levels: Three
    • Stories: 3
    • Patio & porch: Deck, Patio
    • Exterior features: Sidewalks
    • Pool features: Community
    • Fencing: Full
    Lot
    • Size: 1,742 sqft
    • Features: Backs - Open Common Area
    Details
    • Additional structures: Above Grade, Below Grade
    • Parcel number: 117279669000
    • Zoning: PDH4
    • Special conditions: Standard

    Construction

    Type & style
    • Home type: Townhouse
    • Architectural style: Colonial
    • Property subtype: Townhouse
    Materials
    • Vinyl Siding
    • Foundation: Concrete Perimeter
    Condition
    • Excellent
    • New construction: No
    • Year built: 1994
    • Major remodel year: 2024
    Details
    • Builder model: THE AUBURN

    Utilities & green energy

    • Sewer: Public Sewer
    • Water: Public

    Community & neighborhood

    Location
    • Region: Ashburn
    • Subdivision: Ashburn Farm

    HOA & financial

    HOA
    • Has HOA: Yes
    • HOA fee: $108 monthly
    • Amenities included: Baseball Field, Basketball Court, Bike Trail, Clubhouse, Common Grounds, Community Center, Day Care, Jogging Path, Lake, Library, Meeting Room, Party Room, Picnic Area, Pool, Soccer Field, Tennis Court(s), Tot Lots/Playground, Volleyball Courts, Water/Lake Privileges
    • Services included: Common Area Maintenance, Management, Insurance, Pool(s), Recreation Facility, Reserve Funds, Snow Removal, Trash
    • Association name: SUMMIT MANAGEMENT SERVICES

    Other

    Other facts
    • Listing agreement: Exclusive Right To Sell
    • Listing terms: Cash,Conventional,FHA,VA Loan
    • Ownership: Fee Simple

    Price history

    DateEventPrice
    4/11/2024Sold$605,000+6.1%$317/sqft
    Source: Bright MLS #VALO2066578 Report a problem
    3/18/2024Contingent$570,000$299/sqft
    Source: Bright MLS #VALO2066578 Report a problem
    3/14/2024Listed for sale$570,000+81%$299/sqft
    Source: Bright MLS #VALO2066578 Report a problem
    8/10/2012Sold$315,000+0.3%$165/sqft
    Source: Public Record Report a problem
    7/13/2012Listed for sale$314,000-7.6%$165/sqft
    Source: Weichert, REALTORS #LO7883589 Report a problem
    10/18/2004Sold$340,000+134%$178/sqft
    Source: Public Record Report a problem
    8/30/1994Sold$145,300$76/sqft
    Source: Public Record Report a problem

    Public tax history

    YearProperty taxesTax assessment
    2025$4,654 +5.9%$578,140 +13.8%
    2024$4,396 +1.6%$508,250 +2.8%
    2023$4,327 +7.8%$494,560 +9.7%
    2022$4,013 -1.2%$450,920 +8.8%
    2021$4,061 +3%$414,430 +8.8%
    2020$3,944 $381,020 +6.4%
    2019$3,944 +5.2%$357,980 +3.6%
    2018$3,747 +1.1%$345,390 +4.9%
    2017$3,705 0%$329,330 +0.4%
    2016$3,706 $328,050 +62.8%
    2015$3,706 +0.9%$201,560 +4.4%
    2014$3,674 +6.9%$193,110 +7.2%
    2013$3,436 $180,110
    2012-- --
    2011-- --
    2010-- --
    2009-- $253,500 -17.2%
    2008-- $306,000 -8.2%
    2007-- $333,200 -12.9%
    2006-- $382,700 +31.4%
    2005-- $291,300 +0.5%
    2004-- $289,900 +33.9%
    2003-- $216,500 +22.2%
    2002-- $177,200 +18.9%
    2001-- $149,000

    Find assessor info on the county website

    Neighborhood: 20147

    Nearby schools

    GreatSchools rating
    Schools provided by the listing agent
    • Elementary: Cedar Lane
    • Middle: Trailside
    • High: Stone Bridge
    • District: Loudoun County Public Schools

    Source: Bright MLS. This data may not be complete. We recommend contacting the local school district to confirm school assignments for this home.

    Get a cash offer in 3 minutes
    Find out how much your home could sell for in as little as 3 minutes with a no-obligation cash offer.
    Estimated market value
    $623,300
    Get a cash offer in 3 minutes
    Find out how much your home could sell for in as little as 3 minutes with a no-obligation cash offer.
    Estimated market value
    $623,300