Skip main navigation
Pending
  • $1,799,000

    43294 278th Ln, Aitkin, MN 56431

    3beds
    3,155sqft
    : 
    $11,096/mo
    Get pre-qualified
    Single Family
    Built in 2017
    4.6 Acres Lot
    $1,793,400 Zestimate®
    $570/sqft
    $-- HOA

    What's special

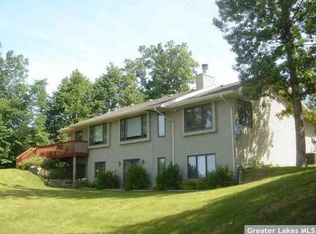
    Welcome to this exceptional Lands End-built home on Farm Island Lake, offering 150 feet of hard-bottom shoreline on one of the area's most sought-after recreational lakes. Set on 4.6 beautifully wooded acres, this west-facing retreat delivers stunning sunset views from two large lake-facing decks and a thoughtfully landscaped lot with granite stairs leading directly to a large flow dock system — no road between you and the water. Built in 2017, the 3,155 sq ft open-concept design was crafted for both everyday comfort and effortless entertaining. The main level offers true one-level living with a spacious primary suite featuring a walk-in closet, heated bathroom floors, hardwood floors, vaulted ceilings, and a cozy stone gas fireplace. Elegant pocket doors add a refined touch throughout. The chef's kitchen is a showstopper, equipped with top-of-the-line Thermador appliances, a large center island, walk-in pantry, wine cooler, and open dining area — perfect for gathering a crowd. With 3 bedrooms, 3 bathrooms, and a layout that comfortably sleeps 10+, this home is ready for full-time living or weekend retreats. The 3-car heated and insulated garage adds everyday convenience, while the 30X40 Morton Building with a heated shop provides exceptional space for toys, equipment, or a workshop. Additional highlights include a metal roof, fiber optic internet, zoned heat pump, Kinetico whole house water filtration system with K5 drinking system, and a full suite of high-end finishes throughout. Properties of this caliber on Farm Island Lake are rare — schedule your private showing today.
    11 days
    1,069
    53

    Zillow last checked:

    Listing updated:

    Listed by:

    Vernon Lewis 218-838-3041,

    Coldwell Banker Crown Realtors

    Source: NorthstarMLS as distributed by MLS GRID,MLS#: 7132307MLS Logo

      Facts & features

      Interior

      Bedrooms & bathrooms
      • Bedrooms: 3
      • Bathrooms: 3
      • Full bathrooms: 1
      • 3/4 bathrooms: 1
      • 1/2 bathrooms: 1
      Bedroom
      • Level: Main
      • Area: 201.48 Square Feet
      • Dimensions: 13.8x14.6
      Bedroom 2
      • Level: Upper
      • Area: 212.28 Square Feet
      • Dimensions: 11.6x18.3
      Bedroom 3
      • Level: Upper
      • Area: 204.58 Square Feet
      • Dimensions: 10.6x19.3
      Dining room
      • Level: Main
      • Area: 182.4 Square Feet
      • Dimensions: 11.4x16
      Kitchen
      • Level: Main
      • Area: 275.04 Square Feet
      • Dimensions: 19.10x14.4
      Living room
      • Level: Main
      • Area: 278.8 Square Feet
      • Dimensions: 16.4x17
      Other
      • Level: Main
      • Area: 46.8 Square Feet
      • Dimensions: 6x7.8
      Heating
      • Forced Air, Heat Pump
      Cooling
      • Central Air, Heat Pump, Zoned
      Appliances
      • Included: Air-To-Air Exchanger, Cooktop, Dishwasher, Double Oven, Dryer, Exhaust Fan, Water Filtration System, Microwave, Range, Refrigerator, Wall Oven, Washer, Water Softener Owned, Wine Cooler
      • Laundry: Electric Dryer Hookup, Laundry Closet, Main Level
      Features
      • Basement: Partial,Sump Basket,Sump Pump
      • Number of fireplaces: 1
      • Fireplace features: Circulating, Gas, Living Room, Stone
      Interior area
      • Total structure area: 3,155
      • Total interior livable area: 3,155 sqft
      • Finished area above ground: 3,155
      • Finished area below ground: 0

      Property

      Parking
      • Total spaces: 3
      • Parking features: Attached, Detached Garage, Asphalt, Floor Drain, Garage Door Opener, Heated Garage, Insulated Garage, Paved Lot
      • Attached garage spaces: 3
      • Has uncovered spaces: Yes
      • Details: Garage Dimensions (28x40)
      Accessibility
      • Accessibility features: None
      Features
      • Levels: Two
      • Stories: 2
      • Patio & porch: Composite Decking, Deck
      • Has view: Yes
      • View description: Lake, Panoramic, West
      • Has water view: Yes
      • Water view: Lake
      • Waterfront features: Lake Front, Waterfront Elevation(4-10), Lake Bottom(Hard, Rocky, Sand)
      • Frontage length: Water Frontage: 150
      Lot
      • Size: 4.6 Acres
      • Dimensions: 150 x 1380 x 150 x 320
      • Features: Tree Coverage - Heavy
      • Topography: High Ground,Level,Low Land
      Details
      • Additional structures: Pole Building
      • Foundation area: 2071
      • Parcel number: 070073502
      • Zoning description: Shoreline
      • Other equipment: Fuel Tank - Rented

      Construction

      Type & style
      • Home type: SingleFamily
      • Property subtype: Single Family
      Materials
      • Frame
      • Roof: Age 8 Years or Less,Metal
      Condition
      • New construction: No
      • Year built: 2017

      Utilities & green energy

      • Electric: Circuit Breakers, 200+ Amp Service
      • Gas: Propane
      • Sewer: Mound Septic, Septic System Compliant - Yes
      • Water: 4-Inch Submersible, Drilled

      Community & HOA

      HOA
      • Has HOA: No
      Location
      • Region: Aitkin

      Financial & listing details

      • Price per square foot: $570/sqft
      • Tax assessed value: $1,367,141
      • Annual tax amount: $7,636
      • Date on market: 8/24/2026
      • Cumulative days on market: 6 days
      • Road surface type: Paved

        Estimated market value

        $1,793,400

        $1.70M - $1.88M

        $2,611/mo

        Price history

        DateEventPrice
        8/31/2026Pending sale$1,799,000$570/sqft
        Source: NorthstarMLS as distributed by MLS GRID #7132307 Report a problem
        8/29/2026Listing removed$1,799,000$570/sqft
        Source: NorthstarMLS as distributed by MLS GRID #7132307 Report a problem
        8/28/2026Listed for sale$1,799,000$570/sqft
        Source: NorthstarMLS as distributed by MLS GRID #7132307 Report a problem

        Public tax history

        YearProperty taxesTax assessment
        2025$7,758 +6.4%$1,367,141 +0%
        2024$7,290 -7.5%$1,367,045 +4.2%
        2023$7,884 -1.9%$1,311,973 +12.1%
        2022$8,036 +10.7%$1,170,102 +25.6%
        2021$7,256 +5.7%$931,545 +8.2%
        2020$6,862 +76.2%$860,800 +9.3%
        2019$3,894 +144.6%$787,700 +66.9%
        2018$1,592 +3.9%$471,900 +88.1%
        2017$1,532 +6.2%$250,900 0%
        2016$1,442 +1.7%$251,000 +6.8%
        2014$1,418 -32.2%$235,100 -26.9%
        2009$2,090 $321,500
        Find assessor info on the county website

        Monthly payment

        Est. payment

        Payment breakdown

        Explore the cost of this home by adjusting the details. Changes won't be saved.
        All calculations are estimates and provided by Zillow, Inc. for informational purposes only. Actual amounts may vary.
        HOA fees may include property taxes on listings classified as Co-Ops. Contact the listing agent and/or owner for fee details.
        See how much you could borrow to make a competitive offer.

        Climate risks

        Neighborhood: 56431

        Getting around

        0 / 100
        Car-Dependent
        25 / 100
        Somewhat Bikeable

        Nearby schools

        GreatSchools rating

        A local agent can set up tours, give advice and negotiate with sellers.

        Browse local experts