Skip main navigation
Off market
  • $637,400

    43299 Novi Ter, Ashburn, VA 20147

    3beds
    1,866sqft
    SingleFamily
    Built in 2014
    1,742 Square Feet Lot
    $637,400 Zestimate®
    $342/sqft
    $3,154 Estimated rent

    Home value

    $637,400

    $606,000 - $669,000

    $3,154/mo

    Zestimate® history
    Loading
    Loading...

    Owner options

    List your home for rent

    $3,154/mo

    Rent Zestimate®

    Find your next renter with Zillow Rental Manager. Plus, with online applications, you can quickly screen prospective tenants – for free.

    Learn more

    $3,154/mo

    Rent Zestimate®

    Refinance and save

    $3,900/mo

    Est. payment

    Refinancing to a lower rate could help reduce your monthly payments and save thousands over the life of the loan.

    See today's rates

    $3,900/mo

    Est. payment

    Explore your selling options

    Work with a Zillow partner agent

    Leverage their expertise and Zillow's premium Showcase listings to get your home seen by more buyers.

    Get started

    List with your own agent

    Get your home in front of millions of buyers by listing it on Zillow.

    Learn how to do it

    Sell it yourself

    Take full control of how buyers see your home on Zillow by listing For Sale by Owner (FSBO).

    List your home

    What's special

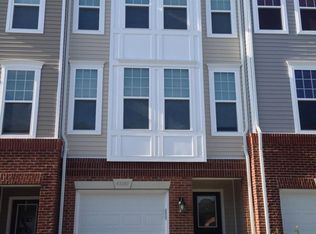
    Great townhome in the heart of Broadlands, close to shopping, restaurants, top schools, and local commuter routes. This home has neutral decor with a beautiful kitchen, maple cabinets in a rich stain, granite counters, stainless steel appliances, and beautiful hardwood flooring throughout the kitchen and dining areas. An expansive family room is located off the kitchen with plush carpeting and expansive windows providing abundant natural light. Three spacious bedrooms reside upstairs with large closets and upgraded fixtures, and tile will be found in the Owners' bath, with a hall bath to share for bedrooms 2 & 3, and upper-level laundry! The lower level features a recreation room, with a full bath, and a one-car garage with a driveway for an additional vehicle, the home is currently, tenant occupied, the lease expires May 31. Schedule online, some showing restrictions will apply.

    This property is off market, which means it's not currently listed for sale or rent on Zillow. This may be different from what's available on other websites or public sources.
    Facts & features

    Interior

    Bedrooms & bathrooms
    • Bedrooms: 3
    • Bathrooms: 4
    • Full bathrooms: 3
    • 1/2 bathrooms: 1
    Heating
    • Forced air, Gas
    Cooling
    • Central
    Appliances
    • Included: Dishwasher, Dryer, Garbage disposal, Microwave, Range / Oven, Refrigerator, Washer
    Features
    • Flooring: Tile, Carpet, Hardwood
    • Basement: Finished
    Interior area
    • Total interior livable area: 1,866 sqft

    Property

    Parking
    • Total spaces: 1
    • Parking features: Garage - Attached
    Features
    • Exterior features: Vinyl, Brick
    • Has view: Yes
    • View description: None
    Lot
    • Size: 1,742 sqft
    Details
    • Parcel number: 119380534000

    Construction

    Type & style
    • Home type: SingleFamily
    Materials
    • Metal
    • Foundation: Concrete
    • Roof: Asphalt
    Condition
    • Year built: 2014

    Community & neighborhood

    Location
    • Region: Ashburn

    HOA & financial

    HOA
    • Has HOA: Yes
    • HOA fee: $93 monthly

    Other

    Other facts
    • Appliances \ Appliances \ Oven/Range - Gas
    • Appliances \ Appliances \ Self Cleaning Oven
    • Appliances \ Appliances \ Water Heater
    • Appliances \ Self Cleaning Oven
    • Appliances \ Water Heater
    • ArchitecturalStyle \ Other
    • AssociationYN \ true
    • BelowGradeFinishedArea \ 0
    • Community Features \ CommunityFeatures \ Pool
    • CommunityFeatures \ Pool
    • ConstructionMaterials \ Brick
    • ConstructionMaterials \ Combination
    • CoolingYN \ true
    • CoveredSpaces \ 1
    • Elementary School: HILLSIDE
    • Exterior Type: Brick
    • GarageYN \ true
    • HOA \ AssociationYN \ true
    • Heating and Cooling \ CoolingYN \ true
    • Heating and Cooling \ HeatingYN \ true
    • Heating system: 90% Forced Air
    • Heating system: Forced Air
    • HeatingYN \ true
    • High School: BRIAR WOODS
    • InteriorFeatures \ Eat-in Kitchen
    • InteriorFeatures \ Kitchen Island
    • InteriorFeatures \ Master Bath(s)
    • InteriorFeatures \ Upgraded Countertops
    • MLS Listing ID: VALO399798
    • MLS Name: Bright MLS ZDDP (Bright MLS ZDDP)
    • Materials \ WindowFeatures \ Window Treatments
    • Middle School: EAGLE RIDGE
    • MlsStatus \ Active
    • Other Interior Features \ InteriorFeatures \ Eat-in Kitchen
    • Other Interior Features \ InteriorFeatures \ Kitchen Island
    • Other Interior Features \ InteriorFeatures \ Master Bath(s)
    • Other Interior Features \ InteriorFeatures \ Upgraded Countertops
    • ParkingFeatures \ Garage Door Opener
    • School District: LOUDOUN COUNTY PUBLIC SCHOOLS
    • Size \ BelowGradeFinishedArea \ 0
    • Size \ StoriesTotal \ 3
    • StoriesTotal \ 3
    • StructureType \ Row\Townhouse
    • Type and Style \ ArchitecturalStyle \ Other
    • Type and Style \ StructureType \ Row/Townhouse
    • WindowFeatures \ Window Treatments

    Price history

    DateEventPrice
    6/4/2023Listing removed--
    Source: Bright MLS #VALO434454 Report a problem
    6/3/2021Sold$531,500+6.3%$285/sqft
    Source: Public Record Report a problem
    4/26/2021Pending sale$499,999$268/sqft
    Source: Bright MLS #VALO434454 Report a problem
    4/23/2021Listed for sale$499,999+28.2%$268/sqft
    Source: Bright MLS #VALO434454 Report a problem
    3/12/2020Listing removed$2,150$1/sqft
    Source: Pearson Smith Property Management, LLC Report a problem
    12/21/2019Listed for rent$2,150+2.4%$1/sqft
    Source: Pearson Smith Realty, LLC #VALO399798 Report a problem
    1/6/2019Listing removed$2,100$1/sqft
    Source: Pearson Smith Realty, LLC #VALO193406 Report a problem
    12/1/2018Listed for rent$2,100+5%$1/sqft
    Source: Pearson Smith Realty, LLC #VALO193406 Report a problem
    5/9/2018Listing removed$2,000$1/sqft
    Source: Pearson Smith Realty, LLC #1000458894 Report a problem
    4/29/2018Listed for rent$2,000+0.3%$1/sqft
    Source: Pearson Smith Realty, Llc #1000458894 Report a problem
    2/22/2016Listing removed$1,995$1/sqft
    Source: Alluri Realty Inc. #LO9510829 Report a problem
    10/31/2015Listed for rent$1,995$1/sqft
    Source: Alluri Realty Inc. #LO9510829 Report a problem
    12/31/2014Listing removed$1,995$1/sqft
    Source: Alluri Realty, Inc. #LO8464051 Report a problem
    9/24/2014Listed for rent$1,995$1/sqft
    Source: Alluri Realty, Inc. #LO8464051 Report a problem
    9/22/2014Sold$389,910$209/sqft
    Source: Public Record Report a problem

    Public tax history

    YearProperty taxesTax assessment
    2025$4,795 -4%$595,710 +3.1%
    2024$4,996 -1.2%$577,520 0%
    2023$5,055 +9.6%$577,730 +11.5%
    2022$4,611 +3.2%$518,100 +13.6%
    2021$4,469 +1.2%$455,990 +6.8%
    2020$4,418 +0%$426,820 +3.2%
    2019$4,418 +0.8%$413,400 +2.3%
    2018$4,384 +1.6%$404,070 +5.4%
    2017$4,314 +1%$383,510 +4.7%
    2016$4,271 $366,310 +40.2%
    2015$4,271 +221.5%$261,260
    2014$1,328 --

    Find assessor info on the county website

    Neighborhood: 20147

    Nearby schools

    GreatSchools rating
    Schools provided by the listing agent
    • Elementary: HILLSIDE
    • High: BRIAR WOODS

    Source: The MLS. This data may not be complete. We recommend contacting the local school district to confirm school assignments for this home.

    Get a cash offer in 3 minutes
    Find out how much your home could sell for in as little as 3 minutes with a no-obligation cash offer.
    Estimated market value
    $637,400
    Get a cash offer in 3 minutes
    Find out how much your home could sell for in as little as 3 minutes with a no-obligation cash offer.
    Estimated market value
    $637,400