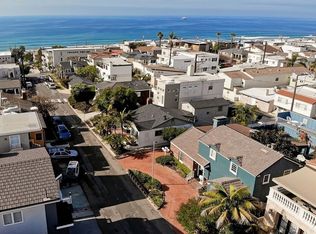
Welcome to luxurious coastal living in the Manhattan Beach Sand Section. This stunning high-quality Coastal Modern NEW construction SMART home boasts unparalleled craftsmanship & attention to detail, offering a sanctuary of sophistication & comfort. The upper level is a dream, offering an open concept with ocean views! The gourmet chef's kitchen and great room take center stage. This expansive space seamlessly integrates the living, dining, large deck, & culinary areas, creating an ideal environment for both entertaining & everyday living. The kitchen is a culinary masterpiece, outfitted with Wolf double oven with 6 burners + griddle, Sub Zero, custom rift cut white oak cabinetry, & a large center island with quartz countertop, perfect for entertaining guests or home-cooked meals. 15 FT wide Fleetwood glass pocket doors lead to the expansive ocean view deck, providing the perfect backdrop for al fresco dining, morning yoga sessions, or simply basking in the beauty of coastal living. Downstairs, you will find the luxurious primary suite & primary bathroom with a big soaking tub, shower with 3 showerheads, a Toto heated bidet/washlet, lighted mirrors, & a large walk-in closet with custom built-ins. Also, on this mid-level, you will find 2 bedrooms with ensuite bathrooms, large laundry room with built-ins and a washer & dryer. On the bottom level, you are greeted with another family room and/or 5th bedroom that opens to the street with a low-maintenance landscaped front yard. You will also find another bedroom with an ensuite bathroom. With its coveted location just moments from the beach, boutique shopping, local eateries, Sand Dune Park, & award-winning Grandview Elementary this impeccable residence offers the ultimate blend of luxury, convenience, & coastal charm. Additional amenities: 9 foot ceilings throughout, 3-stop elevator, hard-wired internet access points, wide plank French white oak engineered floors, 3-car epoxy coated garage wired for electric car charger, Nest-controlled 3 zone AC & heat, custom white oak cabinetry, all sliding glass doors are wired for automatic shades, UNIFI security camera & doorbell system, solar panel system, solid core interior doors, Fleetwood windows & sliding glass doors, mud room, Sonos home music system, LUTRON lighting system, smart home with IPAD control station, & much more.
Sold for $6,200,000
Listed by: Vista Sotheby’s International Realty • Robert Lane • Contact: 310-962-4022
Bought with: Haynes Real Estate
$6,200,000
433 29th St, Manhattan Beach, CA 90266
5beds
4,273sqft
Single Family Residence
Built in 2024
2,696 Square Feet Lot
$6,852,600 Zestimate®
$1,451/sqft
$-- Estimated rent
Home value
$6,852,600
$6.17M - $7.67M
Not available
Zestimate® history
Owner options
List your home for rent
Find your next renter with Zillow Rental Manager. Plus, with online applications, you can quickly screen prospective tenants – for free.
Refinance and save
$42,480/mo
Est. payment
Refinancing to a lower rate could help reduce your monthly payments and save thousands over the life of the loan.
$42,480/mo
Est. payment
Explore your selling options
Work with a Zillow partner agent
Leverage their expertise and Zillow's premium Showcase listings to get your home seen by more buyers.
Get startedList with your own agent
Get your home in front of millions of buyers by listing it on Zillow.
Learn how to do itSell it yourself
Take full control of how buyers see your home on Zillow by listing For Sale by Owner (FSBO).
List your homeWhat's special
Ocean viewsSand dune parkExpansive ocean view deckSub zeroCoastal livingBoutique shoppingLarge center island
Zillow last checked:
Listing updated:
Listed by:
Robert Lane DRE #00768020 310-962-4022,
Vista Sotheby’s International Realty,
Nikki Lane DRE #01959087,
Vista Sotheby’s International Realty
Bought with:
Richard Haynes, DRE #01779425
Haynes Real Estate
Source: CRMLS,MLS#: SB24049401 Originating MLS: California Regional MLS
Originating MLS: California Regional MLSFacts & features
Interior
Bedrooms & bathrooms
- Bedrooms: 5
- Bathrooms: 6
- Full bathrooms: 3
- 3/4 bathrooms: 2
- 1/2 bathrooms: 1
- Main level bathrooms: 3
- Main level bedrooms: 3
Rooms
- Room types: Bedroom, Den, Entry/Foyer, Family Room, Kitchen, Laundry, Living Room, Primary Bathroom, Primary Bedroom, Other, Pantry, Dining Room
Primary bedroom
- Features: Main Level Primary
Bedroom
- Features: Bedroom on Main Level
Bathroom
- Features: Bathroom Exhaust Fan, Bathtub, Dual Sinks, Enclosed Toilet, Multiple Shower Heads, Stone Counters, Soaking Tub, Separate Shower, Tub Shower, Walk-In Shower
Kitchen
- Features: Built-in Trash/Recycling, Kitchen Island, Kitchen/Family Room Combo, Pots & Pan Drawers, Quartz Counters, Self-closing Cabinet Doors, Self-closing Drawers, Walk-In Pantry
Heating
- Electric, Forced Air, Fireplace(s), High Efficiency, Zoned
Cooling
- Electric, Heat Pump, Zoned
Appliances
- Included: Built-In Range, Double Oven, Dishwasher, Electric Oven, Freezer, Disposal, Gas Range, Ice Maker, Microwave, Refrigerator, Range Hood, Tankless Water Heater, Warming Drawer, Dryer, Sump Pump, Washer
- Laundry: Washer Hookup, Electric Dryer Hookup, Gas Dryer Hookup, Inside, Laundry Room
Features
- Breakfast Bar, Built-in Features, Balcony, Separate/Formal Dining Room, Eat-in Kitchen, Elevator, High Ceilings, Living Room Deck Attached, Open Floorplan, Pantry, Quartz Counters, Stone Counters, Recessed Lighting, Storage, Unfurnished, Wired for Data, Wired for Sound, Bedroom on Main Level, Instant Hot Water, Main Level Primary, Primary Suite
- Flooring: Stone, Tile, Wood
- Doors: Sliding Doors
- Windows: Casement Window(s), Double Pane Windows
- Basement: Sump Pump
- Has fireplace: Yes
- Fireplace features: Family Room, Gas
- Common walls with other units/homes: No Common Walls
Interior area
- Total interior livable area: 4,273 sqft
Property
Parking
- Total spaces: 5
- Parking features: Door-Single, Driveway, Garage, Private, Side By Side, Tandem
- Attached garage spaces: 3
- Uncovered spaces: 2
Features
- Levels: Three Or More
- Stories: 3
- Entry location: 2nd floor
- Patio & porch: Covered, Deck, Tile
- Exterior features: Lighting, Rain Gutters
- Pool features: None
- Spa features: None
- Has view: Yes
- View description: Coastline, Mountain(s), Ocean, Water
- Has water view: Yes
- Water view: Coastline,Ocean,Water
- Waterfront features: Ocean Side Of Freeway, Ocean Side Of Highway
Lot
- Size: 2,696 Square Feet
- Features: Drip Irrigation/Bubblers, Front Yard, Sprinklers In Front, Landscaped, Near Park, Near Public Transit, Rectangular Lot, Sprinklers Timer, Sprinkler System
Details
- Parcel number: 4176013027
- Special conditions: Standard
Construction
Type & style
- Home type: SingleFamily
- Architectural style: Custom
- Property subtype: Single Family Residence
Materials
- Stucco
- Foundation: Concrete Perimeter, Slab
Condition
- Building Permit,Turnkey
- New construction: Yes
- Year built: 2024
Utilities & green energy
- Electric: 220 Volts in Garage, 220 Volts in Kitchen, 220 Volts in Laundry, Photovoltaics on Grid, Standard
- Sewer: Public Sewer
- Water: Public
- Utilities for property: Electricity Connected, Natural Gas Connected, Sewer Connected, Underground Utilities, Water Connected
Community & HOA
Community
- Features: Curbs, Street Lights, Park
- Security: Prewired, Closed Circuit Camera(s), Carbon Monoxide Detector(s), Fire Rated Drywall, Fire Sprinkler System, Smoke Detector(s), Security Lights
Location
- Region: Manhattan Beach
Financial & listing details
- Price per square foot: $1,451/sqft
- Tax assessed value: $6,450,480
- Date on market: 3/18/2024
- Cumulative days on market: 15 days
- Listing terms: Cash,Cash to New Loan
- Road surface type: Paved
Price history
| Date | Event | Price |
|---|---|---|
| 5/3/2024 | Sold | $6,200,000-2.7%$1,451/sqft |
Source:  CRMLS #SB24049401 Report a problem CRMLS #SB24049401 Report a problem | ||
| 4/15/2024 | Pending sale | $6,375,000$1,492/sqft |
Source: CRMLS #SB24049401 Report a problem | ||
| 4/4/2024 | Contingent | $6,375,000$1,492/sqft |
Source: CRMLS #SB24049401 Report a problem | ||
| 3/19/2024 | Listed for sale | $6,375,000$1,492/sqft |
Source: CRMLS #SB24049401 Report a problem | ||
Public tax history
| Year | Property taxes | Tax assessment |
|---|---|---|
| 2026 | -- | $6,450,480 +2% |
| 2025 | $70,624 +185.8% | $6,324,000 +191.3% |
| 2024 | $24,712 +2.9% | $2,171,207 +2% |
| 2023 | $24,016 +1.8% | $2,128,635 +2% |
| 2022 | $23,600 +2.2% | $2,086,898 +2% |
| 2021 | $23,082 | $2,045,979 |
Find assessor info on the county website
Neighborhood: 90266
Nearby homes
- $4,050,0005,401 sqft435 29th St, Manhattan Beach, CA 90266Off Market
- $2,258,9232,705 sqft437 29th St, Manhattan Beach, CA 90266Off Market
- $3,446,7003 bd8 ba1.3k sqft429 29th St, Manhattan Beach, CA 90266Off Market
- $5,683,2004 bd5 ba4.1k sqft441 29th St, Manhattan Beach, CA 90266Off Market
- $1,720,1002 bd1 ba700 sqft445 29th St, Manhattan Beach, CA 90266Off Market
- $2,449,5003 bd3 ba1.9k sqft436 29th St, Manhattan Beach, CA 90266Off Market
- $2,304,6002 bd2 ba1.1k sqft421 29th St, Manhattan Beach, CA 90266Off Market
- $2,065,0002 bd2 ba1k sqft440 29th St, Manhattan Beach, CA 90266Sold
Nearby schools
GreatSchools rating
- 10/10Grand View Elementary SchoolGrades: K-5Distance: 0.2 mi
- NAManhattan Beach PreschoolGrades: Distance: 1.6 mi
- 8/10Manhattan Beach Middle SchoolGrades: 6-8Distance: 1.8 mi
Schools provided by the listing agent
- Elementary: Grandview
- Middle: Manhattan Beach
- High: Mira Costa
Source: CRMLS. This data may not be complete. We recommend contacting the local school district to confirm school assignments for this home.
Get a cash offer in 3 minutes
Find out how much your home could sell for in as little as 3 minutes with a no-obligation cash offer.
Estimated market value
$6,852,600
Get a cash offer in 3 minutes
Find out how much your home could sell for in as little as 3 minutes with a no-obligation cash offer.
Estimated market value
$6,852,600
