Skip main navigation
Off market
Street View
  • Price Unknown

    433-435 Summer St, Arlington, MA 02474

    4beds
    1,960sqft
    2 Family - 2 Units Up/Down
    Built in 1966
    -- sqft lot
    $-- Zestimate®
    $--/sqft
    $-- Estimated rent

    Home value

    Not available

    Estimated sales range

    Not available

    Not available

    Zestimate® history
    Loading
    Loading...

    Owner options

    List your home for rent

    Find your next renter with Zillow Rental Manager. Plus, with online applications, you can quickly screen prospective tenants – for free.

    Learn more
    Refinance and save

    Refinancing to a lower rate could help reduce your monthly payments and save thousands over the life of the loan.

    See today's rates

    Explore your selling options

    Work with a Zillow partner agent

    Leverage their expertise and Zillow's premium Showcase listings to get your home seen by more buyers.

    Get started

    List with your own agent

    Get your home in front of millions of buyers by listing it on Zillow.

    Learn how to do it

    Sell it yourself

    Take full control of how buyers see your home on Zillow by listing For Sale by Owner (FSBO).

    List your home

    What's special

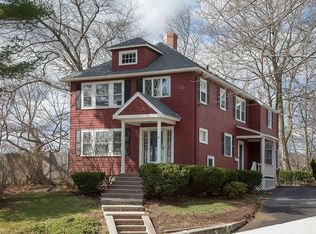
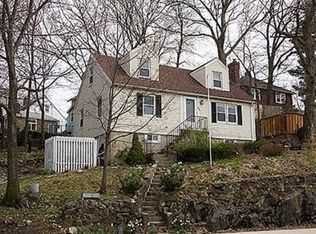
    2 Unit up and down. Parking for 2 cars per unit. All utilities are on separate meters. Both units have updated kitchens w/granite, gas ranges and new cabinets. Updated bathrooms. Roof is only 5 years old. 2 sheds and plenty of room for a nice vegetable garden. Location is convenient to highways, downtown, shopping, bike and walking trails. Rental potential of 2,300 per month per unit.

    This property is off market, which means it's not currently listed for sale or rent on Zillow. This may be different from what's available on other websites or public sources.
    Zillow last checked:

    Listing updated:

    Listed by:

    Cynthia Turcotte 603-493-2671,

    Berkshire Hathaway HomeServices Verani Realty 603-888-4600

    Bought with:

    Chinatti Realty Group

    Pathways

    Source: MLS PIN,MLS#: 72811867

    Facts & features

    Interior

    Bedrooms & bathrooms
    • Bedrooms: 4
    • Bathrooms: 2
    • Full bathrooms: 2
    Heating
    • Baseboard
    Cooling
    • Window Unit(s)
    Appliances
    • Included: Range, Dishwasher, Disposal, Refrigerator, Washer, Dryer
    Features
    • Upgraded Countertops, Living Room, Dining Room, Kitchen
    • Flooring: Wood, Tile, Carpet
    • Basement: Partial
    • Has fireplace: No
    Interior area
    • Total structure area: 1,960
    • Total interior livable area: 1,960 sqft

    Property

    Parking
    • Total spaces: 4
    • Parking features: Paved Drive, Off Street
    • Uncovered spaces: 4
    Features
    • Exterior features: Rain Gutters, Sprinkler System, Garden
    Lot
    • Size: 7,380 sqft
    • Features: Corner Lot
    Details
    • Additional structures: Shed(s)
    • Parcel number: 324478
    • Zoning: R1

    Construction

    Type & style
    • Home type: MultiFamily
    • Property subtype: 2 Family - 2 Units Up/Down
    Materials
    • Frame
    • Foundation: Concrete Perimeter
    • Roof: Shingle
    Condition
    • Year built: 1966

    Utilities & green energy

    • Electric: Circuit Breakers
    • Sewer: Public Sewer
    • Water: Public
    • Utilities for property: for Gas Range

    Community & neighborhood

    Community
    • Community features: Public Transportation, Shopping, Walk/Jog Trails, Medical Facility, Bike Path, Conservation Area, Highway Access, Public School
    Location
    • Region: Arlington

    HOA & financial

    Other financial information
    • Total actual rent: 3000

    Price history

    DateEventPrice
    7/14/2021Sold$840,000$429/sqft
    Source: MLS PIN #72811867 Report a problem

    Public tax history

    Tax history is unavailable.

    Neighborhood: 02474

    Nearby schools

    GreatSchools rating