Skip main navigation
Sold for $225,000
  • $225,000

    433 7th St, New Cumberland, PA 17070

    3beds
    1,329sqft
    Single Family Residence
    Built in 1924
    2,614 Square Feet Lot
    $226,800 Zestimate®
    $169/sqft
    $1,812 Estimated rent

    Home value

    $226,800

    $209,000 - $247,000

    $1,812/mo

    Zestimate® history
    Loading
    Loading...

    Owner options

    List your home for rent

    $1,812/mo

    Rent Zestimate®

    Find your next renter with Zillow Rental Manager. Plus, with online applications, you can quickly screen prospective tenants – for free.

    Learn more

    $1,812/mo

    Rent Zestimate®

    Refinance and save

    $1,512/mo

    Est. payment

    Refinancing to a lower rate could help reduce your monthly payments and save thousands over the life of the loan.

    See today's rates

    $1,512/mo

    Est. payment

    Explore your selling options

    Work with a Zillow partner agent

    Leverage their expertise and Zillow's premium Showcase listings to get your home seen by more buyers.

    Get started

    List with your own agent

    Get your home in front of millions of buyers by listing it on Zillow.

    Learn how to do it

    Sell it yourself

    Take full control of how buyers see your home on Zillow by listing For Sale by Owner (FSBO).

    List your home

    What's special

    Fresh paintBuilt-in shelves and cabinetryAbundant cabinet spaceUpdated window treatmentsCozy carpeted bedroomsCeiling fanBeautiful plantation shutters
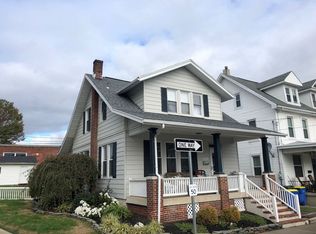
    Welcome home to this well-maintained 3 bedroom, 1.5-bath semi-detached gem offering 1,329 square feet of inviting living space designed for comfort and convenience. Step inside to the spacious living room featuring a ceiling fan, stylish luxury vinyl plank (LVP) flooring, and beautiful plantation shutters on the first floor. The updated window treatments continue into the dining room, where you’ll find built-in shelves and cabinetry, perfect for displaying your favorite pieces or storing dinnerware. A short hallway leads to the updated kitchen with more LVP flooring, abundant cabinet space, and generous countertops for meal prep and entertaining. Head upstairs to find two cozy, carpeted bedrooms, and an office (Office was appraised as a 4th bedroom).and a full bath with dual sinks and LVP flooring. The third-floor primary bedroom and bath boasts fresh paint and updated window treatments, offering the perfectprivate retreat. Enjoy the new gas furnace (Dec. ’23) and central air conditioning for year-round comfort, plus a new water heater (Jan. ’25). Relax on the welcoming front porch or unwind in the private fenced yard with patio, ideal for morning coffee or evening gatherings. A large outdoor shed (that needs only minor updating) offers great storage and could even be converted into a one-car garage. An unfinished basement provides excellent additional storage space. Perfectly situated within walking distance to Bridge Street’s shopping and dining, Hilltop Elementary, and New Cumberland Middle School, this home also offers an easy commute to Harrisburg, Camp Hill, Mechanicsburg, or York with quick access to I-83 and the PA Turnpike. A wonderful blend of comfort, character, and convenience. This home truly has it all! A joy to own.

    Zillow last checked:

    Listing updated:

    Listed by:

    JOY DANIELS 717-724-5736,

    Joy Daniels Real Estate Group, Ltd

    Bought with:

    JIM BEDORF, RS282482

    Coldwell Banker Realty

    Source: Bright MLS,MLS#: PACB2048178MLS Logo

    Facts & features

    Interior

    Bedrooms & bathrooms
    • Bedrooms: 3
    • Bathrooms: 2
    • Full bathrooms: 1
    • 1/2 bathrooms: 1
    • Main level bathrooms: 1
    Primary bedroom
    • Features: Flooring - Carpet, Ceiling Fan(s)
    • Level: Upper
    • Area: 375 Square Feet
    • Dimensions: 25 X 15
    Bedroom 1
    • Features: Flooring - Carpet
    • Level: Upper
    • Area: 180 Square Feet
    • Dimensions: 12 X 15
    Bedroom 2
    • Features: Flooring - Carpet
    • Level: Upper
    • Area: 121 Square Feet
    • Dimensions: 11 X 11
    Primary bathroom
    • Features: Flooring - Luxury Vinyl Plank
    • Level: Upper
    • Area: 36 Square Feet
    • Dimensions: 6 X 6
    Dining room
    • Features: Flooring - Luxury Vinyl Plank, Built-in Features
    • Level: Main
    • Area: 195 Square Feet
    • Dimensions: 13 X 15
    Kitchen
    • Features: Flooring - Luxury Vinyl Plank
    • Level: Main
    • Area: 165 Square Feet
    • Dimensions: 11 X 15
    Living room
    • Features: Flooring - Luxury Vinyl Plank, Ceiling Fan(s)
    • Level: Main
    • Area: 180 Square Feet
    • Dimensions: 12 X 15
    Mud room
    • Level: Main
    • Area: 75 Square Feet
    • Dimensions: 5 X 15
    Office
    • Features: Flooring - Vinyl
    • Level: Upper
    • Area: 75 Square Feet
    • Dimensions: 5 X 15
    Heating
    • Forced Air, Natural Gas
    Cooling
    • Ceiling Fan(s), Central Air, Electric
    Appliances
    • Included: Microwave, Refrigerator, Washer, Dryer, Oven/Range - Electric, Gas Water Heater
    • Laundry: In Basement, Mud Room
    Features
    • Eat-in Kitchen, Formal/Separate Dining Room
    • Basement: Concrete,Interior Entry
    • Has fireplace: No
    Interior area
    • Total structure area: 1,329
    • Total interior livable area: 1,329 sqft
    • Finished area above ground: 1,329
    • Finished area below ground: 0

    Property

    Parking
    • Parking features: On Street
    • Has uncovered spaces: Yes
    Accessibility
    • Accessibility features: None
    Features
    • Levels: Two and One Half
    • Stories: 2
    • Patio & porch: Patio
    • Exterior features: Lighting, Sidewalks
    • Pool features: None
    • Fencing: Board,Privacy
    Lot
    • Size: 2,614 sqft
    Details
    • Additional structures: Above Grade, Below Grade
    • Parcel number: 26240811301
    • Zoning: RESIDENTIAL
    • Special conditions: Standard

    Construction

    Type & style
    • Home type: SingleFamily
    • Architectural style: Traditional
    • Property subtype: Single Family Residence
    • Attached to another structure: Yes
    Materials
    • Vinyl Siding, Stick Built
    • Foundation: Concrete Perimeter
    • Roof: Composition,Metal
    Condition
    • New construction: No
    • Year built: 1924

    Utilities & green energy

    • Electric: 200+ Amp Service
    • Sewer: Public Sewer
    • Water: Public

    Community & neighborhood

    Security
    • Security features: Smoke Detector(s)
    Location
    • Region: New Cumberland
    • Subdivision: None Available
    • Municipality: NEW CUMBERLAND BORO

    Other

    Other facts
    • Listing agreement: Exclusive Right To Sell
    • Listing terms: Conventional,Cash,VA Loan,FHA
    • Ownership: Fee Simple

    Price history

    DateEventPrice
    2/18/2026Sold$225,000$169/sqft
    Source: Bright MLS #PACB2048178 Report a problem
    1/12/2026Pending sale$225,000$169/sqft
    Source: Bright MLS #PACB2048178 Report a problem
    1/2/2026Listed for sale$225,000$169/sqft
    Source: Bright MLS #PACB2048178 Report a problem
    12/11/2025Pending sale$225,000$169/sqft
    Source: Bright MLS #PACB2048178 Report a problem
    11/13/2025Listed for sale$225,000-1.7%$169/sqft
    Source: Bright MLS #PACB2048178 Report a problem
    5/23/2025Listing removed$229,000$172/sqft
    Source: Bright MLS #PACB2041140 Report a problem
    4/21/2025Listed for sale$229,000+14.5%$172/sqft
    Source: Bright MLS #PACB2041140 Report a problem
    10/17/2024Listing removed$1,775$1/sqft
    Source: Zillow Rentals Report a problem
    10/8/2024Price change$1,775-5.3%$1/sqft
    Source: Zillow Rentals Report a problem
    9/5/2024Listed for rent$1,875$1/sqft
    Source: Zillow Rentals Report a problem
    10/25/2022Sold$200,000+5.3%$150/sqft
    Source: Bright MLS #PACB2015274 Report a problem
    9/20/2022Pending sale$189,900$143/sqft
    Source: Bright MLS #PACB2015274 Report a problem
    9/17/2022Listed for sale$189,900+41.1%$143/sqft
    Source: Bright MLS #PACB2015274 Report a problem
    5/19/2010Sold$134,623$101/sqft
    Source: Public Record Report a problem
    3/28/2010Listed for sale$134,623$101/sqft
    Source: NRT Harrisburg #10192284 Report a problem

    Public tax history

    YearProperty taxesTax assessment
    2025$2,093 +7.3%$97,900
    2024$1,950 +2.6%$97,900
    2023$1,901 +2.7%$97,900
    2022$1,852 $97,900
    2021$1,852 +3.9%$97,900
    2020$1,783 +190.8%$97,900
    2019$613 -64.1%$97,900
    2018$1,710 $97,900
    2017-- $97,900
    2016-- $97,900
    2015-- $97,900
    2014-- $97,900
    2013-- $97,900
    2012-- $97,900
    2011-- $97,900 +4.5%
    2010-- $93,640
    2009-- $93,640
    2008-- $93,640
    2007-- $93,640
    2006-- $93,640
    2005-- $93,640 +10.8%
    2004-- $84,530
    2003$393 $84,530
    2000-- $84,530

    Find assessor info on the county website

    Neighborhood: 17070

    Nearby schools

    GreatSchools rating
    Schools provided by the listing agent
    • High: Cedar Cliff
    • District: West Shore

    Source: Bright MLS. This data may not be complete. We recommend contacting the local school district to confirm school assignments for this home.

    Get pre-qualified for a loan
    At Zillow Home Loans, we can pre-qualify you in as little as 5 minutes with no impact to your credit score.

    An equal housing lender. NMLS #10287.

    Sell for more on Zillow
    Get a Zillow Showcase℠ listing at no additional cost and you could sell for .
    $226,800
    2% more
    +$4,536
    With Zillow Showcase(estimated)
    $231,336