Skip main navigation
Closed
  • $200,000

    433 80th St, Niagara Falls, NY 14304

    2beds
    946sqft
    Single Family Residence
    Built in 1920
    8,102.16 Square Feet Lot
    $212,700 Zestimate®
    $211/sqft
    $1,523 Estimated rent

    Home value

    $212,700

    $189,000 - $240,000

    $1,523/mo

    Zestimate® history
    Loading
    Loading...

    Owner options

    List your home for rent

    $1,523/mo

    Rent Zestimate®

    Find your next renter with Zillow Rental Manager. Plus, with online applications, you can quickly screen prospective tenants – for free.

    Learn more

    $1,523/mo

    Rent Zestimate®

    Refinance and save

    $1,197/mo

    Est. payment

    Refinancing to a lower rate could help reduce your monthly payments and save thousands over the life of the loan.

    See today's rates

    $1,197/mo

    Est. payment

    Explore your selling options

    Work with a Zillow partner agent

    Leverage their expertise and Zillow's premium Showcase listings to get your home seen by more buyers.

    Get started

    List with your own agent

    Get your home in front of millions of buyers by listing it on Zillow.

    Learn how to do it

    Sell it yourself

    Take full control of how buyers see your home on Zillow by listing For Sale by Owner (FSBO).

    List your home

    What's special

    Fully fenced yardEnclosed front porch
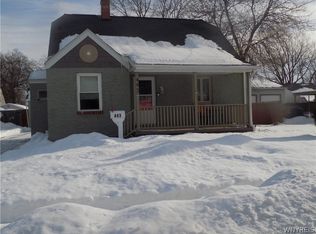
    Welcome to this charming, 2-bedroom, 1-bath bungalow offering 946sqft of thoughtfully cared-for living space. Over the past 11 years, this home has been lovingly maintained and updated from the studs out, blending comfort with lasting quality. You'll appreciate the inviting curb appeal of a fully fenced yard and beautifully kept landscaping. The enclosed front porch offers a cozy spot to relax and enjoy the changing seasons. For those needing extra space, the impressive 875sqft, 3-car garage is setup with electric and heat, making it perfect for hobbies, projects, additional storage, or outdoor entertainment. The dry basement features a tankless hot water heater and drain tile both inside and outside the foundation, adding efficiency and peace of mind. This special home is move-in ready, full of pride, and ready for its next chapter!

    Zillow last checked:

    Listing updated:

    Listed by:

    Matthew Routhier 716-602-4871,

    Howard Hanna WNY Inc.

    Bought with:

    Mary Lucchetti, 10401315302

    Keller Williams Realty WNY

    Source: NYSAMLSs,MLS#: B1601867MLS LogoOriginating MLS: Buffalo

    Facts & features

    Interior

    Bedrooms & bathrooms
    • Bedrooms: 2
    • Bathrooms: 1
    • Full bathrooms: 1
    • Main level bathrooms: 1
    • Main level bedrooms: 2
    Heating
    • Gas, Forced Air
    Cooling
    • Central Air
    Appliances
    • Included: Appliances Negotiable, Gas Water Heater, Tankless Water Heater
    Features
    • Eat-in Kitchen, Bedroom on Main Level, Main Level Primary
    • Flooring: Carpet, Varies
    • Basement: Full,Sump Pump
    • Has fireplace: No
    Interior area
    • Total structure area: 946
    • Total interior livable area: 946 sqft

    Property

    Parking
    • Total spaces: 3
    • Parking features: Detached, Electricity, Garage, Heated Garage, Workshop in Garage, Garage Door Opener
    • Garage spaces: 3
    Features
    • Levels: One
    • Stories: 1
    • Exterior features: Concrete Driveway, Fully Fenced
    • Fencing: Full
    Lot
    • Size: 8,102 sqft
    • Dimensions: 60 x 135
    • Features: Rectangular, Rectangular Lot, Residential Lot
    Details
    • Parcel number: 2911001610130004069000
    • Special conditions: Standard

    Construction

    Type & style
    • Home type: SingleFamily
    • Architectural style: Bungalow
    • Property subtype: Single Family Residence
    Materials
    • Vinyl Siding
    • Foundation: Poured
    • Roof: Asphalt
    Condition
    • Resale
    • Year built: 1920

    Utilities & green energy

    • Sewer: Connected
    • Water: Connected, Public
    • Utilities for property: Sewer Connected, Water Connected

    Community & neighborhood

    Location
    • Region: Niagara Falls
    • Subdivision: Mile Reserve

    Other

    Other facts
    • Listing terms: Cash,Conventional,FHA,VA Loan

    Price history

    DateEventPrice
    6/27/2025Sold$200,000+14.3%$211/sqft
    Source: NYSAMLSs #B1601867 Report a problem
    5/1/2025Pending sale$175,000$185/sqft
    Source: NYSAMLSs #B1601867 Report a problem
    4/28/2025Listed for sale$175,000+548.1%$185/sqft
    Source: NYSAMLSs #B1601867 Report a problem
    1/8/2014Sold$27,000-42.4%$29/sqft
    Source: NYSAMLSs #B438014 Report a problem
    9/25/2013Listing removed$46,900$50/sqft
    Source: HUNT Real Estate ERA #B438014 Report a problem
    9/6/2013Listed for sale$46,900$50/sqft
    Source: HUNT Real Estate ERA #B438014 Report a problem

    Public tax history

    YearProperty taxesTax assessment
    2025-- $61,400
    2024-- $61,400
    2023-- $61,400
    2022-- $61,400
    2021-- $61,400
    2020-- $61,400
    2019-- $61,400
    2018-- $61,400
    2017$2,336 $61,400
    2016-- $61,400 +2.3%
    2015-- $60,000
    2014-- $60,000
    2013-- $60,000
    2012-- $60,000
    2011-- $60,000
    2010-- $60,000
    2009-- $60,000
    2008-- $60,000
    2007-- $60,000
    2006-- $60,000
    2005-- $60,000
    2004-- $60,000
    2003-- $60,000
    2002-- $60,000 +4.7%
    2001-- $57,300
    2000-- $57,300

    Find assessor info on the county website

    Neighborhood: 14304

    Nearby schools

    GreatSchools rating
    Schools provided by the listing agent
    • District: Niagara Falls

    Source: NYSAMLSs. This data may not be complete. We recommend contacting the local school district to confirm school assignments for this home.