Skip main navigation
Active
  • Price cut: $86K (8/28)
    $599,000

    433 Ash St, Boulder City, NV 89005

    2beds
    1,823sqft
    : 
    $3,821/mo
    Get pre-qualified
    Single Family Residence
    Built in 1938
    8,712 Square Feet Lot
    $575,600 Zestimate®
    $329/sqft
    $-- HOA

    What's special

    Historic architectureDetached one-car garageSerene and picturesque settingWelcoming porchBeautiful hardwood floorsClassic tiled roofTwo comfortable bedrooms
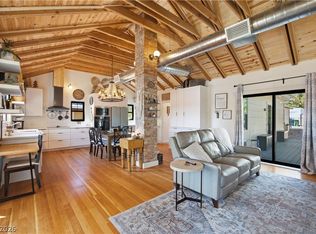
    Discover timelеѕѕ charm in thіs hіstorical home, рerfеctly situated near the vibrant pulse of downtown shops, restaurants, bars, and a lively park. This captivating residence offers a unique blend of classic appeal and urban convenience, inviting a lifestyle of leisure and accessibility. Inside, the living area features beautiful hardwood floors that add warmth and character, creating an inviting atmosphere for relaxation and entertaining. The mature landscaping surrounding the property enhances its curb appeal, providing a serene and picturesque setting that complements the home's historic architecture. With two comfortable bedrooms and a well-appointed bathroom, this property provides an ideal living space. A detached one-car garage offers practical storage solutions. This home presents a rare opportunity to own a piece of history in a prime location, offering both comfort and connection to the lively community. The charming single-story residence boasts a classic tiled roof and a welcoming porch, further accentuating its historic allure. This property is located in the Boulder City Historic District and is subject to additional requirements intended to preserve its historic character. Property to be sold in its as is current condition.
    28 days
    660
    21

    Zillow last checked:

    Listing updated:

    Listed by:

    Rhonda Sledge B.0017579 702-293-1707,

    B C Adobe Realty, Inc.

    Source: LVR,MLS#: 2806965MLS LogoOriginating MLS: Greater Las Vegas Association of Realtors Inc

      Facts & features

      Interior

      Bedrooms & bathrooms
      • Bedrooms: 2
      • Bathrooms: 1
      • Full bathrooms: 1
      Primary bedroom
      • Description: Closet
      • Dimensions: 16x12
      Bedroom 2
      • Description: Closet
      • Dimensions: 12x12
      Den
      • Description: Downstairs
      • Dimensions: 9x10
      Kitchen
      • Description: Man Made Woodor Laminate Flooring,Solid Surface Countertops,Tile Countertops
      Living room
      • Description: Front
      • Dimensions: 15x22
      Heating
      • Central, Electric, Zoned
      Cooling
      • Central Air, Electric
      Appliances
      • Included: Electric Cooktop, Refrigerator
      • Laundry: Electric Dryer Hookup, Laundry Room
      Features
      • Bedroom on Main Level, Primary Downstairs, Window Treatments
      • Flooring: Ceramic Tile, Hardwood, Laminate, Linoleum, Vinyl
      • Number of fireplaces: 1
      • Fireplace features: Living Room, Wood Burning
      Interior area
      • Total structure area: 1,823
      • Total interior livable area: 1,823 sqft
      Video & virtual tour

      Property

      Parking
      • Total spaces: 1
      • Parking features: Detached, Garage, Open
      • Garage spaces: 1
      • Has uncovered spaces: Yes
      Features
      • Stories: 1
      • Exterior features: None, Sprinkler/Irrigation
      • Fencing: Back Yard,Wood
      Lot
      • Size: 8,712 Square Feet
      • Features: Back Yard, Drip Irrigation/Bubblers, Front Yard, Landscaped, Sprinklers Timer, Trees, < 1/4 Acre
      Details
      • Parcel number: 18609110014
      • Zoning description: Single Family
      • Horse amenities: None

      Construction

      Type & style
      • Home type: SingleFamily
      • Architectural style: One Story
      • Property subtype: Single Family Residence
      • Attached to another structure: Yes
      Materials
      • Roof: Other,Tile
      Condition
      • Resale
      • Year built: 1938

      Utilities & green energy

      • Electric: Photovoltaics None
      • Sewer: Public Sewer
      • Water: Public
      • Utilities for property: Electricity Available

      Community & HOA

      Community
      • Subdivision: Boulder City
      HOA
      • Has HOA: No
      • Amenities included: None
      Location
      • Region: Boulder City

      Financial & listing details

      • Price per square foot: $329/sqft
      • Tax assessed value: $231,529
      • Annual tax amount: $1,547
      • Date on market: 8/7/2026
      • Listing agreement: Exclusive Right To Sell
      • Listing terms: Cash,Conventional,VA Loan
      • Ownership: Single Family Residential
      • Electric utility on property: Yes

        Estimated market value

        $575,600

        $547,000 - $604,000

        $1,588/mo

        Price history

        DateEventPrice
        8/28/2026Price change$599,000-12.6%$329/sqft
        Source: LVR #2806965 Report a problem
        8/7/2026Listed for sale$685,000+439.4%$376/sqft
        Source: LVR #2806965 Report a problem
        10/1/1993Sold$127,000$70/sqft
        Source: Public Record Report a problem

        Public tax history

        YearProperty taxesTax assessment
        2026$1,547 +8%$81,035 +7.2%
        2025$1,432 +8%$75,572 +17.1%
        2024$1,326 +8%$64,525 +11%
        2023$1,228 +8%$58,136 +8.8%
        2022$1,137 +7.7%$53,456 +4.9%
        2021$1,056 +6.7%$50,947 +7.2%
        2020$990 +4.8%$47,540 +12.1%
        2019$944 +6.9%$42,400 0%
        2018$883 $42,401 +5.4%
        2017$883 $40,238 +16.6%
        2016$883 +0.2%$34,522 +4.1%
        2015$881 +3.2%$33,163 +0.6%
        2014$854 $32,959
        2013-- $32,959 +1.8%
        2012-- $32,373 +3.2%
        2011-- $31,360 -12.2%
        2010-- $35,708 -34.2%
        2009-- $54,290
        2008-- $54,290 -11.4%
        2007-- $61,291 +18.8%
        2006-- $51,581 +26.8%
        2005-- $40,681 +22.1%
        2004-- $33,324 +7.5%
        2003-- $31,007 +3%
        2002-- $30,100 +9.7%
        2001-- $27,450
        Find assessor info on the county website

        Monthly payment

        Est. payment

        Payment breakdown

        Explore the cost of this home by adjusting the details. Changes won't be saved.
        All calculations are estimates and provided by Zillow, Inc. for informational purposes only. Actual amounts may vary.
        HOA fees may include property taxes on listings classified as Co-Ops. Contact the listing agent and/or owner for fee details.
        See how much you could borrow to make a competitive offer.

        Climate risks

        Neighborhood: 89005

        Getting around

        75 / 100
        Very Walkable
        60 / 100
        Bikeable

        Nearby schools

        GreatSchools rating
        Schools provided by the listing agent
        • Elementary: Mitchell,King, Martha
        • Middle: Garrett Elton M.
        • High: Boulder City

        Source: LVR. This data may not be complete. We recommend contacting the local school district to confirm school assignments for this home.

        A local agent can set up tours, give advice and negotiate with sellers.

        Browse local experts