Prime Location! Welcome to the sought-after Four Corners community in Davenport. Don’t miss the opportunity to own this beautiful POOL HOME and enjoy true resort-style living every day. This home is move-in ready and meticulously maintained. Offering 4 bedrooms, 2.5 bathrooms, a 2-car garage, and over 2,500 sq. ft. of thoughtfully designed living space. Step inside to tall ceilings, decorative crown molding, and a den/office with barn doors right off the entryway. As you continue through the home, you’ll see a living area, family room, dining room, and a kitchen designed for easy everyday living and entertaining. The centerpiece of the family room is a custom-built fascia with a dedicated space for a large flat-screen TV and tasteful décor. The kitchen features a breakfast island with seating for 4–5, plenty of counter space, white/gray cabinetry, closet pantry, backsplash, cooktop, stainless steel built-in double wall oven, microwave, dishwasher, and refrigerator. The open layout flows to the screened lanai with an enclosed pool illuminated by colorful LED lighting. Next to the kitchen is the laundry room with a new Samsung WASHER and DRYER (INCLUDED), and right in front is a half bath that can be accessed from inside the home or directly from the pool area, making it convenient for guests and pool days. As you transition upstairs, you'll find all four bedrooms, two full bathrooms, and a loft space that makes a great spot for playing games, watching movies or an office area. The expansive primary room offers a tray ceiling, a huge walk-in closet with white cabinetry, and en suite bathroom. The primary bathroom comes with double sinks featuring new faucets (installed 2025), a separate garden tub, and a walk-in shower. Bedrooms 2, 3, and 4 are all large-sized, offer plenty of closet space in each, and share a second full bathroom. The exterior showcases pavers that enhance curb appeal and has been upgraded with GUTTERS for efficient water drainage. Both improvements not only enhance functionality but also add to the home’s long-term value. ADDITIONAL UPGRADES you’ll love include: HVAC installed with Nest thermostat (2017), kitchen appliances (2018), refrigerator (2020), roof (2020), water heater (2020), new pool motor (2020), fresh interior paint (2025), front door with keyless entry pad, video doorbell, and a security camera. As a resident of the Four Corners community, you'll enjoy access to great amenities including a gated pool with restrooms, a playground, an outdoor fitness station, and a basketball court. Situated strategically near major commuter routes I-4 and Highway 27, this neighborhood is also only two exits from Disney World and close to top medical facilities, championship golf courses, popular dining options like Olive Garden, Lone Star, and Chili’s, as well as shopping at Posner Park with Super Target, JCPenney, and BJ’s. This home is perfect for a growing family or as a lucrative investment opportunity, offering the option for both short and long-term rentals. Schedule your showing today before someone else grabs this AMAZING home!
Sold for $399,900
$399,900
433 ASTER DRIVE, DAVENPORT, FL 33897
4beds
2,503sqft
Single Family Residence
Built in 2004
5,885 Square Feet Lot
$395,400 Zestimate®
$160/sqft
$2,649 Estimated rent
Home value
$395,400
$360,000 - $431,000
$2,649/mo
Zestimate® history
Owner options
List your home for rent
$2,649/mo
Rent Zestimate®
Find your next renter with Zillow Rental Manager. Plus, with online applications, you can quickly screen prospective tenants – for free.
$2,649/mo
Rent Zestimate®
Refinance and save
$2,745/mo
Est. payment
Refinancing to a lower rate could help reduce your monthly payments and save thousands over the life of the loan.
$2,745/mo
Est. payment
Explore your selling options
Work with a Zillow partner agent
Leverage their expertise and Zillow's premium Showcase listings to get your home seen by more buyers.
Get startedList with your own agent
Get your home in front of millions of buyers by listing it on Zillow.
Learn how to do itSell it yourself
Take full control of how buyers see your home on Zillow by listing For Sale by Owner (FSBO).
List your homeWhat's special
Beautiful pool homeBasketball courtSecurity cameraFresh interior paintTall ceilingsFamily roomOutdoor fitness station
Zillow last checked:
Listing updated:
Listed by:
Karla Colon 407-985-0001,
KMC REALTY SERVICES LLC 407-887-4649
Bought with:
Gabriella Massaro, 3609902
NOVA REAL ESTATE SERVICES INC
Source: Stellar MLS,MLS#: O6359209 Originating MLS: Orlando Regional
Originating MLS: Orlando Regional
Facts & features
Interior
Bedrooms & bathrooms
- Bedrooms: 4
- Bathrooms: 3
- Full bathrooms: 2
- 1/2 bathrooms: 1
Rooms
- Room types: Loft, Den/Library/Office
Primary bedroom
- Features: Ceiling Fan(s), En Suite Bathroom, Walk-In Closet(s)
- Level: Second
- Area: 306 Square Feet
- Dimensions: 17x18
Bedroom 2
- Features: Ceiling Fan(s), Built-in Closet
- Level: Second
- Area: 168 Square Feet
- Dimensions: 12x14
Bedroom 3
- Features: Ceiling Fan(s), Built-in Closet
- Level: Second
- Area: 144 Square Feet
- Dimensions: 12x12
Bedroom 4
- Features: Ceiling Fan(s), Built-in Closet
- Level: Second
- Area: 150 Square Feet
- Dimensions: 10x15
Primary bathroom
- Features: Dual Sinks, Tub with Separate Shower Stall
- Level: Second
- Area: 80 Square Feet
- Dimensions: 8x10
Bathroom 2
- Features: Tub With Shower, No Closet
- Level: Second
- Area: 72 Square Feet
- Dimensions: 6x12
Balcony porch lanai
- Level: First
Den
- Level: First
- Area: 90 Square Feet
- Dimensions: 9x10
Dining room
- Features: Pantry, Breakfast Bar
- Level: First
- Area: 143 Square Feet
- Dimensions: 11x13
Kitchen
- Features: Pantry, Breakfast Bar, Built-in Closet
- Level: First
- Area: 192 Square Feet
- Dimensions: 12x16
Laundry
- Level: First
- Area: 66 Square Feet
- Dimensions: 6x11
Living room
- Features: Ceiling Fan(s)
- Level: First
- Area: 304 Square Feet
- Dimensions: 16x19
Loft
- Features: No Closet
- Level: Second
- Area: 210 Square Feet
- Dimensions: 14x15
Heating
- Central, Electric
Cooling
- Central Air
Appliances
- Included: Microwave, Oven, Refrigerator, Washer, Convection Oven, Cooktop, Dishwasher, Disposal, Dryer, Electric Water Heater
- Laundry: Laundry Room, Electric Dryer Hookup, Inside, Washer Hookup
Features
- Crown Molding, High Ceilings, Kitchen/Family Room Combo, PrimaryBedroom Upstairs, Solid Wood Cabinets, Thermostat, Tray Ceiling(s), Walk-In Closet(s), Built-in Features, Ceiling Fan(s)
- Flooring: Laminate, Carpet, Ceramic Tile
- Doors: Sliding Doors
- Windows: Blinds
- Has fireplace: No
Interior area
- Total structure area: 3,439
- Total interior livable area: 2,503 sqft
Property
Parking
- Total spaces: 2
- Parking features: Driveway, Garage Door Opener, Off Street, Covered
- Attached garage spaces: 2
- Has uncovered spaces: Yes
- Details: Garage Dimensions: 20x20
Features
- Levels: Two
- Stories: 2
- Patio & porch: Covered, Screened, Enclosed, Porch, Rear Porch
- Exterior features: Lighting, Private Mailbox, Rain Gutters, Sprinkler Metered, Irrigation System
- Has private pool: Yes
- Pool features: In Ground, Lighting, Screen Enclosure, Gunite
- Has view: Yes
- View description: Pool
Lot
- Size: 5,885 Square Feet
- Features: City Lot, Landscaped
- Residential vegetation: Trees/Landscaped
Details
- Parcel number: 262536999989021070
- Zoning: -
- Special conditions: None
Construction
Type & style
- Home type: SingleFamily
- Architectural style: Traditional
- Property subtype: Single Family Residence
Materials
- Stucco, Wood Frame, Block
- Foundation: Slab
- Roof: Shingle
Condition
- Completed
- New construction: No
- Year built: 2004
Details
- Builder name: KB Home
Utilities & green energy
- Sewer: Public Sewer
- Water: Public
- Utilities for property: BB/HS Internet Available, Public, Sewer Connected, Cable Available, Sprinkler Recycled, Street Lights, Underground Utilities, Water Available, Electricity Available
Community & HOA
Community
- Features: Irrigation-Reclaimed Water, Playground, Pool, Deed Restrictions
- Security: Security System, Security System Owned
- Pet fee: $0 monthly
- Subdivision: FOUR CORNERS PH 01
HOA
- Has HOA: Yes
- Amenities included: Playground, Basketball Court, Pool
- Services included: Recreational Facilities, Community Pool
- HOA fee: $60 monthly
- HOA name: Access Management
- HOA phone: 888-813-3435
Location
- Region: Davenport
Financial & listing details
- Price per square foot: $160/sqft
- Tax assessed value: $349,833
- Annual tax amount: $3,611
- Date on market: 11/14/2025
- Cumulative days on market: 5 days
- Listing terms: Cash,Conventional,FHA,VA Loan
- Ownership: Fee Simple
- Total actual rent: 0
- Electric utility on property: Yes
- Road surface type: Paved, Asphalt
Price history
| Date | Event | Price |
|---|---|---|
| 12/19/2025 | Sold | $399,900$160/sqft |
Source:  Stellar MLS #O6359209 Report a problem Stellar MLS #O6359209 Report a problem | ||
| 11/21/2025 | Pending sale | $399,900$160/sqft |
Source: Stellar MLS #O6359209 Report a problem | ||
| 11/14/2025 | Listed for sale | $399,900+45.4%$160/sqft |
Source: Stellar MLS #O6359209 Report a problem | ||
| 8/27/2020 | Sold | $275,000-4.8%$110/sqft |
Source: Public Record Report a problem | ||
| 7/2/2020 | Pending sale | $289,000$115/sqft |
Source: MBT HOMES #S5035984 Report a problem | ||
| 6/30/2020 | Listed for sale | $289,000+67.2%$115/sqft |
Source: MBT HOMES #S5035984 Report a problem | ||
| 12/10/2004 | Sold | $172,800$69/sqft |
Source: Public Record Report a problem | ||
Public tax history
| Year | Property taxes | Tax assessment |
|---|---|---|
| 2025 | $2,870 +3.1% | $262,188 +2.9% |
| 2024 | $2,783 +2.1% | $254,799 +3% |
| 2023 | $2,725 +2.3% | $247,378 +3% |
| 2022 | $2,664 -0.7% | $240,173 +3% |
| 2021 | $2,684 +145.7% | $233,178 +98.4% |
| 2020 | $1,092 +0.5% | $117,532 +2.3% |
| 2019 | $1,086 -27.1% | $114,890 +1.9% |
| 2018 | $1,490 +2.7% | $112,748 +2.1% |
| 2017 | $1,451 +40.9% | $110,429 +2.1% |
| 2016 | $1,030 -1.8% | $108,158 +0.7% |
| 2015 | $1,049 -19.7% | $107,406 +0.8% |
| 2014 | $1,306 +25.3% | $106,554 +1.5% |
| 2013 | $1,042 +3.6% | $104,979 +1.7% |
| 2012 | $1,006 -9.3% | $103,224 -5.2% |
| 2011 | $1,109 -12.1% | $108,922 -7.7% |
| 2010 | $1,261 -30.9% | $118,000 -20.2% |
| 2009 | $1,824 -43.5% | $147,960 -39.8% |
| 2008 | $3,231 | $245,912 |
| 2007 | -- | -- |
| 2006 | $3,841 | -- |
| 2005 | -- | -- |
| 2004 | $412 | -- |
| 2003 | $412 -23.9% | $25,000 -21.9% |
| 2002 | $541 +300% | $32,000 +300% |
| 2001 | $135 | $8,000 |
Find assessor info on the county website
Neighborhood: 33897
Nearby homes
- $309,4003 bd2 ba1.6k sqft423 Aster Dr, Davenport, FL 33897Off Market
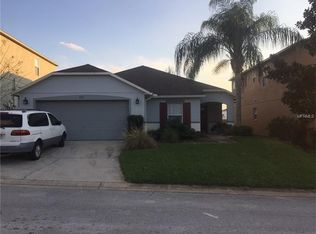
- $354,4003 bd2 ba1.8k sqft443 Aster Dr, Davenport, FL 33897Off Market
- $365,1003 bd2 ba1.5k sqft505 Aster Dr, Davenport, FL 33897Off Market

- $364,7005 bd3 ba2.8k sqft413 Aster Dr, Davenport, FL 33897Off Market
- $424,5005 bd4 ba2.5k sqft365 Roseling Xing, Davenport, FL 33897Off Market
- $374,3003 bd2 ba1.8k sqft515 Aster Dr, Davenport, FL 33897Off Market
- $417,6005 bd3 ba2.5k sqft403 Aster Dr, Davenport, FL 33897Off Market
- $304,6003 bd2 ba1.6k sqft414 Milford St, Davenport, FL 33897Off Market
Nearby schools
GreatSchools rating
- 3/10Bella CittaGrades: K-7Distance: 29.5 mi
- 3/10Davenport High SchoolGrades: 9-12Distance: 5.7 mi
Schools provided by the listing agent
- Elementary: Bella Citta Elementary
- Middle: Davenport School of the Arts
- High: Davenport High School
Source: Stellar MLS. This data may not be complete. We recommend contacting the local school district to confirm school assignments for this home.
Get a cash offer in 3 minutes
Find out how much your home could sell for in as little as 3 minutes with a no-obligation cash offer.
Estimated market value
$395,400
Get a cash offer in 3 minutes
Find out how much your home could sell for in as little as 3 minutes with a no-obligation cash offer.
Estimated market value
$395,400
- Florida
- Polk County
- Davenport
- 33897
- 433 ASTER DRIVE
Nearby cities
Nearby neighborhoods
Nearby zip codes
Other Davenport Topics
