Skip main navigation
Off market
  • $562,900

    433 Aton Ave, Fort Worth, TX 76114

    4beds
    2,696sqft
    SingleFamily
    Built in 2022
    -- sqft lot
    $562,900 Zestimate®
    $209/sqft
    $3,312 Estimated rent

    Home value

    $562,900

    $518,000 - $614,000

    $3,312/mo

    Zestimate® history
    Loading
    Loading...

    Owner options

    List your home for rent

    $3,312/mo

    Rent Zestimate®

    Find your next renter with Zillow Rental Manager. Plus, with online applications, you can quickly screen prospective tenants – for free.

    Learn more

    $3,312/mo

    Rent Zestimate®

    Refinance and save

    $3,897/mo

    Est. payment

    Refinancing to a lower rate could help reduce your monthly payments and save thousands over the life of the loan.

    See today's rates

    $3,897/mo

    Est. payment

    Explore your selling options

    Work with a Zillow partner agent

    Leverage their expertise and Zillow's premium Showcase listings to get your home seen by more buyers.

    Get started

    List with your own agent

    Get your home in front of millions of buyers by listing it on Zillow.

    Learn how to do it

    Sell it yourself

    Take full control of how buyers see your home on Zillow by listing For Sale by Owner (FSBO).

    List your home

    What's special

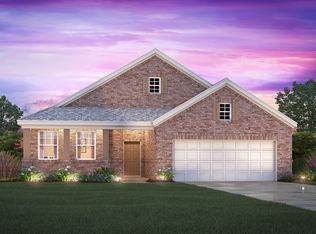
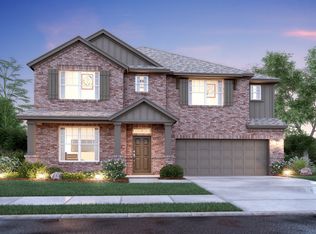
    Picture yourself in this new Birmingham floorplan that is open and inviting! This two-story home design maximizes your square footage and offers a functional, open-concept flow you'll adore. Boasting 4 bedrooms, 2.5-3.5 bathrooms, a bright and spacious flex room, 2,646-2,696 square feet, an upstairs game room, and more, this layout will accommodate a variety of wants and needs. A charming porch greets you at the front of the home and beckons you inside. Immediately off the foyer, you'll discover a sizable flex room with two front-facing windows. From a home office to a quiet reading lounge, extra hobby room, craft studio, or play room, the opportunities for how you can personalize this space to best serve your family are virtually endless. Looking for a little extra privacy? The optional study upgrades the space to do just that.Continue into the effortlessly connected heart of the home. If an open-concept layout and tall ceilings are a high priority on your new home wishlist, you'll adore the seamless flow between the kitchen, dining room, and family room. Volume ceilings in the family room and a bank of rear-facing windows really accentuate the space, making it feel lighter and larger. The kitchen exhibits luxury and style with amenities that include stainless steel appliances, ample countertop space, an abundance of upper and lower cabinetry, and an eye-catching island. Optional cabinetry extending into the dining room further unites the spaces, and an...

    This property is off market, which means it's not currently listed for sale or rent on Zillow. This may be different from what's available on other websites or public sources.

    Facts & features

    Interior

    Bedrooms & bathrooms
    • Bedrooms: 4
    • Bathrooms: 4
    • Full bathrooms: 3
    • 1/2 bathrooms: 1
    Interior area
    • Total interior livable area: 2,696 sqft

    Property

    Parking
    • Total spaces: 2

    Construction

    Type & style
    • Home type: SingleFamily
    Condition
    • New construction: No
    • Year built: 2022

    Community & HOA

    Location
    • Region: Fort Worth

    Financial & listing details

    • Price per square foot: $209/sqft

    Price history

    DateEventPrice
    1/7/2022Listing removed--
    Source: M/I Homes Report a problem
    1/6/2022Pending sale$486,925$181/sqft
    Source: M/I Homes Report a problem
    1/1/2022Price change$486,925+2.1%$181/sqft
    Source: M/I Homes Report a problem
    12/30/2021Price change$476,925-1.2%$177/sqft
    Source: M/I Homes Report a problem
    12/23/2021Listed for sale$482,925$179/sqft
    Source: M/I Homes Report a problem

    Public tax history

    Tax history is unavailable.

    Neighborhood: 76114

    Nearby schools

    GreatSchools rating
    Schools provided by the listing agent
    • District: Northwest ISD

    Source: The MLS. This data may not be complete. We recommend contacting the local school district to confirm school assignments for this home.

    Get a cash offer in 3 minutes
    Find out how much your home could sell for in as little as 3 minutes with a no-obligation cash offer.
    Estimated market value
    $562,900
    Get a cash offer in 3 minutes
    Find out how much your home could sell for in as little as 3 minutes with a no-obligation cash offer.
    Estimated market value
    $562,900