Skip main navigation
Closed
  • $1,378,000

    433 Belton St, Charlotte, NC 28209

    5beds
    3,219sqft
    Single Family Residence
    Built in 2018
    0.15 Acres Lot
    $1,376,100 Zestimate®
    $428/sqft
    $5,801 Estimated rent

    Home value

    $1,376,100

    $1.27M - $1.50M

    $5,801/mo

    Zestimate® history
    Loading
    Loading...

    Owner options

    List your home for rent

    $5,801/mo

    Rent Zestimate®

    Find your next renter with Zillow Rental Manager. Plus, with online applications, you can quickly screen prospective tenants – for free.

    Learn more

    $5,801/mo

    Rent Zestimate®

    Refinance and save

    $8,209/mo

    Est. payment

    Refinancing to a lower rate could help reduce your monthly payments and save thousands over the life of the loan.

    See today's rates

    $8,209/mo

    Est. payment

    Explore your selling options

    Work with a Zillow partner agent

    Leverage their expertise and Zillow's premium Showcase listings to get your home seen by more buyers.

    Get started

    List with your own agent

    Get your home in front of millions of buyers by listing it on Zillow.

    Learn how to do it

    Sell it yourself

    Take full control of how buyers see your home on Zillow by listing For Sale by Owner (FSBO).

    List your home

    What's special

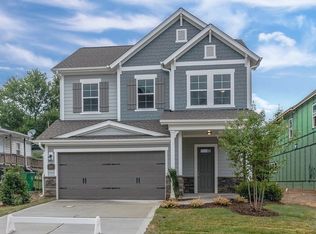
    Gorgeous Sedgefield Home! Nearly new single family home on a quiet corner lot built in 2018. The main floor features an open floor plan with tons of natural light, site-finished hardwoods, a covered patio, and a guest suite with a full bathroom and walk-in shower. The Chef's Kitchen boasts white cabinets, granite counters, a tiled backsplash, and ample storage. Upstairs, site-finished hardwoods extend through the primary suite and common area/flex space. The primary suite offers a stylish tray ceiling, spacious walk-in closet, private deck, and a luxurious bath with a double vanity and oversized shower. Three additional bedrooms, two full bathrooms, and a separate laundry room with extra storage and folding counter complete the second floor. A large two car garage leads to a mudroom area. A fenced backyard includes a side gate to the neighborhood sidewalk. Unbeatable location that is steps away from Harris Teeter, breweries, shops, and the Light Rail!

    Zillow last checked:

    Listing updated:

    Listed by:

    Jack Marinelli jack@helenadamsrealty.com,

    Helen Adams Realty

    Bought with:

    Christos Teis

    COMPASS

    Source: Canopy MLS as distributed by MLS GRID,MLS#: 4214463MLS Logo

    Facts & features

    Interior

    Bedrooms & bathrooms
    • Bedrooms: 5
    • Bathrooms: 4
    • Full bathrooms: 4
    • Main level bedrooms: 1
    Primary bedroom
    • Level: Upper
    Primary bedroom
    • Level: Upper
    Bedroom s
    • Level: Main
    Bedroom s
    • Level: Upper
    Bedroom s
    • Level: Main
    Bedroom s
    • Level: Upper
    Bathroom full
    • Level: Main
    Bathroom full
    • Level: Upper
    Bathroom full
    • Level: Main
    Bathroom full
    • Level: Upper
    Bonus room
    • Level: Upper
    Bonus room
    • Level: Upper
    Dining room
    • Level: Main
    Dining room
    • Level: Main
    Great room
    • Level: Main
    Great room
    • Level: Main
    Kitchen
    • Level: Main
    Kitchen
    • Level: Main
    Laundry
    • Level: Upper
    Laundry
    • Level: Upper
    Other
    • Level: Main
    Other
    • Level: Main
    Study
    • Level: Main
    Study
    • Level: Main
    Heating
    • Forced Air, Natural Gas
    Cooling
    • Zoned
    Appliances
    • Included: Electric Water Heater, Gas Cooktop, Wall Oven
    • Laundry: Laundry Room, Upper Level
    Features
    • Flooring: Carpet, Tile, Wood
    • Has basement: No
    • Fireplace features: Family Room
    Interior area
    • Total structure area: 3,219
    • Total interior livable area: 3,219 sqft
    • Finished area above ground: 3,219
    • Finished area below ground: 0

    Property

    Parking
    • Total spaces: 2
    • Parking features: Attached Garage, Garage on Main Level
    • Attached garage spaces: 2
    Features
    • Levels: Two
    • Stories: 2
    • Patio & porch: Balcony
    • Exterior features: Lawn Maintenance
    Lot
    • Size: 0.15 Acres
    • Dimensions: 15 x 30
    • Features: Corner Lot
    Details
    • Parcel number: 14704468
    • Zoning: N1-D
    • Special conditions: Standard

    Construction

    Type & style
    • Home type: SingleFamily
    • Architectural style: Arts and Crafts
    • Property subtype: Single Family Residence
    Materials
    • Fiber Cement, Stone
    • Foundation: Slab, Other - See Remarks
    • Roof: Shingle
    Condition
    • New construction: No
    • Year built: 2018
    Details
    • Builder model: Valewood
    • Builder name: David Weekley Homes

    Utilities & green energy

    • Sewer: Public Sewer
    • Water: City

    Community & HOA

    Community
    • Subdivision: Belton Street
    HOA
    • Has HOA: Yes
    • HOA fee: $99 monthly
    Location
    • Region: Charlotte

    Financial & listing details

    • Price per square foot: $428/sqft
    • Tax assessed value: $1,229,200
    • Annual tax amount: $9,600
    • Date on market: 2/26/2025
    • Cumulative days on market: 6 days
    • Listing terms: Cash,Conventional
    • Road surface type: Concrete, Paved

    Price history

    DateEventPrice
    3/25/2025Sold$1,378,000-1.4%$428/sqft
    Source: Canopy MLS as distributed by MLS GRID #4214463 Report a problem
    2/26/2025Listed for sale$1,398,000+73.4%$434/sqft
    Source: Canopy MLS as distributed by MLS GRID #4214463 Report a problem
    11/14/2018Sold$806,000$250/sqft
    Source: Public Record Report a problem

    Public tax history

    YearProperty taxesTax assessment
    2025$9,600 $1,229,200
    2024-- $1,229,200
    2023-- $1,229,200 +53.2%
    2022-- $802,100
    2021-- $802,100 +15%
    2020-- $697,600
    2019$6,823 +550.1%$697,600
    2018$1,050 --
    Find assessor info on the county website

    Neighborhood: Sedgefield

    Nearby schools

    GreatSchools rating
    Schools provided by the listing agent
    • High: Myers Park

    Source: Canopy MLS as distributed by MLS GRID. This data may not be complete. We recommend contacting the local school district to confirm school assignments for this home.

    Get a cash offer in 3 minutes
    Find out how much your home could sell for in as little as 3 minutes with a no-obligation cash offer.
    Estimated market value
    $1,376,100
    Get a cash offer in 3 minutes
    Find out how much your home could sell for in as little as 3 minutes with a no-obligation cash offer.
    Estimated market value
    $1,376,100