Newly Renovated & Move-In Ready Home in Kenner!
Welcome to this beautifully renovated home featuring 4 bedrooms and 2 full bathrooms, this home offers the perfect blend of comfort, style, and modern updates.
Step into a spacious living room with cathedral ceilings, creating an open and airy atmosphere ideal for entertaining and everyday living. The private primary suite includes a fully updated bathroom with a brand-new shower for a fresh, modern feel.
Recent renovations include:
New Roof, Fresh interior and exterior paint, Custom accent walls with designer touches, Luxury vinyl plank flooring throughout (NO carpet), New kitchen and bathroom cabinetry with quartz countertops, New kitchen appliances, Updated electrical and plumbing fixtures, New Interior & Exterior Doors, New windows, And much more!
Enjoy outdoor living in the large fenced-in backyard, perfect for gatherings, pets, or relaxation. Additional highlights include an attached single-car garage and located in an X Flood Zone.
Prime location conveniently located near shopping, dining, schools, and everyday conveniences.
Schedule your private showing today!
Pending
Price cut: $5.1K (6/1)
$309,900
433 Bertolino Dr, Kenner, LA 70065
4beds
1,620sqft
Single Family Residence
Built in 1980
6,600 Square Feet Lot
$306,400 Zestimate®
$191/sqft
$-- HOA
What's special
Attached single-car garageLarge fenced-in backyardNew windowsBeautifully renovated homeNew roofPrivate primary suiteNew kitchen appliances
- 89 days |
- 431 |
- 29 |
Zillow last checked:
Listing updated:
Listed by:
Feras Ayyad 504-428-6552,
NOLA Living Realty 504-301-9757
Source: GSREIN,MLS#: 2554608
Facts & features
Interior
Bedrooms & bathrooms
- Bedrooms: 4
- Bathrooms: 2
- Full bathrooms: 2
Primary bedroom
- Description: Flooring: Plank,Simulated Wood
- Level: Lower
- Dimensions: 13.6x12
Bedroom
- Description: Flooring: Plank,Simulated Wood
- Level: Lower
- Dimensions: 9.6x12.7
Bedroom
- Description: Flooring: Plank,Simulated Wood
- Level: Lower
- Dimensions: 10.3x13.5
Bedroom
- Description: Flooring: Plank,Simulated Wood
- Level: Lower
- Dimensions: 10.2x10.6
Primary bathroom
- Description: Flooring: Tile
- Level: Lower
- Dimensions: 4.9x8.2
Bathroom
- Description: Flooring: Tile
- Level: Lower
- Dimensions: 8.2x4.9
Dining room
- Description: Flooring: Plank,Simulated Wood
- Level: Lower
- Dimensions: 6.9x13.1
Kitchen
- Description: Flooring: Plank,Simulated Wood
- Level: Lower
- Dimensions: 10x13.1
Living room
- Description: Flooring: Plank,Simulated Wood
- Level: Lower
- Dimensions: 19.4x14.4
Heating
- Central
Cooling
- Central Air, 1 Unit
Appliances
- Included: Dishwasher, Microwave, Oven, Range
- Laundry: Washer Hookup, Dryer Hookup
Features
- Ceiling Fan(s), Cathedral Ceiling(s), Granite Counters, High Ceilings, Vaulted Ceiling(s)
- Has fireplace: No
- Fireplace features: None
Interior area
- Total structure area: 1,824
- Total interior livable area: 1,620 sqft
Property
Parking
- Parking features: Off Street
Features
- Levels: One
- Stories: 1
- Exterior features: Fence
- Pool features: None
Lot
- Size: 6,600 Square Feet
- Dimensions: 60 x 110
- Features: City Lot, Rectangular Lot
Details
- Parcel number: 0920006520
- Special conditions: None
Construction
Type & style
- Home type: SingleFamily
- Architectural style: Traditional
- Property subtype: Single Family Residence
Materials
- Brick, Hardboard
- Foundation: Slab
- Roof: Shingle
Condition
- Excellent
- Year built: 1980
Utilities & green energy
- Sewer: Public Sewer
- Water: Public
Community & HOA
HOA
- Has HOA: No
Location
- Region: Kenner
Financial & listing details
- Price per square foot: $191/sqft
- Tax assessed value: $130,200
- Annual tax amount: $1,022
- Date on market: 4/23/2026
Estimated market value
$306,400
$291,000 - $322,000
$1,965/mo
Price history
| Date | Event | Price |
|---|---|---|
| 7/20/2026 | Pending sale | $309,900$191/sqft |
Source:  GSREIN #2554608 Report a problem GSREIN #2554608 Report a problem | ||
| 6/18/2026 | Listed for sale | $309,900$191/sqft |
Source: GSREIN #2554608 Report a problem | ||
| 6/15/2026 | Contingent | $309,900$191/sqft |
Source: GSREIN #2554608 Report a problem | ||
| 6/1/2026 | Price change | $309,900-1.6%$191/sqft |
Source: GSREIN #2554608 Report a problem | ||
| 4/23/2026 | Listed for sale | $315,000$194/sqft |
Source: GSREIN #2554608 Report a problem | ||
| 11/12/2025 | Sold | -- |
Source: Public Record Report a problem | ||
Public tax history
| Year | Property taxes | Tax assessment |
|---|---|---|
| 2024 | $1,022 -0.1% | $13,020 +3.7% |
| 2023 | $1,023 +2.3% | $12,550 |
| 2022 | $1,001 -11.3% | $12,550 |
| 2021 | $1,128 +186.6% | $12,550 +42% |
| 2020 | $393 -2% | $8,840 |
| 2019 | $401 +38.4% | $8,840 |
| 2018 | $290 | $8,840 |
| 2017 | $290 | $8,840 |
| 2016 | $290 +226.6% | $8,840 |
| 2015 | $89 | $8,840 |
| 2014 | $89 | $8,840 |
| 2013 | -- | $8,840 |
| 2012 | -- | $8,840 |
| 2011 | -- | $8,840 |
| 2010 | -- | $8,840 |
| 2009 | -- | $8,840 |
| 2008 | -- | $8,840 +86.1% |
| 2007 | -- | $4,750 |
| 2006 | -- | -- |
| 2005 | -- | -- |
| 2004 | -- | -- |
| 2003 | -- | -- |
| 2002 | -- | -- |
| 2001 | -- | -- |
| 2000 | -- | -- |
Find assessor info on the county website
Monthly payment
Est. payment
Payment breakdown
Explore the cost of this home by adjusting the details. Changes won't be saved.Climate risks
Neighborhood: 70065
Nearby schools
GreatSchools rating
- 5/10J.J. Audubon Elementary SchoolGrades: PK-8Distance: 0.3 mi
- 3/10Bonnabel Magnet Academy High SchoolGrades: 9-12Distance: 2.6 mi
- $--3 bd2 ba1.4k sqft429 Bertolino Dr, Kenner, LA 70065Sold

- $287,600-- bd-- ba-- sqft437 Bertolino Dr, Kenner, LA 70065Off Market
- $312,9003 bd2 ba1.7k sqft432 Pellerin Dr, Kenner, LA 70065Off Market
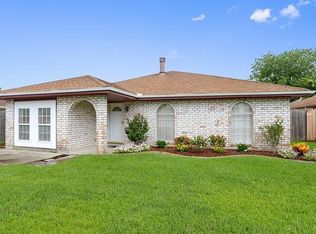
- $265,4005 bd2 ba2k sqft425 Bertolino Dr, Kenner, LA 70065Off Market
- $247,900-- bd-- ba-- sqft441 Bertolino Dr, Kenner, LA 70065Off Market
- $298,100-- bd-- ba-- sqft428 Pellerin Dr, Kenner, LA 70065Off Market
- $317,200-- bd-- ba-- sqft436 Pellerin Dr, Kenner, LA 70065Off Market
- $269,0003 bd2 ba1.4k sqft432 Bertolino Dr, Kenner, LA 70065Pending
A local agent can set up tours, give advice and negotiate with sellers.
A local lender can help you make sure your offer is ready when you are.
Similar homes
- $279,0003 bd2 ba1.6k sqft3824 Ole Miss Dr, Kenner, LA 70065For Sale

 MLS ID #2551241, Danielle Korndorffer, NOLA Living Realty. GSREIN
 - $265,0003 bd2 ba1.3k sqft641 Cameron Ct, Kenner, LA 70065For Sale
 MLS ID #2551910, Karim Taha, Barden Realty, LLC. GSREIN
 - $315,0003 bd2 ba1.3k sqft6720 Merle St, Metairie, LA 70003For Sale
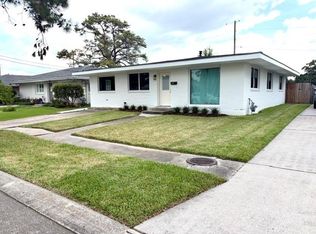 MLS ID #2568837, Charo Diaz, Realty One Group Immobilia. GSREIN
 - $299,0003 bd2 ba1.2k sqft2615 Kansas Ave, Kenner, LA 70062For Sale
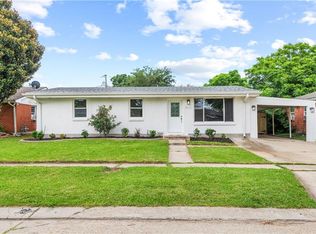 MLS ID #2559491, Talyta Noronha, NOLA Living Realty. GSREIN
 - $419,9004 bd3 ba2.2k sqft33 Antigua Dr, Kenner, LA 70065For SaleMLS ID #2559312, Lindsay Haskins, United Brokers of Louisiana,LLC. GSREIN
- $315,0003 bd2 ba1.1k sqft913 Kent Ave, Metairie, LA 70001For SaleMLS ID #2567029, Lance Daggs, REVE, REALTORS. GSREIN
- $349,0004 bd2 ba1.6k sqft4112 Green Acres Rd, Metairie, LA 70003For SaleMLS ID #2554113, Clifton Melerine, LPT Realty, LLC.. GSREIN
- $296,0004 bd2 ba1.5k sqft2349 Michigan Ave, Metairie, LA 70003For SaleMLS ID #2532005, Martha Stout, Engel & Völkers New Orleans. GSREIN
- $299,0004 bd3 ba1.6k sqft1213 Mason Smith Ave, Metairie, LA 70003For SaleMLS ID #2545968, Brittany Picolo, Keller Williams Realty New Orleans. GSREIN
- $315,0004 bd2 ba1.8k sqft600 Central Ave, Jefferson, LA 70121For SaleMLS ID #2554286, Michael Stawski, United Real Estate Partners LLC. GSREIN
- $419,0003 bd2 ba2.4k sqft80 Nassau Ave, Kenner, LA 70065For SaleMLS ID #2563675, Emad Zayed, Weichert, REALTORS- Loescher Properties. GSREIN
- $285,0003 bd2 ba1.4k sqft3904 Bissonet Dr, Metairie, LA 70003For SaleMLS ID #2563640, Stacia Lamulle, 1 Percent Lists Premier. GSREIN
- $331,4003 bd2 ba1.5k sqft1700 Fairfax Ave, Metairie, LA 70003For SaleMLS ID #2566917, Judy Walker, KELLER WILLIAMS REALTY 455-0100. GSREIN
- $375,0003 bd3 ba1.7k sqft1805 37th St, Kenner, LA 70065New ConstructionMLS ID #2557075, Laurie Lionnet, KELLER WILLIAMS REALTY 455-0100. GSREIN
- $275,0003 bd2 ba1.3k sqft2628 Mississippi Ave, Metairie, LA 70003For SaleMLS ID #2554659, Judy Walker, KELLER WILLIAMS REALTY 455-0100. GSREIN
- $275,0003 bd2 ba1.4k sqft304 N Cumberland St, Metairie, LA 70003For SaleMLS ID #2566700, Craig Mirambell, Mirambell Realty. GSREIN
- $265,0003 bd2 ba1.3k sqft1512 Michigan Ave, Kenner, LA 70062For SaleMLS ID #2540309, Jonathan Schmitt, REVE, REALTORS. GSREIN
- $265,0003 bd1 ba1k sqft1604 Maryland Ave, Kenner, LA 70062For SaleMLS ID #2563953, Clifton Melerine, LPT Realty, LLC.. GSREIN
- $274,9003 bd2 ba1.3k sqft10133 Stephen Dr, River Ridge, LA 70123For SaleMLS ID #2567648, Erin Helwig, RE/MAX Living. GSREIN
- $329,0003 bd3 ba1.3k sqft2028 Neyrey Dr, Metairie, LA 70001For SaleMLS ID #2566272, Stephanie Henne, Crescent Sotheby's International. GSREIN
