Welcome to this charming ranch-style home in the heart of Fort Collins! Designed for comfort and functionality, this home features two bedrooms plus a dedicated study on the main level, perfect for a home office, guest room, or flex space to fit any lifestyle. The primary suite includes a double vanity and large walk in closet. The inviting front living area creates a warm and welcoming atmosphere. Just beyond, you'll find a cozy sunroom addition, an ideal spot to relax with your morning coffee or unwind while enjoying views of the backyard. The spacious, south facing yard is lined with mature trees, offering both privacy and shade, along with plenty of room for gardening, entertaining, or simply enjoying the outdoors. The finished basement expands your living options with an additional bedroom, 3/4 bath, and generous living space, perfect for a media room, home gym, or hosting guests. There is also abundant storage throughout the home. Additional highlights include owned solar panels for improved energy efficiency and long-term savings. With versatile spaces for working from home, staying active, and hosting company, this home offers the flexibility for any lifestyle. Desirable location close to everything Fort Collins has to offer.
Sold for $590,000
$590,000
433 Bow Creek Ln, Fort Collins, CO 80525
3beds
3,173sqft
Single Family Residence
Built in 2012
8,270 Square Feet Lot
$589,900 Zestimate®
$186/sqft
$2,973 Estimated rent
Home value
$589,900
$560,000 - $619,000
$2,973/mo
Zestimate® history
Owner options
List your home for rent
$2,973/mo
Rent Zestimate®
Find your next renter with Zillow Rental Manager. Plus, with online applications, you can quickly screen prospective tenants – for free.
$2,973/mo
Rent Zestimate®
Refinance and save
$3,789/mo
Est. payment
Refinancing to a lower rate could help reduce your monthly payments and save thousands over the life of the loan.
$3,789/mo
Est. payment
Explore your selling options
Work with a Zillow partner agent
Leverage their expertise and Zillow's premium Showcase listings to get your home seen by more buyers.
Get startedList with your own agent
Get your home in front of millions of buyers by listing it on Zillow.
Learn how to do itSell it yourself
Take full control of how buyers see your home on Zillow by listing For Sale by Owner (FSBO).
List your homeWhat's special
Zillow last checked:
Listing updated:
Listed by:
Julie Andrews 888-440-2724,
eXp Realty LLC
Bought with:
Lisa Ketner, 100086918
Fathom Realty Colorado LLC
Source: IRES as distributed by MLS GRID,MLS#: 1059350
Facts & features
Interior
Bedrooms & bathrooms
- Bedrooms: 3
- Bathrooms: 3
- Full bathrooms: 2
- 3/4 bathrooms: 1
- Main level bathrooms: 2
Primary bedroom
- Description: Wood
- Features: Full Primary Bath
- Level: Main
- Area: 195 Square Feet
- Dimensions: 15 x 13
Bedroom 2
- Description: Wood
- Level: Main
- Area: 121 Square Feet
- Dimensions: 11 x 11
Bedroom 3
- Description: Carpet
- Level: Basement
- Area: 132 Square Feet
- Dimensions: 11 x 12
Dining room
- Description: Wood
- Level: Main
- Area: 110 Square Feet
- Dimensions: 10 x 11
Family room
- Description: Wood
Kitchen
- Description: Wood
- Level: Main
- Area: 160 Square Feet
- Dimensions: 10 x 16
Laundry
- Description: Vinyl
- Level: Main
- Area: 70 Square Feet
- Dimensions: 14 x 5
Living room
- Description: Wood
- Level: Main
- Area: 210 Square Feet
- Dimensions: 15 x 14
Study
- Description: Engineered Hardwood
- Level: Main
- Area: 120 Square Feet
- Dimensions: 12 x 10
Heating
- Forced Air
Cooling
- Central Air
Appliances
- Included: Electric Range, Dishwasher, Refrigerator, Washer, Dryer, Microwave
Features
- Open Floorplan, Walk-In Closet(s), Sun Room
- Windows: Bay or Bow Window
- Basement: Partially Finished
- Has fireplace: No
- Fireplace features: None
Interior area
- Total structure area: 1,587
- Total interior livable area: 3,173 sqft
- Finished area above ground: 1,587
Property
Parking
- Total spaces: 3
- Parking features: Attached
- Attached garage spaces: 3
- Details: Attached
Accessibility
- Accessibility features: Main Floor Bath, Accessible Bedroom, Main Level Laundry
Features
- Levels: One
- Stories: 1
- Patio & porch: Patio, Enclosed
- Exterior features: Sprinkler System
- Spa features: Heated
- Fencing: Fenced
Lot
- Size: 8,270 Square Feet
- Features: Cul-De-Sac, Deciduous Trees
Details
- Parcel number: R1642466
- Zoning: LMN
- Special conditions: Private Owner
Construction
Type & style
- Home type: SingleFamily
- Property subtype: Single Family Residence
Materials
- Frame
- Roof: Composition
Condition
- New construction: No
- Year built: 2012
Details
- Builder name: Journey Homes
Utilities & green energy
- Electric: City of Fort Collins, Photovoltaics Seller Owned
- Gas: Xcel Energy
- Water: City
- Utilities for property: Natural Gas Available, Electricity Available
Community & HOA
Community
- Subdivision: Provincetowne Filing 3 Ftc
HOA
- Has HOA: Yes
- Services included: Management
- HOA fee: $400 annually
- HOA name: Pelican Ridge HOA
- HOA phone: 303-420-4433
Location
- Region: Fort Collins
Financial & listing details
- Price per square foot: $186/sqft
- Tax assessed value: $590,600
- Annual tax amount: $2,791
- Date on market: 5/17/2026
- Listing terms: Cash,Conventional
- Exclusions: Window curtains and Seller's personal possessions
- Electric utility on property: Yes
Price history
| Date | Event | Price |
|---|---|---|
| 6/30/2026 | Sold | $590,000+2.6%$186/sqft |
Source:  IRES as distributed by MLS GRID #1059350 Report a problem IRES as distributed by MLS GRID #1059350 Report a problem | ||
| 5/19/2026 | Pending sale | $575,000$181/sqft |
Source: IRES as distributed by MLS GRID #1059350 Report a problem | ||
| 5/17/2026 | Listed for sale | $575,000+130.1%$181/sqft |
Source:  REcolorado as distributed by MLS GRID #IR1059350 Report a problem REcolorado as distributed by MLS GRID #IR1059350 Report a problem | ||
| 4/25/2013 | Sold | $249,896$79/sqft |
Source: Public Record Report a problem | ||
Public tax history
| Year | Property taxes | Tax assessment |
|---|---|---|
| 2025 | $2,791 +11.6% | $36,913 -7.1% |
| 2024 | $2,500 -4.4% | $39,718 -1% |
| 2023 | $2,614 -2.8% | $40,103 +30.6% |
| 2022 | $2,690 +10.5% | $30,712 -2.8% |
| 2021 | $2,434 +7.9% | $31,596 +10.5% |
| 2020 | $2,256 +15.8% | $28,593 +5.5% |
| 2019 | $1,949 | $27,115 +22.3% |
| 2018 | $1,949 | $22,162 |
| 2017 | $1,949 +14.9% | $22,162 -0.5% |
| 2016 | $1,696 -2.9% | $22,280 -4.5% |
| 2015 | $1,746 +2.6% | $23,340 +10.9% |
| 2014 | $1,702 | $21,050 +109.9% |
| 2013 | -- | $10,030 +764.7% |
| 2012 | -- | $1,160 |
| 2011 | -- | $1,160 -23.7% |
| 2010 | -- | $1,520 |
| 2009 | -- | $1,520 +13.4% |
| 2008 | -- | $1,340 |
| 2007 | -- | $1,340 |
Find assessor info on the county website
Neighborhood: 80525
Nearby homes
- $532,7003 bd3 ba1.7k sqft427 Bow Creek Ln, Fort Collins, CO 80525Off Market
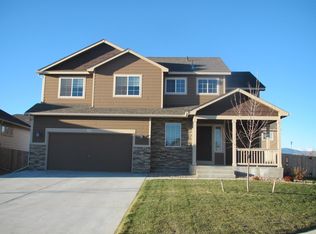
- $593,1004 bd3 ba2.7k sqft439 Bow Creek Ln, Fort Collins, CO 80525Off Market
- $597,8004 bd3 ba2.6k sqft462 San Juan Dr, Fort Collins, CO 80525Off Market
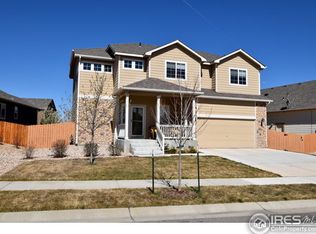
- $512,7003 bd2 ba1.4k sqft456 San Juan Dr, Fort Collins, CO 80525Off Market
- $564,0003 bd2 ba2.9k sqft502 San Juan Dr, Fort Collins, CO 80525Off Market
- $553,4003 bd3 ba2.2k sqft450 San Juan Dr, Fort Collins, CO 80525Off Market
- $514,2003 bd3 ba1.5k sqft7051 Shady Bend Dr, Fort Collins, CO 80525Off Market
- $515,4003 bd3 ba2.2k sqft7045 Shady Bend Dr, Fort Collins, CO 80525Off Market
Nearby schools
GreatSchools rating
- 6/10Cottonwood Plains Elementary SchoolGrades: PK-5Distance: 1 mi
- 4/10Lucile Erwin Middle SchoolGrades: 6-8Distance: 3.9 mi
- 6/10Loveland High SchoolGrades: 9-12Distance: 4.9 mi
Schools provided by the listing agent
- Elementary: Cottonwood
- Middle: Erwin, Lucile
- High: Loveland
Source: IRES as distributed by MLS GRID. This data may not be complete. We recommend contacting the local school district to confirm school assignments for this home.
Get a cash offer in 3 minutes
Find out how much your home could sell for in as little as 3 minutes with a no-obligation cash offer.
Estimated market value
$589,900
Get a cash offer in 3 minutes
Find out how much your home could sell for in as little as 3 minutes with a no-obligation cash offer.
Estimated market value
$589,900
- Colorado
- Larimer County
- Fort Collins
- 80525
- 433 Bow Creek Ln
Nearby cities
Nearby neighborhoods
Nearby zip codes
Other Fort Collins Topics
