Skip main navigation
Pending
  • $5,388,888

    433 Brandon Way, Austin, TX 78733

    5beds
    8,011sqft
    : 
    $38,670/mo
    Get pre-qualified
    Single Family Residence
    Built in 2009
    1.01 Acres Lot
    $-- Zestimate®
    $673/sqft
    $167/mo HOA

    What's special

    Diamond-plastered ceilingsMagnificent steel doorsMesh wi-fiSoaring ceilingsSmart-home technologyDetailed woodworkCustom cabinetry
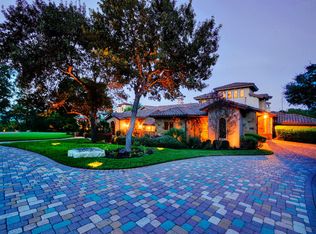
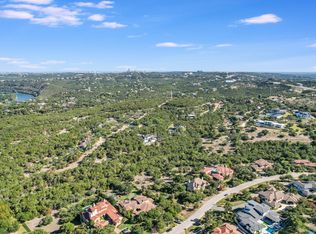
    A Tuscan masterpiece, meticulously maintained and cared for down to the smallest detail. Designed by Jon Luce Builder & architect Joseph Volpe, recipients of the Best in American Living Award, this gated Seven Oaks estate has been elevated through extensive upgrades that turn craftsmanship into art. Soaring ceilings and detailed woodwork define the main house, while custom cabinetry flows through the kitchen, primary closet, office, and butler's pantry, paired with exquisite countertops, tile, and finishes that create spaces feeling both grand and effortlessly livable. Custom window coverings throughout the home and magnificent steel doors frame stunning greenbelt and Hill Country views. Smart-home technology, including Sonos 6-zone audio, Crestron, mesh Wi-Fi, and a 4-camera security system, brings peace of mind woven seamlessly into daily life. Diamond-plastered ceilings, Venetian plaster, a Wolf/Sub-Zero kitchen, and 3 fireplaces set the stage for memories made over quiet mornings and joyful gatherings alike. A detached guest casita offers privacy for visitors or extended family, while a motorcourt and 3-car garage provide ample space for arrival and storage. Outside, a resort-style backyard unfolds across multiple levels, anchored by two pools, a private lap pool and spa off the main living areas and a separate lower-level pool with a ledger stone waterfall. A rare flat, usable yard backs to greenbelt with a wet-weather creek, offering privacy and calm that's nearly impossible to find in Seven Oaks. Zoned to acclaimed Eanes ISD and just 20 minutes from Lake Austin and Barton Creek Resort, this is a home that doesn't just impress, it welcomes you home.
    48 days
    |
    738
    |
    45
    |

    Zillow last checked:

    Listing updated:

    Listed by:

    Mike Mogavero (512) 580-6580,

    Compass RE Texas, LLC (512) 575-3644

    Source: Unlock MLS,MLS#: 1748891MLS Logo

      Facts & features

      Interior

      Bedrooms & bathrooms
      • Bedrooms: 5
      • Bathrooms: 7
      • Full bathrooms: 5
      • 1/2 bathrooms: 2
      • Main level bedrooms: 3
      Primary bedroom
      • Features: Bookcases, Chandelier, Coffered Ceiling(s), Sitting/Study Room, Recessed Lighting, Sound System
      • Level: Main
      Kitchen
      • Features: Pantry, Chandelier, Coffered Ceiling(s), Quartz Counters, Dining Area, Gourmet Kitchen, High Ceilings, Natural Woodwork, Open to Family Room, Recessed Lighting, Smart Thermostat, Sound System, Storage, Vaulted Ceiling(s), Wired for Sound
      • Level: Main
      Heating
      • Central, Propane
      Cooling
      • Ceiling Fan(s), Central Air
      Appliances
      • Included: Bar Fridge, Convection Oven, Dishwasher, Disposal, Microwave, Oven, Double Oven, Free-Standing Range, RNGHD, Refrigerator, Stainless Steel Appliance(s)
      Features
      • Built-in Features, Beamed Ceilings, High Ceilings, Vaulted Ceiling(s), Chandelier, Double Vanity, French Doors, Kitchen Island, Multiple Dining Areas, Multiple Living Areas, Primary Bedroom on Main, Recessed Lighting, Soaking Tub, Wired for Sound
      • Flooring: Stone, Tile, Wood
      • Windows: Blinds, Drapes, Plantation Shutters, Shutters
      • Number of fireplaces: 3
      • Fireplace features: See Remarks, Family Room, Living Room, Outside, Stone
      Interior area
      • Total interior livable area: 8,011 sqft
      Video & virtual tour

      Property

      Parking
      • Total spaces: 3
      • Parking features: Attached, Door-Multi, Garage Door Opener
      • Attached garage spaces: 3
      Accessibility
      • Accessibility features: None
      Features
      • Levels: Three Or More
      • Stories: 3
      • Patio & porch: Covered, Patio
      • Exterior features: Private Yard
      • Has private pool: Yes
      • Pool features: In Ground, Infinity, Lap, Pool/Spa Combo
      • Spa features: None
      • Fencing: Fenced, Masonry, Wrought Iron
      • Has view: Yes
      • View description: Creek/Stream, Hill Country, Park/Greenbelt, Pool, Trees/Woods
      • Has water view: Yes
      • Water view: Creek/Stream
      • Waterfront features: None
      Lot
      • Size: 1.01 Acres
      • Features: Sprinkler - Back Yard, Sprinklers In Front, Sprinkler - In-ground, Trees-Large (Over 40 Ft)
      Details
      • Additional structures: Workshop
      • Parcel number: 01273401110000
      • Special conditions: Standard

      Construction

      Type & style
      • Home type: SingleFamily
      • Property subtype: Single Family Residence
      Materials
      • Foundation: Slab
      • Roof: Tile
      Condition
      • Resale
      • New construction: No
      • Year built: 2009
      Details
      • Builder name: Jon Luce Builder

      Utilities & green energy

      • Sewer: Septic Tank
      • Water: Municipal Utility District (MUD)
      • Utilities for property: Electricity Available, Propane

      Community & HOA

      Community
      • Features: None
      • Subdivision: Seven Oaks Sec 05
      HOA
      • Has HOA: Yes
      • Services included: Common Area Maintenance
      • HOA fee: $2,000 annually
      • HOA name: Seven Oaks
      Location
      • Region: Austin

      Financial & listing details

      • Price per square foot: $673/sqft
      • Tax assessed value: $3,209,997
      • Annual tax amount: $49,499
      • Date on market: 6/25/2026
      • Listing terms: Cash,Conventional
      • Electric utility on property: Yes

        Estimated market value

        Not available

        Estimated sales range

        Not available

        Not available

        Price history

        DateEventPrice
        8/2/2026Pending sale$5,388,888$673/sqft
        Source: Unlock MLS #1748891 Report a problem
        7/23/2026Contingent$5,388,888$673/sqft
        Source: Unlock MLS #1748891 Report a problem
        6/25/2026Listed for sale$5,388,888+79.9%$673/sqft
        Source: Unlock MLS #1748891 Report a problem
        1/28/2011Sold--
        Source: Agent Provided Report a problem
        5/22/2010Price change$2,995,000-7.8%$374/sqft
        Source: Luce Properties #4840765 Report a problem
        1/16/2010Listed for sale$3,250,000$406/sqft
        Source: Luce Properties #4840765 Report a problem

        Public tax history

        YearProperty taxesTax assessment
        2025$40,664 -8.1%$3,209,997 -6.3%
        2024$44,270 +13.1%$3,424,969 +10%
        2023$39,146 $3,113,608 +10%
        2022-- $2,830,553 +10%
        2021-- $2,573,230 +10%
        2020$36,811 -0.1%$2,339,300
        2019$36,865 -30.3%$2,339,300 -28.6%
        2018$52,885 $3,274,611 +2%
        2017$52,885 +9.5%$3,210,489 -0.9%
        2016$48,281 $3,240,872 +6.6%
        2015$48,281 $3,039,718 +10%
        2014$48,281 $2,763,380 +10%
        2013-- $2,512,164 +2.3%
        2012-- $2,456,845 -3.5%
        2011-- $2,545,265 -3.6%
        2010-- $2,640,101 +1.7%
        2009-- $2,596,918
        Find assessor info on the county website

        Monthly payment

        Est. payment

        Payment breakdown

        Explore the cost of this home by adjusting the details. Changes won't be saved.
        All calculations are estimates and provided by Zillow, Inc. for informational purposes only. Actual amounts may vary.
        HOA fees may include property taxes on listings classified as Co-Ops. Contact the listing agent and/or owner for fee details.
        See how much you could borrow to make a competitive offer.

        Climate risks

        Neighborhood: 78733

        Getting around

        5 / 100
        Car-Dependent
        0 / 100
        No Nearby Transit
        5 / 100
        Somewhat Bikeable

        Nearby schools

        GreatSchools rating
        Schools provided by the listing agent
        • Elementary: Valley View
        • Middle: West Ridge
        • High: Westlake
        • District: Eanes ISD

        Source: Unlock MLS. This data may not be complete. We recommend contacting the local school district to confirm school assignments for this home.

        A local agent can set up tours, give advice and negotiate with sellers.

        Browse local experts

        Similar homes