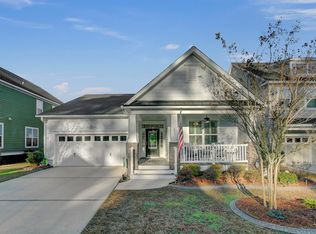
Be prepared to fall in love with this gorgeous home near downtown Summerville. Step onto the roomy front porch with a Charleston blue ceiling and through the glass filled door into your spacious foyer. The separate dining room has a beautiful coffered ceiling and wainscotting on the walls giving it the elegant yet comfy feeling. Walk through the butler's pantry and into a Huge kitchen with 42 inch cabinets, tons of granite, a gas range and stainless appliances. Perfect for entertaining large crowds, a bright and airey breakfast room sits just off the oversized kitchen island which has room for 4 bar seats. The living room has 2 story soaring ceilings with a floor to ceiling rock fireplace sure to wow everyone. All bedrooms are located upstairs.The master bedroom is large enough to fit your home office or a separate sitting area and still have plenty of room for that california king bed. The master bath has two stand alone vanities, a shower and a roomy garden tub for evening soakings. The remaining 3 guest bedrooms will suprise you with their larger than average size. Out back is a spacious porch overlooking the fenced in yard. 2 year old paid off Solar Panels are sure to make you smile every time you open the monthly power bill!
Closed
Street View
$485,000
433 Brick Kiln Dr, Summerville, SC 29483
4beds
2,836sqft
Single Family Residence
Built in 2015
6,098 Square Feet Lot
$505,400 Zestimate®
$171/sqft
$2,865 Estimated rent
Home value
$505,400
$480,000 - $531,000
$2,865/mo
Zestimate® history
Owner options
List your home for rent
$2,865/mo
Rent Zestimate®
Find your next renter with Zillow Rental Manager. Plus, with online applications, you can quickly screen prospective tenants – for free.
$2,865/mo
Rent Zestimate®
Refinance and save
$2,902/mo
Est. payment
Refinancing to a lower rate could help reduce your monthly payments and save thousands over the life of the loan.
$2,902/mo
Est. payment
Explore your selling options
Work with a Zillow partner agent
Leverage their expertise and Zillow's premium Showcase listings to get your home seen by more buyers.
Get startedList with your own agent
Get your home in front of millions of buyers by listing it on Zillow.
Learn how to do itSell it yourself
Take full control of how buyers see your home on Zillow by listing For Sale by Owner (FSBO).
List your homeWhat's special
Beautiful coffered ceilingSeparate sitting areaSpacious porchRoomy garden tubOversized kitchen islandBreakfast roomMaster bedroom
Zillow last checked:
Listing updated:
Listed by:
Home Grown Real Estate LLC
Bought with:
Carolina Elite Real Estate
Source: CTMLS,MLS#: 23023409
Facts & features
Interior
Bedrooms & bathrooms
- Bedrooms: 4
- Bathrooms: 4
- Full bathrooms: 3
- 1/2 bathrooms: 1
Rooms
- Room types: Family Room, Dining Room, Utility Room, Eat-In-Kitchen, Family, Foyer, Pantry, Separate Dining, Utility
Heating
- Heat Pump
Cooling
- Central Air
Appliances
- Laundry: Electric Dryer Hookup, Washer Hookup
Features
- Ceiling - Cathedral/Vaulted, Ceiling - Smooth, Tray Ceiling(s), High Ceilings, Garden Tub/Shower, Kitchen Island, Walk-In Closet(s), Ceiling Fan(s), Eat-in Kitchen, Entrance Foyer, Pantry
- Flooring: Carpet, Wood
- Number of fireplaces: 1
- Fireplace features: Living Room, One
Interior area
- Total structure area: 2,836
- Total interior livable area: 2,836 sqft
Property
Parking
- Total spaces: 2
- Parking features: Garage
- Garage spaces: 2
Features
- Levels: Two
- Stories: 2
- Patio & porch: Covered, Front Porch
- Fencing: Wood
Lot
- Size: 6,098 Square Feet
Details
- Parcel number: 1380403015000
Construction
Type & style
- Home type: SingleFamily
- Architectural style: Traditional
- Property subtype: Single Family Residence
Materials
- Cement Siding
- Roof: Architectural
Condition
- New construction: No
- Year built: 2015
Utilities & green energy
- Sewer: Public Sewer
- Water: Public
- Utilities for property: Dominion Energy, Summerville CPW
Community & HOA
Community
- Features: Park, Trash, Walk/Jog Trails
- Subdivision: Branch Creek
Location
- Region: Summerville
Financial & listing details
- Price per square foot: $171/sqft
- Tax assessed value: $484,165
- Date on market: 10/13/2023
- Listing terms: Cash,Conventional,FHA,VA Loan
Price history
| Date | Event | Price |
|---|---|---|
| 12/15/2023 | Sold | $485,000-1.9%$171/sqft |
Source:  CTMLS #23023409 Report a problem CTMLS #23023409 Report a problem | ||
| 11/9/2023 | Contingent | $494,500$174/sqft |
Source: CTMLS #23023409 Report a problem | ||
| 11/3/2023 | Price change | $494,500-0.1%$174/sqft |
Source: CTMLS #23023409 Report a problem | ||
| 10/26/2023 | Price change | $494,9000%$175/sqft |
Source: CTMLS #23023409 Report a problem | ||
| 10/20/2023 | Price change | $495,000-1%$175/sqft |
Source: CTMLS #23023409 Report a problem | ||
| 10/13/2023 | Listed for sale | $500,000+25%$176/sqft |
Source: CTMLS #23023409 Report a problem | ||
| 6/2/2021 | Sold | $400,000+23.2%$141/sqft |
Source: CTMLS #21005322 Report a problem | ||
| 11/30/2015 | Sold | $324,620$114/sqft |
Source: CTMLS #15000225 Report a problem | ||
Public tax history
| Year | Property taxes | Tax assessment |
|---|---|---|
| 2024 | -- | $19,366 +22.9% |
| 2023 | -- | $15,755 |
| 2022 | -- | $15,755 -33.3% |
| 2021 | $3,361 | $23,632 +60.7% |
| 2020 | -- | $14,702 0% |
| 2019 | $3,083 | $14,703 +2525.5% |
| 2018 | $3,083 +14.3% | $560 |
| 2017 | $2,698 | $560 |
| 2016 | $2,698 | $560 |
| 2015 | -- | $560 -94% |
| 2014 | -- | $9,300 |
Find assessor info on the county website
Neighborhood: 29483
Nearby homes
- $429,3004 bd3 ba2.3k sqft431 Brick Kiln Dr, Summerville, SC 29483Off Market
- $458,6004 bd3 ba2.7k sqft435 Brick Kiln Dr, Summerville, SC 29483Off Market
- $505,1004 bd3 ba3.3k sqft429 Brick Kiln Dr, Summerville, SC 29483Off Market
- $392,2003 bd3 ba1.9k sqft437 Brick Kiln Dr, Summerville, SC 29483Off Market

- $476,9004 bd3 ba2.7k sqft412 Branch Creek Trl #412, Summerville, SC 29483Off Market
- $---- bd-- ba-- sqft412 Branch Creek Trl, Summerville, SC 29483Off Market
- $432,8003 bd3 ba2.4k sqft414 Branch Creek Trl #414, Summerville, SC 29483Off Market
- $---- bd-- ba-- sqft414 Branch Creek Trl, Summerville, SC 29483Off Market
Nearby schools
GreatSchools rating
- 6/10James H. Spann Elementary SchoolGrades: PK-5Distance: 1.8 mi
- 4/10Alston Middle SchoolGrades: 6-8Distance: 1.7 mi
- 6/10Summerville High SchoolGrades: 9-12Distance: 4.3 mi
Schools provided by the listing agent
- Elementary: Spann
- Middle: Alston
- High: Summerville
Source: CTMLS. This data may not be complete. We recommend contacting the local school district to confirm school assignments for this home.
Get a cash offer in 3 minutes
Find out how much your home could sell for in as little as 3 minutes with a no-obligation cash offer.
Estimated market value
$505,400
Get a cash offer in 3 minutes
Find out how much your home could sell for in as little as 3 minutes with a no-obligation cash offer.
Estimated market value
$505,400
- South Carolina
- Dorchester County
- Summerville
- 29483
- 433 Brick Kiln Dr
Nearby cities
Nearby zip codes
Other Summerville Topics
