Skip main navigation
Sold for $750,000
  • $750,000

    433 Brinton Lake Rd, Thornton, PA 19373

    4beds
    2,655sqft
    Single Family Residence
    Built in 1967
    1.58 Acres Lot
    $749,900 Zestimate®
    $282/sqft
    $4,210 Estimated rent

    Home value

    $749,900

    $690,000 - $810,000

    $4,210/mo

    Zestimate® history
    Loading
    Loading...

    Owner options

    List your home for rent

    $4,210/mo

    Rent Zestimate®

    Find your next renter with Zillow Rental Manager. Plus, with online applications, you can quickly screen prospective tenants – for free.

    Learn more

    $4,210/mo

    Rent Zestimate®

    Refinance and save

    $4,246/mo

    Est. payment

    Refinancing to a lower rate could help reduce your monthly payments and save thousands over the life of the loan.

    See today's rates

    $4,246/mo

    Est. payment

    Explore your selling options

    Work with a Zillow partner agent

    Leverage their expertise and Zillow's premium Showcase listings to get your home seen by more buyers.

    Get started

    List with your own agent

    Get your home in front of millions of buyers by listing it on Zillow.

    Learn how to do it

    Sell it yourself

    Take full control of how buyers see your home on Zillow by listing For Sale by Owner (FSBO).

    List your home

    What's special

    Timeless layoutDining roomPowder room tucked awayConvenient main-floor laundry roomWell-appointed hall bathWarm and inviting kitchen
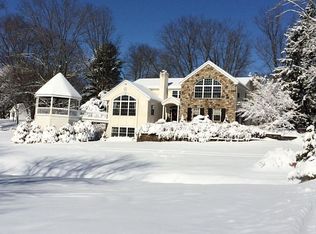
    Located in the highly desirable Thornbury Township, Delaware County and within the award-winning West Chester Area School District, this classic center hall colonial offers a rare blend of space, setting, and natural beauty on 1.4 acres. Inside, the home features a timeless layout with a formal living room, dining room, open concept kitchen and family room, and a dedicated main-floor office or flex space—ideal for today’s work-from-home needs or easily adaptable as a potential fifth bedroom. A convenient main-floor laundry room adds to everyday ease along with powder room tucked away. The heart of the home is a warm and inviting kitchen that opens seamlessly to the family room, anchored by a stunning fireplace, to focal point, creating a natural gathering space for daily living and entertaining. A wide opening and charming pass-through window connects the kitchen to the sunroom, allowing light and views to carry throughout while maintaining a sense of definition and character. Just beyond, the four-season sunroom becomes a true standout feature, with expansive windows that frame what makes this property exceptional. The backyard is simply breathtaking. Perfectly positioned to capture sweeping views of picturesque ponds, gentle streams, and mature landscaping, the outdoor setting feels private, peaceful, and far removed. Beautiful flowering trees, including weeping cherries, create a stunning backdrop that evolves with the seasons—offering a setting that is both serene and unforgettable. Upstairs, you’ll find four spacious bedrooms, including a primary suite with private bath, along with 3 more bedrooms and a well-appointed hall bath. While conveniently located with easy access to major routes, the home’s layout and design naturally draw everyday living to the rear of the property—where the views, light, and tranquility truly shine. A rare opportunity to enjoy a scenic one and half acre setting in a prime location just minutes from West Chester, or Media shopping or dining, Longwood Gardens, and main commuter routes. Minutes from Philladelphia airport as well as main medical centers.

    Zillow last checked:

    Listing updated:

    Listed by:

    Kim Seaman 610-304-5177,

    Coldwell Banker Realty

    Bought with:

    Jennifer Lebow, RS292936

    Compass RE

    Source: Bright MLS,MLS#: PADE2115768MLS Logo

    Facts & features

    Interior

    Bedrooms & bathrooms
    • Bedrooms: 4
    • Bathrooms: 3
    • Full bathrooms: 2
    • 1/2 bathrooms: 1
    • Main level bathrooms: 1
    Rooms
    • Room types: Living Room, Dining Room, Primary Bedroom, Bedroom 2, Bedroom 3, Kitchen, Family Room, Bedroom 1
    Primary bedroom
    • Level: Upper
    • Area: 0 Square Feet
    • Dimensions: 0 X 0
    Primary bedroom
    • Level: Unspecified
    Bedroom 1
    • Level: Upper
    • Area: 0 Square Feet
    • Dimensions: 0 X 0
    Bedroom 2
    • Level: Upper
    • Area: 0 Square Feet
    • Dimensions: 0 X 0
    Bedroom 3
    • Level: Upper
    • Area: 0 Square Feet
    • Dimensions: 0 X 0
    Dining room
    • Level: Main
    • Area: 0 Square Feet
    • Dimensions: 0 X 0
    Family room
    • Level: Main
    • Area: 0 Square Feet
    • Dimensions: 0 X 0
    Kitchen
    • Features: Kitchen - Electric Cooking, Double Sink
    • Level: Main
    • Area: 0 Square Feet
    • Dimensions: 0 X 0
    Living room
    • Features: Fireplace - Other
    • Level: Main
    • Area: 0 Square Feet
    • Dimensions: 0 X 0
    Heating
    • Forced Air, Natural Gas
    Cooling
    • Central Air, Natural Gas
    Appliances
    • Included: Dishwasher, Microwave, Double Oven, Oven, Refrigerator, Gas Water Heater
    • Laundry: Main Level
    Features
    • Ceiling Fan(s), Store/Office, Recessed Lighting, Eat-in Kitchen, Formal/Separate Dining Room, Floor Plan - Traditional, Family Room Off Kitchen, Bathroom - Tub Shower, Bathroom - Walk-In Shower, Bathroom - Stall Shower
    • Flooring: Wood
    • Windows: Window Treatments
    • Basement: Full,Unfinished
    • Number of fireplaces: 1
    • Fireplace features: Wood Burning Stove
    Interior area
    • Total structure area: 2,655
    • Total interior livable area: 2,655 sqft
    • Finished area above ground: 2,655

    Property

    Parking
    • Parking features: Other
    Accessibility
    • Accessibility features: None
    Features
    • Levels: Two
    • Stories: 2
    • Patio & porch: Porch
    • Pool features: None
    Lot
    • Size: 1.58 Acres
    • Features: Level, Open Lot, Front Yard, Rear Yard
    Details
    • Additional structures: Above Grade
    • Parcel number: 44000001111
    • Zoning: RESID
    • Special conditions: Standard

    Construction

    Type & style
    • Home type: SingleFamily
    • Architectural style: Colonial
    • Property subtype: Single Family Residence
    Materials
    • Aluminum Siding, Stucco, Asbestos
    • Foundation: Brick/Mortar
    • Roof: Shingle
    Condition
    • New construction: No
    • Year built: 1967

    Utilities & green energy

    • Electric: 200+ Amp Service
    • Sewer: Public Sewer
    • Water: Public
    • Utilities for property: Cable Connected

    Community & HOA

    Community
    • Subdivision: None Available
    HOA
    • Has HOA: No
    Location
    • Region: Thornton
    • Municipality: THORNBURY TWP

    Financial & listing details

    • Price per square foot: $282/sqft
    • Tax assessed value: $5,500
    • Annual tax amount: $6,726
    • Date on market: 6/11/2026
    • Listing agreement: Exclusive Right To Sell
    • Inclusions: All Exterior Flower Pots On Front Patio And Back Deck. Large Flower Pot In Subroom. Washer, Dryer And Refrigerator In As Is Condition
    • Exclusions: Curtains In Formal Living Room And Front Corner Bedroom
    • Ownership: Fee Simple

    Price history

    DateEventPrice
    7/29/2026Sold$750,000+1.5%$282/sqft
    Source: Bright MLS #PADE2115768 Report a problem
    6/16/2026Contingent$739,000$278/sqft
    Source: Bright MLS #PADE2115768 Report a problem
    6/11/2026Listed for sale$739,000+69.9%$278/sqft
    Source: Bright MLS #PADE2115768 Report a problem
    5/22/2013Sold$435,000+33.8%$164/sqft
    Source: Public Record Report a problem
    5/17/2004Sold$325,000+1634.3%$122/sqft
    Source: Public Record Report a problem
    12/23/2003Sold$18,740$7/sqft
    Source: Public Record Report a problem

    Public tax history

    YearProperty taxesTax assessment
    2026$6,726 +15.6%$420,980
    2025$5,816 +5.5%$420,980
    2024$5,511 +1.2%$420,980
    2023$5,445 +3.3%$420,980
    2022$5,269 $420,980
    2021$5,269 +302.7%$420,980 +75.7%
    2020$1,308 -74.6%$239,600
    2019$5,160 +3.5%$239,600
    2018$4,987 +279.2%$239,600
    2017$1,315 -2%$239,600
    2016$1,342 +2%$239,600
    2015$1,315 $239,600
    2014$1,315 +2.8%$239,600
    2013$1,280 +2.8%$239,600
    2012$1,244 +0.3%$239,600
    2011$1,241 +2%$239,600
    2010$1,216 +7.5%$239,600
    2009$1,132 $239,600
    2008$1,132 +8.3%$239,600
    2007$1,045 $239,600
    2006$1,045 -2%$239,600
    2005$1,066 $239,600
    2004$1,066 +8.5%$239,600
    2003$982 +7.9%$239,600
    2002$910 $239,600
    2000$910 $239,600
    Find assessor info on the county website

    Neighborhood: 19373

    Nearby schools

    GreatSchools rating
    Schools provided by the listing agent
    • Elementary: Westtown Thornbury
    • Middle: Stetson
    • High: Rustin
    • District: West Chester Area

    Source: Bright MLS. This data may not be complete. We recommend contacting the local school district to confirm school assignments for this home.

    Get a cash offer in 3 minutes
    Find out how much your home could sell for in as little as 3 minutes with a no-obligation cash offer.
    Estimated market value
    $749,900
    Get a cash offer in 3 minutes
    Find out how much your home could sell for in as little as 3 minutes with a no-obligation cash offer.
    Estimated market value
    $749,900