Skip main navigation
Sold for $593,000
  • $593,000

    433 Browns Road, Nesconset, NY 11767

    3beds
    1,210sqft
    Single Family Residence, Residential
    Built in 1967
    10,532 Square Feet Lot
    $593,500 Zestimate®
    $490/sqft
    $3,747 Estimated rent

    Home value

    $593,500

    $540,000 - $653,000

    $3,747/mo

    Zestimate® history
    Loading
    Loading...

    Owner options

    List your home for rent

    $3,747/mo

    Rent Zestimate®

    Find your next renter with Zillow Rental Manager. Plus, with online applications, you can quickly screen prospective tenants – for free.

    Learn more

    $3,747/mo

    Rent Zestimate®

    Refinance and save

    $4,112/mo

    Est. payment

    Refinancing to a lower rate could help reduce your monthly payments and save thousands over the life of the loan.

    See today's rates

    $4,112/mo

    Est. payment

    Explore your selling options

    Work with a Zillow partner agent

    Leverage their expertise and Zillow's premium Showcase listings to get your home seen by more buyers.

    Get started

    List with your own agent

    Get your home in front of millions of buyers by listing it on Zillow.

    Learn how to do it

    Sell it yourself

    Take full control of how buyers see your home on Zillow by listing For Sale by Owner (FSBO).

    List your home

    What's special

    All stainless appliancesCedar closetTiled floorLarge lotAmple storageQuartz countertopsTiled backsplash

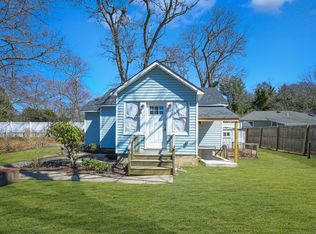
    This home situated on a large lot that is accessible from Browns Rd and Forest Ave gives you ample privacy with many mature plantings giving the back garden a serene feeling of calm. Almost all the windows have been replaced in the last 3-4 years as well as the slider, which boasts an interior adjustable blind for privacy. There is a custom wood burning fireplace with marble around the fire doors, the mantel and the hearth. The kitchen is new with custom cabinets. Quartz counter tops and tiled backsplash as well as all stainless appliances and a tiled floor. There is a large screen room off of the kitchen as well, that leads to the backyard. The bathroom was completely gutted a few years earlier and has been updated in a timeless style. There are hardwood floors throughout that are original to the home which were only recently uncovered. The electrical panel has been updated to a 200AMP service. There is a 1 car attached garage with an entry into the full basement, where the 4 year old washer and dryer are located as well as the heating system a cedar closet and ample storage. The homes gutters are equipped with a leaf filter system. Home is being offered as is.

    Zillow last checked:

    Listing updated:

    Listed by:

    Kathleen M. Gautier 516-575-7500,

    Charles Rutenberg Realty Inc 516-575-7500

    Bought with:

    Joanna Abreu, 10401322692

    RE/MAX Integrity Leaders

    Source: OneKey® MLS as distributed by MLS GRID,MLS#: 837997MLS Logo

    Facts & features

    Interior

    Bedrooms & bathrooms
    • Bedrooms: 3
    • Bathrooms: 1
    • Full bathrooms: 1
    Heating
    • Baseboard, Oil
    Cooling
    • Attic Fan, Wall/Window Unit(s)
    Appliances
    • Included: Dishwasher, Dryer, Electric Range, Microwave, Refrigerator, Stainless Steel Appliance(s), Washer
    • Laundry: In Basement
    Features
    • First Floor Bedroom, First Floor Full Bath, Eat-in Kitchen, Open Kitchen, Pantry, Quartz/Quartzite Counters
    • Flooring: Hardwood, Tile
    • Windows: Insulated Windows, New Windows, Oversized Windows, Screens
    • Basement: Storage Space,Unfinished,Walk-Out Access
    • Attic: Full,Unfinished
    • Number of fireplaces: 1
    • Fireplace features: Living Room, Wood Burning
    Interior area
    • Total structure area: 1,210
    • Total interior livable area: 1,210 sqft

    Property

    Parking
    • Total spaces: 3
    • Parking features: Attached, Driveway, Garage, Garage Door Opener, Off Street, Private
    • Garage spaces: 1
    • Has uncovered spaces: Yes
    Accessibility
    • Accessibility features: Accessible Kitchen, Grip-Accessible Features
    Features
    • Patio & porch: Deck, Patio, Screened
    • Exterior features: Garden, Lighting, Mailbox, Rain Gutters
    • Fencing: Chain Link,Vinyl,Wood
    • Has view: Yes
    • View description: Neighborhood
    Lot
    • Size: 10,532 Square Feet
    • Features: Back Yard, Front Yard, Irregular Lot, Landscaped, See Remarks
    Details
    • Additional structures: Stable(s)
    • Parcel number: 0800143000400047002
    • Special conditions: None

    Construction

    Type & style
    • Home type: SingleFamily
    • Architectural style: Raised Ranch
    • Property subtype: Single Family Residence, Residential
    Materials
    • Frame, Vinyl Siding
    • Foundation: Concrete Perimeter
    Condition
    • Updated/Remodeled
    • Year built: 1967

    Utilities & green energy

    • Sewer: Cesspool
    • Water: Public
    • Utilities for property: Cable Connected, Electricity Connected, Phone Connected, Trash Collection Public, Water Connected

    Community & HOA

    Community
    • Security: Smoke Detector(s)
    HOA
    • Has HOA: No
    Location
    • Region: Nesconset

    Financial & listing details

    • Price per square foot: $490/sqft
    • Tax assessed value: $4,200
    • Annual tax amount: $10,082
    • Date on market: 4/11/2025
    • Cumulative days on market: 277 days
    • Listing agreement: Exclusive Right To Sell
    • Exclusions: basement freezer, second bedroom cabinets
    • Electric utility on property: Yes

    Price history

    DateEventPrice
    7/14/2026Sold$593,000-2.8%$490/sqft
    Source: OneKey® MLS as distributed by MLS GRID #837997 Report a problem
    1/14/2026Pending sale$610,000$504/sqft
    Source: OneKey® MLS as distributed by MLS GRID #837997 Report a problem
    12/30/2025Price change$610,000-3.2%$504/sqft
    Source: OneKey® MLS as distributed by MLS GRID #837997 Report a problem
    9/14/2025Price change$630,000-3.1%$521/sqft
    Source: OneKey® MLS as distributed by MLS GRID #837997 Report a problem
    5/11/2025Price change$650,000-2.3%$537/sqft
    Source: OneKey® MLS as distributed by MLS GRID #837997 Report a problem
    4/11/2025Listed for sale$665,000$550/sqft
    Source: OneKey® MLS as distributed by MLS GRID #837997 Report a problem

    Public tax history

    YearProperty taxesTax assessment
    2025-- $4,200
    2024-- $4,200
    2023-- $4,200
    2022-- $4,200
    2021-- $4,200
    2020-- $4,200
    2019-- $4,200
    2018-- $4,200
    2017$8,187 $4,200
    2016-- $4,200
    2015-- $4,200
    2014-- $4,200
    2013-- $4,200
    2012-- $4,200
    2011-- $4,200
    2010-- $4,200
    2009-- $4,200
    2008-- $4,200
    2007$6,281 +7.7%$4,200
    2005$5,832 +6%$4,200
    2004$5,501 +7.1%$4,200
    2003$5,135 +3.4%$4,200
    2002$4,968 $4,200 -10.3%
    2001-- $4,680
    2000$5,272 $4,680
    Find assessor info on the county website

    Neighborhood: 11767

    Nearby schools

    GreatSchools rating
    Schools provided by the listing agent
    • Elementary: Wenonah School
    • Middle: Samoset Middle School
    • High: Sachem High School North

    Source: OneKey® MLS as distributed by MLS GRID. This data may not be complete. We recommend contacting the local school district to confirm school assignments for this home.

    Get a cash offer in 3 minutes
    Find out how much your home could sell for in as little as 3 minutes with a no-obligation cash offer.
    Estimated market value
    $593,500
    Get a cash offer in 3 minutes
    Find out how much your home could sell for in as little as 3 minutes with a no-obligation cash offer.
    Estimated market value
    $593,500