Welcome to 433 Cabaret, a beautifully maintained single-level home in the gated Brookside neighborhood of Prescott Lakes--just across the street from the clubhouse. Built in 2012, this 1,741 sq ft home offers upgrades galore, 3 bedrooms (one is currently a sitting room/office) & 2 baths, Inside you'll find raised ceilings, large windows, an open concept layout, and a stone fireplace that anchors the living area. The kitchen features granite counters, backsplash, a large island, wine fridge, all-new appliances and gas stove plus new fridge which will convey.The sunny primary suite includes a walk-in closet & the adjoining bath has dual vanities, a large walk-in shower, and a private potty room. The guest bedroom offers high ceilings and an adjacent full bath.
Sold for $704,000
$704,000
433 Cabaret St, Prescott, AZ 86301
3beds
1,741sqft
Single Family Residence
Built in 2012
10,454 Square Feet Lot
$693,300 Zestimate®
$404/sqft
$2,577 Estimated rent
Home value
$693,300
$610,000 - $790,000
$2,577/mo
Zestimate® history
Owner options
List your home for rent
$2,577/mo
Rent Zestimate®
Find your next renter with Zillow Rental Manager. Plus, with online applications, you can quickly screen prospective tenants – for free.
$2,577/mo
Rent Zestimate®
Refinance and save
$4,391/mo
Est. payment
Refinancing to a lower rate could help reduce your monthly payments and save thousands over the life of the loan.
$4,391/mo
Est. payment
Explore your selling options
Work with a Zillow partner agent
Leverage their expertise and Zillow's premium Showcase listings to get your home seen by more buyers.
Get startedList with your own agent
Get your home in front of millions of buyers by listing it on Zillow.
Learn how to do itSell it yourself
Take full control of how buyers see your home on Zillow by listing For Sale by Owner (FSBO).
List your homeWhat's special
Stone fireplaceOpen concept layoutGas stoveSunny primary suiteGated brookside neighborhoodLarge islandWine fridge
Zillow last checked:
Listing updated:
Listed by:
Diane Breaux 713-302-1964,
eXp Realty,
Randal Breaux 928-955-8528,
eXp Realty
Bought with:
Julie Jennings, SA521592000
Realty Executives
Dennis E Jennings, SA566471000
Realty Executives
Source: PAAR as distributed by MLS GRID,MLS#: 1074109
Facts & features
Interior
Bedrooms & bathrooms
- Bedrooms: 3
- Bathrooms: 2
- Full bathrooms: 1
- 3/4 bathrooms: 1
Heating
- Forced - Gas
Cooling
- Ceiling Fan(s), Central Air
Appliances
- Included: Cooktop, Dishwasher, Disposal, Dryer, Gas Range, Microwave, Oven, Refrigerator, Washer
- Laundry: Wash/Dry Connection
Features
- Ceiling Fan(s), Eat-in Kitchen, Granite Counters, Kit/Din Combo, Kitchen Island, Live on One Level, High Ceilings, Walk-In Closet(s)
- Flooring: Carpet, Tile
- Windows: Solar Screens, Double Pane Windows, Interior Shutter, Pleated Shades, Screens
- Basement: Slab
- Has fireplace: Yes
- Fireplace features: Gas, Insert
Interior area
- Total structure area: 1,741
- Total interior livable area: 1,741 sqft
Property
Parking
- Total spaces: 2
- Parking features: Paver Block, Garage Door Opener
- Attached garage spaces: 2
Features
- Patio & porch: Covered
- Exterior features: Landscaping-Front, Landscaping-Rear, Level Entry, Sprinkler/Drip
- Fencing: Back Yard
- Has view: Yes
- View description: Panoramic, Trees/Woods
Lot
- Size: 10,454 Square Feet
- Topography: Golf/Tennis,Level,Other Trees,Views
Details
- Parcel number: 163
- Zoning: SF-35
Construction
Type & style
- Home type: SingleFamily
- Architectural style: Contemporary
- Property subtype: Single Family Residence
Materials
- Frame, Stucco
- Roof: Concrete
Condition
- Year built: 2012
Details
- Builder name: Dorn
Utilities & green energy
- Sewer: City Sewer
- Water: Public
- Utilities for property: Electricity Available, Individual Meter, Natural Gas Available, Phone Available, Underground Utilities
Community & HOA
Community
- Security: Smoke Detector(s)
- Subdivision: Brookside
HOA
- Has HOA: Yes
- HOA fee: $397 quarterly
- HOA phone: 928-776-4479
- Second HOA fee: $162 monthly
- Second HOA name: Prescott Lakes Club
- Second HOA phone: 928-443-3500
Location
- Region: Prescott
Financial & listing details
- Price per square foot: $404/sqft
- Tax assessed value: $585,979
- Annual tax amount: $1,713
- Date on market: 6/14/2025
- Cumulative days on market: 9 days
- Exclusions: No
- Electric utility on property: Yes
- Road surface type: Paved
Price history
| Date | Event | Price |
|---|---|---|
| 7/17/2025 | Sold | $704,000-1.5%$404/sqft |
Source:  PAAR as distributed by MLS GRID #1074109 Report a problem PAAR as distributed by MLS GRID #1074109 Report a problem | ||
| 7/17/2025 | Pending sale | $715,000$411/sqft |
Source: PAAR as distributed by MLS GRID #1074109 Report a problem | ||
| 6/24/2025 | Contingent | $715,000$411/sqft |
Source: PAAR as distributed by MLS GRID #1074109 Report a problem | ||
| 6/14/2025 | Listed for sale | $715,000+3.3%$411/sqft |
Source: PAAR as distributed by MLS GRID #1074109 Report a problem | ||
| 3/20/2024 | Sold | $692,000$397/sqft |
Source: PAAR as distributed by MLS GRID #1061761 Report a problem | ||
| 2/21/2024 | Pending sale | $692,000$397/sqft |
Source: PAAR as distributed by MLS GRID #1061761 Report a problem | ||
| 1/31/2024 | Listed for sale | $692,000+59.1%$397/sqft |
Source: PAAR as distributed by MLS GRID #1061761 Report a problem | ||
| 11/30/2018 | Sold | $435,000-1.1%$250/sqft |
Source:  ARMLS #5813873 Report a problem ARMLS #5813873 Report a problem | ||
| 11/9/2018 | Pending sale | $440,000$253/sqft |
Source: My Home Group Real Estate #1015047 Report a problem | ||
| 9/21/2018 | Price change | $440,000-4.3%$253/sqft |
Source: My Home Group Real Estate #5813873 Report a problem | ||
| 8/29/2018 | Price change | $460,000-2.9%$264/sqft |
Source: My Home Group Real Estate #1015047 Report a problem | ||
| 7/22/2018 | Listed for sale | $473,900+8.4%$272/sqft |
Source: WEST USA REALTY OF PRESCOTT #1014066 Report a problem | ||
| 5/31/2017 | Listing removed | $437,000$251/sqft |
Source: WEST USA REALTY OF PRESCOTT #1003818 Report a problem | ||
| 5/29/2017 | Listed for sale | $437,000+19.7%$251/sqft |
Source: WEST USA REALTY OF PRESCOTT #1003818 Report a problem | ||
| 11/4/2016 | Sold | $365,000+51.8%$210/sqft |
Source: Public Record Report a problem | ||
| 10/25/2012 | Sold | $240,508$138/sqft |
Source: Public Record Report a problem | ||
Public tax history
| Year | Property taxes | Tax assessment |
|---|---|---|
| 2025 | $1,713 -16.8% | $35,825 +5% |
| 2024 | $2,060 +2% | $34,119 -54.2% |
| 2023 | $2,019 -4.1% | $74,520 +31% |
| 2022 | $2,104 -0.2% | $56,878 +2.9% |
| 2021 | $2,108 +1.3% | $55,260 +5% |
| 2020 | $2,081 +23.1% | $52,641 |
| 2019 | $1,691 | -- |
| 2018 | -- | -- |
| 2017 | -- | -- |
| 2016 | -- | -- |
| 2015 | -- | -- |
| 2014 | -- | -- |
| 2013 | -- | -- |
Find assessor info on the county website
Neighborhood: 86301
Nearby homes
- $705,100-- bd-- ba1.8k sqft431 Cabaret St, Prescott, AZ 86301Off Market
- $781,0002 bd3 ba2.1k sqft435 Cabaret St, Prescott, AZ 86301Off Market
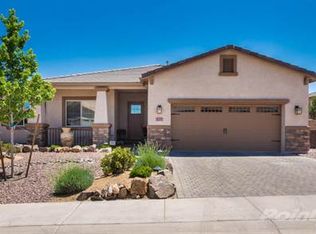
- $660,0003 bd2 ba1.9k sqft1504 Pocono Pl, Prescott, AZ 86301Sold

- $686,6003 bd3 ba1.9k sqft1502 Pocono Pl, Prescott, AZ 86301Off Market

- $746,1002 bd2 ba1.9k sqft1506 Pocono Pl, Prescott, AZ 86301Off Market
- $995,500-- bd-- ba2.7k sqft429 Cabaret St, Prescott, AZ 86301Off Market
- $704,2003 bd2 ba1.7k sqft432 Cabaret St, Prescott, AZ 86301Off Market
- $922,0003 bd4 ba2.5k sqft436 Cabaret St, Prescott, AZ 86301Off Market
Nearby schools
GreatSchools rating
- 8/10Taylor Hicks SchoolGrades: K-5Distance: 1.8 mi
- 8/10Prescott High SchoolGrades: 8-12Distance: 2.4 mi
- 6/10Granite Mountain Middle SchoolGrades: K-8Distance: 3 mi
Get a cash offer in 3 minutes
Find out how much your home could sell for in as little as 3 minutes with a no-obligation cash offer.
Estimated market value
$693,300
Get a cash offer in 3 minutes
Find out how much your home could sell for in as little as 3 minutes with a no-obligation cash offer.
Estimated market value
$693,300
- Arizona
- Yavapai County
- Prescott
- 86301
- 433 Cabaret St
Nearby cities
Nearby neighborhoods
Nearby zip codes
Other Prescott Topics
