Looking for a home in Fremont? Consider the Niles neighborhood if you prefer peaceful living away from busy roads while staying close to everything. Welcome to this beautiful, spacious 4-bedroom, 2.5-bath detached single-family home in one of Fremont's most desirable neighborhoods. The bright, open floor plan features soaring vaulted ceilings, abundant natural light, and excellent cross-ventilation. The upgraded kitchen boasts a center island, gas stove, and a full suite of stainless steel appliances. Enjoy separate living and family rooms, a formal dining room, generously sized bedrooms, a dedicated laundry room, and an attached side-by-side 2-car garage. The private backyard is a gardener's delight, featuring mature plum, pomegranate, fig, and lemon trees. Conveniently located near parks, the charming Historic Niles District, shopping, dining, and with easy access to I-880 and I-680. Assigned to highly rated Niles Elementary, Centerville Middle, and Washington High School. This is a wonderful opportunity to own a spacious home in one of Fremont's most sought-after neighborhoods. Visit once, and you'll fall in love with it!
For sale
$1,795,000
433 Calistoga Cir, Fremont, CA 94536
4beds
1,942sqft
Residential, Single Family Residence
Built in 1993
4,250 Square Feet Lot
$-- Zestimate®
$924/sqft
$-- HOA
What's special
Private backyardCenter islandAbundant natural lightBright open floor planFormal dining roomGenerously sized bedroomsUpgraded kitchen
- 41 days
- 524
- 8
Zillow last checked:
Listing updated:
Listed by:
Mallikarjuna Kesari DRE #01844867 510-299-6629,
Realty++
Source: Bay East AOR,MLS#: 41141162
Facts & features
Interior
Bedrooms & bathrooms
- Bedrooms: 4
- Bathrooms: 3
- Full bathrooms: 2
- Partial bathrooms: 1
Rooms
- Room types: 0.5 Bath, Main Entry, Dining Room, Family Room, Dining Area, Kitchen
Kitchen
- Features: 220 Volt Outlet, Stone Counters, Dishwasher, Gas Range/Cooktop, Kitchen Island, Microwave, Refrigerator, Updated Kitchen, Other
Heating
- Forced Air, Natural Gas
Cooling
- Ceiling Fan(s), Central Air
Appliances
- Included: Dishwasher, Gas Range, Microwave, Refrigerator, Dryer, Washer
- Laundry: Gas Dryer Hookup, Laundry Room, Common Area
Features
- Updated Kitchen
- Flooring: Hardwood, Tile
- Windows: Window Coverings
- Number of fireplaces: 1
- Fireplace features: Family Room
Interior area
- Total structure area: 1,942
- Total interior livable area: 1,942 sqft
Property
Parking
- Total spaces: 2
- Parking features: Attached, Garage Faces Front, Garage Door Opener, Side By Side
- Garage spaces: 2
Features
- Levels: Two
- Stories: 2
- Entry location: No Steps to Entry
- Pool features: None
- Fencing: Fenced
Lot
- Size: 4,250 Square Feet
- Features: Level, Back Yard, Front Yard, Landscaped, Sprinklers In Rear, Side Yard
Details
- Parcel number: 50780542
- Special conditions: Standard
- Other equipment: Irrigation Equipment
Construction
Type & style
- Home type: SingleFamily
- Architectural style: Contemporary
- Property subtype: Residential, Single Family Residence
Materials
- Stucco
- Roof: Tile
Condition
- Existing
- New construction: No
- Year built: 1993
Utilities & green energy
- Electric: No Solar, 220 Volts in Kitchen
- Sewer: Public Sewer
- Water: Public
- Utilities for property: Internet Available, Natural Gas Available, Natural Gas Connected
Community & HOA
Community
- Security: Fire Sprinkler System, Carbon Monoxide Detector(s), Double Strapped Water Heater, Smoke Detector(s)
- Subdivision: None
HOA
- Has HOA: No
Location
- Region: Fremont
Financial & listing details
- Price per square foot: $924/sqft
- Tax assessed value: $937,782
- Price range: $1.8M - $1.8M
- Date on market: 7/23/2026
- Listing agreement: Excl Right
- Listing terms: CalHFA,Cash,Conventional,1031 Exchange,FHA,VA Loan,Owner Pay Points
- Electric utility on property: Yes
Estimated market value
Not available
Estimated sales range
Not available
$4,815/mo
Price history
| Date | Event | Price |
|---|---|---|
| 7/23/2026 | Listed for sale | $1,795,000-0.2%$924/sqft |
Source:  Bay East AOR #41141162 Report a problem Bay East AOR #41141162 Report a problem | ||
| 6/4/2026 | Listing removed | $1,799,000$926/sqft |
Source: Bay East AOR #41132187 Report a problem | ||
| 5/14/2026 | Price change | $1,799,000-4.7%$926/sqft |
Source: Bay East AOR #41132187 Report a problem | ||
| 4/24/2026 | Listed for sale | $1,888,000+169.7%$972/sqft |
Source: Bay East AOR #41132187 Report a problem | ||
| 6/12/2008 | Sold | $700,000+143.1%$360/sqft |
Source: Public Record Report a problem | ||
| 1/28/1994 | Sold | $288,000$148/sqft |
Source: Public Record Report a problem | ||
Public tax history
| Year | Property taxes | Tax assessment |
|---|---|---|
| 2026 | -- | $937,782 +2% |
| 2025 | $11,565 +4.9% | $919,400 +2% |
| 2024 | $11,030 +2.7% | $901,375 +2% |
| 2023 | $10,737 +1.3% | $883,707 +2% |
| 2022 | $10,602 +2.5% | $866,382 +2% |
| 2021 | $10,342 -0.4% | $849,400 +1% |
| 2020 | $10,379 +1.2% | $840,692 +2% |
| 2019 | $10,261 +4.6% | $824,214 +2% |
| 2018 | $9,811 | $808,058 +2% |
| 2017 | $9,811 +1.7% | $792,217 +2% |
| 2016 | $9,647 +3.1% | $776,684 +1.5% |
| 2015 | $9,359 | $765,022 +2% |
| 2014 | $9,359 | $750,042 +13.6% |
| 2013 | -- | $660,000 +6.6% |
| 2012 | -- | $619,000 -4% |
| 2011 | -- | $645,000 -2% |
| 2010 | -- | $658,000 +8.6% |
| 2009 | -- | $606,000 -18.9% |
| 2008 | -- | $747,000 +104.8% |
| 2007 | -- | $364,727 +2% |
| 2006 | -- | $357,577 +2% |
| 2005 | -- | $350,568 +2% |
| 2004 | -- | $343,697 +1.9% |
| 2003 | -- | $337,398 +2% |
| 2002 | -- | $330,784 +2% |
| 2001 | $3,667 | $324,297 |
Find assessor info on the county website
Monthly payment
Est. payment
Payment breakdown
Explore the cost of this home by adjusting the details. Changes won't be saved.Climate risks
Neighborhood: Niles
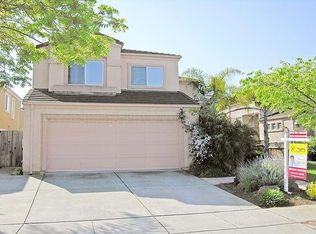

Similar homes
- $2,288,8884 bd2 ba2k sqft35596 Linda Dr, Fremont, CA 94536For Sale
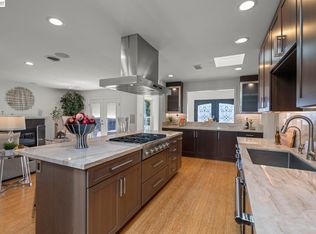 MLS ID #41146178, Janki Patel. Bay East AOR
 - $1,299,0004 bd4 ba2.2k sqft4467 Maybeck Ter, Fremont, CA 94536For Sale
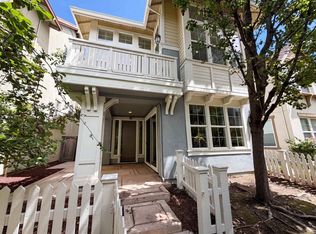 MLS ID #41138254, Lisa Soltesz. bridgeMLS/CCAR/Bay East AOR
 - $1,688,0004 bd3 ba2k sqft4311 Fellows St, Union City, CA 94587For Sale
 MLS ID #41137089, Mustafa Ebrahimi. Bay East AOR
 - $1,399,9503 bd3 ba1.3k sqft5439 Sunstar Cmn, Fremont, CA 94555For Sale
 MLS ID #41146748, Joyce He. Bay East AOR
Local buyer's agents are ready to help
