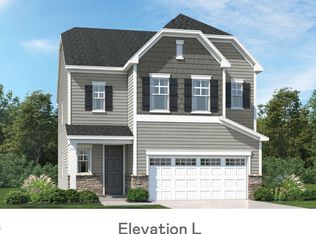
Introducing the popular Somerset plan. This new two-story home is optimized for gracious living. Upon entry is a double-height foyer, leading down to a generous open floorplan shared between the dining area, kitchen and Great Room to provide seamless modern living. A screened porch is located nearby to provide serene outdoor moments. The first floor also contains a bedroom suite that can be used for accommodating overnight guests. Upstairs showcases a spacious loft well-suited for entertainment, two secondary bedrooms and the luxurious owner's suite with an oversized walk-in closet. Home is located in popular Carolina Springs neighborhood which features 65 acres of open green space, a community pool, clubhouse with gym and party room, sand volleyball court, and 9 hole disc golf course. All photos, virtual tours and colors are for representation only, not of actual home for sale.
Pending
$645,000
433 Calvander Ln, Apex, NC 27539
4beds
2,636sqft
Single Family Residence
Built in 2027
5,227 Square Feet Lot
$644,800 Zestimate®
$245/sqft
$200/mo HOA
What's special
Community poolDouble-height foyer
- 59 days
- 13
- 0
Zillow last checked:
Listing updated:
Listed by:
Haley Allen 919-337-9420,
Lennar Carolinas LLC
Source: Doorify MLS,MLS#: 10184462
Facts & features
Interior
Bedrooms & bathrooms
- Bedrooms: 4
- Bathrooms: 3
- Full bathrooms: 3
- Main level bedrooms: 1
Primary bedroom
- Level: Second
Bedroom 2
- Level: Second
Bedroom 3
- Level: Second
Bedroom 4
- Level: First
Primary bathroom
- Level: Second
Bathroom 2
- Level: Second
Bathroom 3
- Level: Main
Breakfast room
- Level: First
Great room
- Level: First
Laundry
- Level: Second
Loft
- Level: Second
Heating
- Forced Air, Natural Gas
Cooling
- Central Air
Appliances
- Included: Cooktop, Convection Oven, Disposal, Dishwasher, Exhaust Fan, Gas Cooktop, Gas Water Heater, Microwave, Stainless Steel Appliance(s), Tankless Water Heater, Vented Exhaust Fan, Water Heater, Wall Oven
- Laundry: Inside, Laundry Room, Upper Level
Features
- Crown Molding, Entrance Foyer, Eat-in Kitchen, High Speed Internet, Kitchen Island, Open Floorplan, Pantry, Smart Thermostat, Tray Ceiling(s), Walk-In Closet(s), Separate Shower, Walk-In Shower, Water Closet, Quartz Counters
- Flooring: Carpet, Luxury Vinyl, Tile
Interior area
- Total structure area: 2,636
- Total interior livable area: 2,636 sqft
- Finished area above ground: 2,636
- Finished area below ground: 0
Property
Parking
- Total spaces: 4
- Parking features: Garage, Open
- Garage spaces: 2
- Uncovered spaces: 2
Features
- Levels: Two
- Stories: 2
- Patio & porch: Front Porch, Rear Porch, Screened
Lot
- Size: 5,227 Square Feet
- Features: Corner Lot
Details
- Parcel number: 0730434234
- Special conditions: Standard
Construction
Type & style
- Home type: SingleFamily
- Architectural style: Craftsman,Transitional
- Property subtype: Single Family Residence
Materials
- Fiber Cement, HardiPlank Type, Shake Siding, Stone Veneer
- Foundation: Slab
- Roof: Architectural Shingle
Condition
- New construction: Yes
- Year built: 2027
- Major remodel year: 2027
Details
- Builder model: Somerset
- Builder name: Lennar
Utilities & green energy
- Sewer: Public Sewer
- Water: Public
- Utilities for property: Natural Gas Connected, Sewer Connected, Water Connected
Community & HOA
Community
- Features: Curbs, Clubhouse, Fitness Center, Park, Playground, Pool, Street Lights, Sidewalks
- Security: Carbon Monoxide Detector(s), Smoke Detector(s)
- Subdivision: Carolina Springs
HOA
- Has HOA: Yes
- Amenities included: Clubhouse, Dog Park, Fitness Center, Playground, Party Room, Trail(s)
- Services included: Internet
- HOA fee: $200 monthly
- HOA name: Charleston Management
- HOA phone: 919-847-3003
Location
- Region: Apex
Financial & listing details
- Price per square foot: $245/sqft
- Date on market: 8/5/2026
- Listing agreement: Exclusive Right To Sell
- Listing terms: 1031 Exchange,Cash,Conventional,FHA,VA Loan
Estimated market value
$644,800
$613,000 - $677,000
$2,749/mo
Price history
| Date | Event | Price |
|---|---|---|
| 8/5/2026 | Pending sale | $645,000$245/sqft |
Source:  Doorify MLS #10184462 Report a problem Doorify MLS #10184462 Report a problem | ||
| 8/5/2026 | Listed for sale | $645,000$245/sqft |
Source: Doorify MLS #10184462 Report a problem | ||
Public tax history
Tax history is unavailable.
Monthly payment
Est. payment
Payment breakdown
Explore the cost of this home by adjusting the details. Changes won't be saved.Climate risks
Neighborhood: 27539
Nearby schools
Schools provided by the listing agent
- Elementary: Wake - Woods Creek Elementary
- Middle: Wake - Lufkin Road Middle
- High: Wake - Apex Friendship High
Source: Doorify MLS. This data may not be complete. We recommend contacting the local school district to confirm school assignments for this home.
Similar homes
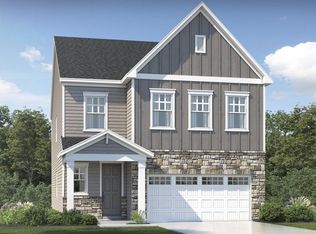
- $679,7405 bd4 ba2.9k sqft201 Mount Olive Trl, Apex, NC 27539New Construction
 Doorify MLS
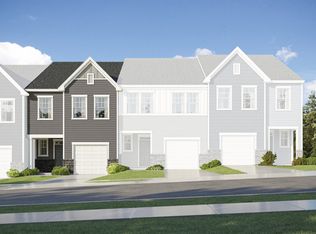
 - $684,7405 bd4 ba2.8k sqft417 Calvander Ln, Apex, NC 27539New Construction
 Doorify MLS
 - $409,4353 bd3 ba1.8k sqft214 Carolina Springs Blvd, Apex, NC 27539New Construction
 MLS ID #10195969, Haley Allen. Doorify MLS
 - from $578,9904 bd3 ba2.5k sqftSomerset III Plan, Carolina Springs : Sterling, Apex, NC 27539New Construction
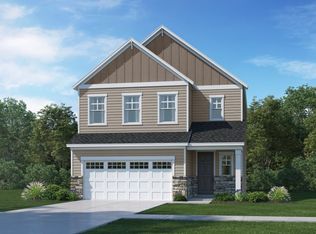 Lennar Homes
 - $729,9905 bd4 ba3.4k sqft124 Ocean Mist Ln, Holly Springs, NC 27540New ConstructionDoorify MLS
- $665,9903 bd3 ba2.1k sqftAspen Creek, Fuquay Varina, NC 27526New ConstructionDoorify MLS
- $469,9904 bd4 ba2.2k sqft2342 Stevens Pass Sta, Apex, NC 27502New ConstructionDoorify MLS
