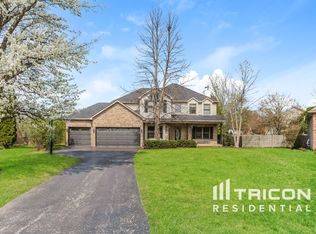
What a perfect lay out for those needing extra space with a first floor bedroom (with a closet). This space can be used for whatever you need - bedroom #5, an office, craft room, play room, den.... The best part is that there is even a full bathroom just down the hall! This Deerpath Creek gem is ready for you to just move in and begin making memories with so many "NEW" improvements over the last 7 years: furnace, A/C, roof, water heater, carpet, matching suite of stainless LG appliances, radon system, quartz counters, composite granite sink, bathroom & kitchen faucets, fresh paint, door to the backyard ... even the palladium window in the foyer and the windows in the kitchen, eating area & family room have been replaced! There are new blinds, contemporary lighting, a new garage door opener & 3 new toilets! The 1st floor laundry room is its own room - not a pass through, making it easy to close the door and focus on the fun things! The kitchen, family room and bumped out eating area create an open floor plan making entertaining a breeze. The kitchen has an island with extra storage and a planning desk with easy access to the dining room. The focal point of the family room is the white washed fireplace with the French Doors leading to the living room. Upstairs are 4 more bedrooms including the master suite which is upgraded with a tray ceiling, new carpet and a private full bathroom with 2 separate vanities, a jetted tub, a water closet and a huge walk in closet. The other 3 bedrooms share a full hallway bathroom, linen closet, have new carpet and one even has its own walk in closet. There is a full unfinished basement, a 2 car garage and a huge fenced yard. This home is over 2,700sf and sits on almost 1/3 of an acre with an upgraded brick front. There are neighborhood parks, walking paths and the location of this home is so convenient to all the local amenities. Just down the street is the community skate park, splash pad, soccer fields, sled hill and Prairie Point elementary. Hop on your bike and you can ride to the quaint downtown Oswego with its festivals, restaurants local shops.
Closed
Zillow last checked:
Listing updated:
Bought with:
Michelle Sather, ABR,GRI,PSA,RENE,SFR,SRS
Mode 1 Real Estate LLC
Source: MRED as distributed by MLS GRID,MLS#: 12171595
Price history
| Date | Event | Price |
|---|---|---|
| 12/16/2024 | Sold | $439,000$160/sqft |
Source:  MRED as distributed by MLS GRID #12171595 Report a problem MRED as distributed by MLS GRID #12171595 Report a problem | ||
| 11/21/2024 | Contingent | $439,000$160/sqft |
Source: MRED as distributed by MLS GRID #12171595 Report a problem | ||
| 11/14/2024 | Price change | $439,000-2.4%$160/sqft |
Source: MRED as distributed by MLS GRID #12171595 Report a problem | ||
| 10/14/2024 | Price change | $450,000-2.2%$164/sqft |
Source: MRED as distributed by MLS GRID #12171595 Report a problem | ||
| 10/2/2024 | Listed for sale | $460,000+17.9%$168/sqft |
Source: MRED as distributed by MLS GRID #12171595 Report a problem | ||
| 8/26/2022 | Sold | $390,000-2.5%$142/sqft |
Source: MRED as distributed by MLS GRID #11453738 Report a problem | ||
| 7/17/2022 | Contingent | $400,000$146/sqft |
Source: MRED as distributed by MLS GRID #11453738 Report a problem | ||
| 7/4/2022 | Listed for sale | $400,000+51.5%$146/sqft |
Source: MRED as distributed by MLS GRID #11453738 Report a problem | ||
| 10/13/2000 | Sold | $264,000-26.5%$96/sqft |
Source: Public Record Report a problem | ||
| 3/17/2000 | Sold | $359,000$131/sqft |
Source: Public Record Report a problem | ||

Get a cash offer in 3 minutes
Find out how much your home could sell for in as little as 3 minutes with a no-obligation cash offer.
Estimated market value
$482,700
