Skip main navigation
Off market
  • $547,900

    433 Canvasback Ln, Sneads Ferry, NC 28460

    4beds
    3,192sqft
    SingleFamily
    Built in 2017
    -- sqft lot
    $547,900 Zestimate®
    $172/sqft
    $3,086 Estimated rent

    Home value

    $547,900

    $521,000 - $575,000

    $3,086/mo

    Zestimate® history
    Loading
    Loading...

    Owner options

    List your home for rent

    $3,086/mo

    Rent Zestimate®

    Find your next renter with Zillow Rental Manager. Plus, with online applications, you can quickly screen prospective tenants – for free.

    Learn more

    $3,086/mo

    Rent Zestimate®

    Refinance and save

    $3,254/mo

    Est. payment

    Refinancing to a lower rate could help reduce your monthly payments and save thousands over the life of the loan.

    See today's rates

    $3,254/mo

    Est. payment

    Explore your selling options

    Work with a Zillow partner agent

    Leverage their expertise and Zillow's premium Showcase listings to get your home seen by more buyers.

    Get started

    List with your own agent

    Get your home in front of millions of buyers by listing it on Zillow.

    Learn how to do it

    Sell it yourself

    Take full control of how buyers see your home on Zillow by listing For Sale by Owner (FSBO).

    List your home

    What's special

    Massive bonus room upstairsSoaring two-story ceiling

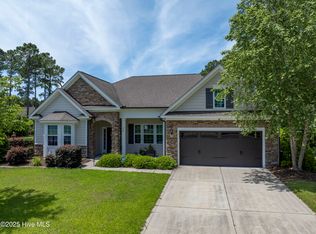
    A 3D virtual tour is already available for you to explore at your convenience -- and we're happy to share it directly or schedule a private showing so you can experience the space in person. Located inside the gated community of Mimosa Bay in Sneads Ferry, 433 Canvaback Lane pairs sought-after neighborhood amenities with one of the most spacious floor plans currently available. Residents enjoy a community pool, clubhouse, fitness center, tennis and pickleball courts, playground, BBQ areas, private boat launch, boat storage lot (waitlist may apply), and even a basketball hoop near the clubhouse for impromptu games. An active social club brings neighbors together throughout the year. Inside, scale is the defining feature -- especially the MASSIVE bonus room upstairs. Comparable in size to combining three bedrooms into one expansive retreat, this space transforms how you can use a home. Picture a full media setup on one end, multiple bunk beds or a guest sleeping area on another, with room still available for desks, gaming tables, or a workout zone. It can function as a private retreat, shared gathering space, combined sleeping and lounge area, or an all-in-one flex space depending on your needs. A walk-in attic connects directly for convenient seasonal storage. If secured early, the homeowner is offering the couch photographed in the bonus room for purchase. This is one of the larger homes currently available in the area, and that additional square footage shows up where it matters -- in the bedrooms themselves. In addition to the bonus room, four true bedrooms offer generous proportions without feeling tight or compromised. The main level continues with volume and light. The kitchen overlooks the living room so conversation flows naturally while meals are prepared. A soaring two-story ceiling and expansive windows create openness and natural brightness throughout the day. A formal dining room near the foyer provides structure for gatherings, while the eat-in area near the back patio supports everyday living. The primary suite is positioned on the main level with laundry conveniently nearby. The ensuite bath features a walk-in shower and soaking tub for end-of-day restoration. Built-in shelving in the living room adds refinement while keeping electronics discreet. A whole-home water softener system is already installed -- an important comfort feature in coastal North Carolina -- helping protect plumbing and appliances while providing noticeably gentler water for showers, laundry, and daily use. Outside, fiber cement siding offers durability suited for coastal conditions. The backyard extends beyond the rear tree line, providing more usable space than first appears. Situated on a corner lot, the home enjoys an expansive section of surrounding grass that enhances the sense of openness. The absence of fencing simplifies maintenance and keeps the outdoor space feeling connected -- ideal for gathering, playing, or enjoying the coastal Carolina breeze. Location adds meaningful value. The Sneads Ferry gate of Camp Lejeune is just a short drive away, and North Topsail Beach is less than five miles -- making both base access and beach days remarkably convenient. Sneads Ferry blends coastal character with everyday convenience. Fresh local seafood is a standout whether enjoyed on the island or nearby at restaurants known for their catch-of-the-day menus. You will also find sushi and ramen, Italian, Mexican, pizza parlors, steakhouse dining, and familiar favorites including Denny's, Taco Bell, McDonald's, and Hardee's. Unique local spots such as Splattitude and Salty Dog Pottery add personality to the area, along with the Sneads Ferry Environmental Education Center & Branch Library. Pet owners will appreciate Pawville, offering daycare, boarding, grooming, and convenient nail trims. Positioned just inside the community gate (open during daytime hours and secured evenings and weekends), the home offers efficient daily access. The long driveway accommodates multiple vehicles with ease, and the school bus stop meets just outside the property. For those seeking exceptional square footage, standout bonus space flexibility, generously sized bedrooms, premium comfort features, and access to both community amenities and the coast, 433 Canvaback Lane delivers a level of space and versatility that is difficult to match. Longer lease terms may also be available for those seeking added stability and continuity. Schedule a private tour or request the 3D walk-through to experience the scale and flexibility of this home firsthand.

    This property is off market, which means it's not currently listed for sale or rent on Zillow. This may be different from what's available on other websites or public sources.

    Zillow last checked:

    Listing updated:

    Source: Hive MLS,MLS#: 100556667

    Facts & features

    Interior

    Bedrooms & bathrooms
    • Bedrooms: 4
    • Bathrooms: 4
    • Full bathrooms: 3
    • 1/2 bathrooms: 1
    Rooms
    • Room types: Dining Room, Mud Room
    Heating
    • Electric, Fireplace, Heat Pump
    Cooling
    • Central Air, Ceiling Fan
    Appliances
    • Included: Dishwasher, Disposal, Microwave, Oven, Refrigerator
    • Laundry: Dryer Hookup, Hookup - Dryer, Hookups, In Hall, Washer Hookup
    Features
    • Blinds/Shades, Ceiling Fan(s), Entrance Foyer, High Ceilings, Master Downstairs, Mud Room, Pantry, Tray Ceiling(s), Walk-In Closet(s), Walk-in Shower, Wash/Dry Connect, Whirlpool
    • Flooring: Carpet, Tile, Wood
    Interior area
    • Total interior livable area: 3,192 sqft

    Property

    Parking
    • Total spaces: 2
    • Details: Contact manager
    Features
    • Exterior features: Association Fees included in rent, Bathroom 1, Bathroom 2, Bathroom 3, Bedroom 2, Bedroom 3, Bedroom 4, Blinds/Shades, Ceiling Fan(s), Clubhouse, Corner Lot, Covered, Dryer Hookup, Entrance Foyer, Fitness Center, Flooring: Wood, Gated, Heating system: Fireplace(s), Heating: Electric, High Ceilings, Hookup - Dryer, Ice Maker, In Hall, Living Room, Lot Features: Corner Lot, Maintenance Common Areas, Master Bedroom, Master Downstairs, Mud Room, None, Pantry, Patio, Paved, Playground, Pool, Porch, Smoke Detector(s), Tennis Court(s), Thermal Windows, Tray Ceiling(s), Walk-In Closet(s), Walk-in Shower, Wash/Dry Connect, Washer Hookup, Water Softener, Whirlpool
    • Has private pool: Yes
    • Pool features: None, Pool
    Details
    • Parcel number: 158834

    Construction

    Type & style
    • Home type: SingleFamily
    • Property subtype: SingleFamily
    Condition
    • Year built: 2017

    Community & HOA

    Community
    • Features: Clubhouse, Fitness Center, Playground, Tennis Court(s)
    • Security: Gated Community
    • Application fee: $50
    HOA
    • Amenities included: Fitness Center, Pool, Tennis Court(s)
    Location
    • Region: Sneads Ferry

    Financial & listing details

    • Price per square foot: $172/sqft
    • Tax assessed value: $473,555
    • Annual tax amount: $3,101
    • Date on market: 2/25/2026
    • Date available: 06/15/2026
    • Lease term: Negotiable

    Price history

    DateEventPrice
    3/13/2026Listing removed$3,200$1/sqft
    Source: Hive MLS #100556667 Report a problem
    2/25/2026Listed for rent$3,200$1/sqft
    Source: Hive MLS #100556667 Report a problem
    7/16/2021Sold$360,000-15.3%$113/sqft
    Source: Public Record Report a problem
    4/30/2021Sold$425,000$133/sqft
    Source: Hive MLS #100265769 Report a problem
    4/15/2021Pending sale$425,000$133/sqft
    Source: Hive MLS #100265769 Report a problem
    4/13/2021Listed for sale$425,000+17.4%$133/sqft
    Source: Hive MLS #100265769 Report a problem
    8/13/2019Sold$361,900$113/sqft
    Source: Hive MLS #100172838 Report a problem
    7/23/2019Pending sale$361,900$113/sqft
    Source: LGI Realty NC, LLC #100172838 Report a problem
    6/27/2019Listed for sale$361,900$113/sqft
    Source: LGI Realty NC, LLC #100172838 Report a problem

    Public tax history

    YearProperty taxesTax assessment
    2025$3,101 $473,555
    2024$3,101 $473,555
    2023$3,101 0%$473,555
    2022$3,102 $473,555 +33.1%
    2021-- $355,680
    2020$2,508 -7.3%$355,680 -7.3%
    2019$2,706 $383,850
    2018$2,706 +551.9%$383,850 +524.1%
    2017$415 $61,500
    2016$415 $61,500
    2015$415 $61,500
    Find assessor info on the county website

    Neighborhood: 28460

    Nearby schools

    GreatSchools rating
    Get a cash offer in 3 minutes
    Find out how much your home could sell for in as little as 3 minutes with a no-obligation cash offer.
    Estimated market value
    $547,900
    Get a cash offer in 3 minutes
    Find out how much your home could sell for in as little as 3 minutes with a no-obligation cash offer.
    Estimated market value
    $547,900