Skip main navigation
Sold for $297,240
  • $297,240

    433 Century Lane, Cameron, NC 28326

    3beds
    1,925sqft
    Single Family Residence
    Built in 2022
    0.82 Acres Lot
    $331,800 Zestimate®
    $154/sqft
    $2,135 Estimated rent

    Home value

    $331,800

    $315,000 - $348,000

    $2,135/mo

    Zestimate® history
    Loading
    Loading...

    Owner options

    List your home for rent

    $2,135/mo

    Rent Zestimate®

    Find your next renter with Zillow Rental Manager. Plus, with online applications, you can quickly screen prospective tenants – for free.

    Learn more

    $2,135/mo

    Rent Zestimate®

    Refinance and save

    $1,722/mo

    Est. payment

    Refinancing to a lower rate could help reduce your monthly payments and save thousands over the life of the loan.

    See today's rates

    $1,722/mo

    Est. payment

    Explore your selling options

    Work with a Zillow partner agent

    Leverage their expertise and Zillow's premium Showcase listings to get your home seen by more buyers.

    Get started

    List with your own agent

    Get your home in front of millions of buyers by listing it on Zillow.

    Learn how to do it

    Sell it yourself

    Take full control of how buyers see your home on Zillow by listing For Sale by Owner (FSBO).

    List your home

    What's special

    Open loftMulti-functional eat at islandSpacious casual dining areaSpacious foyerOffset powder roomDual vanityPantry closet
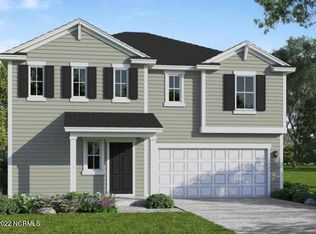
    The Freelance is a DREAM SERIES plan. This home plan design offers 3 bedrooms, 2.5 baths, attached 1 car garage, and is 1,925 sq. ft. The spacious foyer with offset powder room welcomes you into the main floor of this 2-story home plan. The entire main floor is showcases an open concept. The kitchen opens up to the spacious casual dining area and the large gathering room. The kitchen features a multi-functional eat at island with double basin sink and dishwasher, ample counter space, and a pantry closet. The bedrooms are located on the second level of the Freelance. The owner's suite includes the largest bedroom, bathroom, and closet. The owner's bathroom features a dual vanity, shower, linen closet, and a spacious walk-in closet. The owner's suite is situated away from the other bedrooms and bathrooms allowing a more private space for the homeowner to enjoy. The open loft is the perfect space for a quiet reading area, a home office, or an entertainment area depending on the needs of the homeowner. The laundry closet is conveniently positioned between the owner's suite and the other bedrooms. The spacious second and third bedrooms are separated by a full bathroom with double vanity.

    Zillow last checked:

    Listing updated:

    Listed by:

    Cathy Larose 910-690-0362,

    Coldwell Banker Advantage-Southern Pines

    Bought with:

    Ashley Leeah, 303747

    Carolina Property Sales

    Source: Hive MLS,MLS#: 100332243MLS LogoOriginating MLS: Mid Carolina Regional MLS

    Facts & features

    Interior

    Bedrooms & bathrooms
    • Bedrooms: 3
    • Bathrooms: 3
    • Full bathrooms: 2
    • 1/2 bathrooms: 1
    Primary bedroom
    • Level: Second
    • Dimensions: 15.6 x 12
    Bedroom 2
    • Level: Second
    • Dimensions: 11.3 x 11.4
    Bedroom 3
    • Level: Second
    • Dimensions: 12.2 x 10.1
    Dining room
    • Description: casual Dining
    • Level: First
    • Dimensions: 13.2 x 16.3
    Living room
    • Description: Family Room
    • Level: First
    • Dimensions: 14.1 x 14.1
    Heating
    • Heat Pump, Electric
    Cooling
    • Central Air
    Appliances
    • Included: Electric Oven, Dishwasher
    • Laundry: Laundry Room
    Features
    • Pantry
    • Flooring: Carpet, Vinyl
    • Basement: None
    • Attic: Access Only
    • Has fireplace: No
    • Fireplace features: None
    Interior area
    • Total structure area: 1,925
    • Total interior livable area: 1,925 sqft

    Property

    Parking
    • Total spaces: 1
    • Parking features: Paved
    Features
    • Levels: Two
    • Stories: 2
    • Patio & porch: Patio
    • Exterior features: None
    • Pool features: None
    • Fencing: None
    • Waterfront features: None
    Lot
    • Size: 0.82 Acres
    • Dimensions: 94 x 308 x 134 x 329
    • Features: Wooded
    Details
    • Parcel number: 20210654
    • Zoning: RA
    • Special conditions: Standard

    Construction

    Type & style
    • Home type: SingleFamily
    • Property subtype: Single Family Residence
    Materials
    • Vinyl Siding
    • Foundation: Crawl Space
    • Roof: Shingle
    Condition
    • New construction: Yes
    • Year built: 2022
    Details
    • Warranty included: Yes

    Utilities & green energy

    • Sewer: Septic Tank
    • Water: Public
    • Utilities for property: Water Available
    Green energy
    • Green verification: None

    Community & neighborhood

    Location
    • Region: Cameron
    • Subdivision: Union Hills

    HOA & financial

    HOA
    • Has HOA: Yes
    • HOA fee: $540 monthly
    • Amenities included: None
    • Association name: Blackberry Mgt.
    • Association phone: 910-695-6646

    Other

    Other facts
    • Listing agreement: Exclusive Right To Sell
    • Listing terms: Cash,Conventional,FHA,USDA Loan,VA Loan
    • Road surface type: Paved

    Price history

    DateEventPrice
    8/7/2023Sold$297,240$154/sqft
    Source: Hive MLS #100332243 Report a problem
    4/15/2023Pending sale$297,240$154/sqft
    Source: Hive MLS #100332243 Report a problem
    4/4/2023Price change$297,240+0.7%$154/sqft
    Source: Hive MLS #100332243 Report a problem
    6/7/2022Listed for sale$295,240$153/sqft
    Source: Hive MLS #100332243 Report a problem

    Public tax history

    YearProperty taxesTax assessment
    2024$1,450 +608%$333,270 +640.6%
    2023$205 +8.3%$45,000 +50%
    2022$189 $30,000

    Find assessor info on the county website

    Neighborhood: 28326

    Nearby schools

    GreatSchools rating
    Schools provided by the listing agent
    • Elementary: Sandhills Farm Life
    • Middle: New Century Middle
    • High: Union Pines High

    Source: Hive MLS. This data may not be complete. We recommend contacting the local school district to confirm school assignments for this home.

    Get a cash offer in 3 minutes
    Find out how much your home could sell for in as little as 3 minutes with a no-obligation cash offer.
    Estimated market value
    $331,800
    Get a cash offer in 3 minutes
    Find out how much your home could sell for in as little as 3 minutes with a no-obligation cash offer.
    Estimated market value
    $331,800