Don’t let this one slip by! This exceptionally renovated, tastefully furnished, and true turnkey residence delivers the Florida lifestyle you’ve been dreaming about. One of the largest floor plans in the community, this 3-bedroom beauty checks every box: in-unit laundry, abundant closet space, and spectacular lake and Bobcat Trail golf course views right from home. Step into the stunning 2022 kitchen remodel — complete with stainless steel appliances, soft-close cabinetry, quartz countertops, a charming garden window, and even hidden toe-kick storage drawers (yes, they’re as cool as they sound). Hosting is a breeze with the open dining-to-living layout designed for seamless entertaining. Both bathrooms received a top-to-bottom upgrade in 2023, featuring premium cabinetry and quartz finishes to match the kitchen. Flooring has been smartly updated as well: ceramic tile in the kitchen and baths and luxury vinyl in living areas — all highlighted by sleek 6” modern baseboards. Impact-resistant windows installed in 2024 provide peace of mind and are dressed with timeless plantation shutters. Outdoor living? Absolutely covered — literally. The spacious lanai features a 2023 Storm Smart hurricane screen, turning the space into your favorite year-round retreat, rain or shine. Major systems are already handled for future comfort: Hot water heater (2020), • A/C (2023), Building exterior painted (2022), Metal tile roof replaced in 2024. Your designated carport includes an attached exterior storage shed — perfect for beach gear, golf clubs, tools and toys — and yes, the shed’s refrigerator stays, so grab a cold drink on your way to the pool. Bottom line? This is a beautifully updated, worry-free, live-in-style home in a prime Florida setting. Just unpack… and start loving life.
Sold for $290,000
$290,000
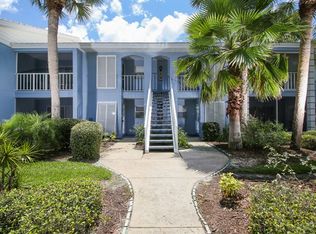
433 Cerromar Ln Unit 430, Venice, FL 34293
3beds
1,357sqft
Condominium
Built in 1982
-- sqft lot
$286,200 Zestimate®
$214/sqft
$3,149 Estimated rent
Home value
$286,200
$260,000 - $315,000
$3,149/mo
Zestimate® history
Owner options
List your home for rent
$3,149/mo
Rent Zestimate®
Find your next renter with Zillow Rental Manager. Plus, with online applications, you can quickly screen prospective tenants – for free.
$3,149/mo
Rent Zestimate®
Refinance and save
$2,494/mo
Est. payment
Refinancing to a lower rate could help reduce your monthly payments and save thousands over the life of the loan.
$2,494/mo
Est. payment
Explore your selling options
Work with a Zillow partner agent
Leverage their expertise and Zillow's premium Showcase listings to get your home seen by more buyers.
Get startedList with your own agent
Get your home in front of millions of buyers by listing it on Zillow.
Learn how to do itSell it yourself
Take full control of how buyers see your home on Zillow by listing For Sale by Owner (FSBO).
List your homeWhat's special
Spacious lanaiQuartz countertopsCharming garden windowOpen dining-to-living layoutPremium cabinetryImpact-resistant windowsTimeless plantation shutters
Zillow last checked:
Listing updated:
Listed by:
Shirley Bahler 508-364-6734,
HOMESMART 407-476-0461,
Colleen Waldoch 941-468-5555,
HOMESMART
Bought with:
Barbara White, 3400898
COLDWELL BANKER REALTY
Source: Stellar MLS,MLS#: N6141159 Originating MLS: Suncoast Tampa
Originating MLS: Suncoast Tampa
Facts & features
Interior
Bedrooms & bathrooms
- Bedrooms: 3
- Bathrooms: 2
- Full bathrooms: 2
Primary bedroom
- Features: Ceiling Fan(s), En Suite Bathroom, Dual Closets
- Level: First
- Area: 192.78 Square Feet
- Dimensions: 15.3x12.6
Bedroom 2
- Features: Ceiling Fan(s), Walk-In Closet(s)
- Level: First
- Area: 136.64 Square Feet
- Dimensions: 12.2x11.2
Bedroom 3
- Features: Ceiling Fan(s), Dual Closets
- Level: First
- Area: 179.2 Square Feet
- Dimensions: 16x11.2
Primary bathroom
- Features: Dual Sinks, En Suite Bathroom, Shower No Tub, Storage Closet
- Level: First
- Area: 111.3 Square Feet
- Dimensions: 10.6x10.5
Bathroom 2
- Features: Single Vanity, Stone Counters, Tub With Shower
- Level: First
- Area: 63.24 Square Feet
- Dimensions: 6.2x10.2
Balcony porch lanai
- Features: Other
- Level: First
- Area: 152 Square Feet
- Dimensions: 19x8
Dining room
- Level: First
- Area: 104.88 Square Feet
- Dimensions: 7.6x13.8
Kitchen
- Features: Breakfast Bar, Built-In Shelving, Exhaust Fan, Pantry, Stone Counters
- Level: First
- Area: 70.3 Square Feet
- Dimensions: 9.5x7.4
Laundry
- Level: First
- Area: 38 Square Feet
- Dimensions: 5x7.6
Living room
- Features: Ceiling Fan(s)
- Level: First
- Area: 207 Square Feet
- Dimensions: 15x13.8
Heating
- Central, Electric
Cooling
- Central Air
Appliances
- Included: Dishwasher, Dryer, Electric Water Heater, Microwave, Range, Refrigerator, Washer
- Laundry: Electric Dryer Hookup, Laundry Closet, Washer Hookup
Features
- Ceiling Fan(s), Living Room/Dining Room Combo, Primary Bedroom Main Floor, Stone Counters, Thermostat
- Flooring: Ceramic Tile, Luxury Vinyl
- Windows: Insulated Windows, Shutters, Window Treatments
- Has fireplace: No
- Furnished: Yes
- Common walls with other units/homes: End Unit
Interior area
- Total structure area: 1,582
- Total interior livable area: 1,357 sqft
Property
Parking
- Total spaces: 1
- Parking features: Carport
- Carport spaces: 1
Features
- Levels: One
- Stories: 1
- Exterior features: Irrigation System
- Has view: Yes
- View description: Golf Course, Water, Lake
- Has water view: Yes
- Water view: Water,Lake
Details
- Parcel number: 0443141155
- Zoning: RSF2
- Special conditions: None
Construction
Type & style
- Home type: Condo
- Property subtype: Condominium
- Attached to another structure: Yes
Materials
- Block, Concrete
- Foundation: Slab
- Roof: Metal,Tile
Condition
- Completed
- New construction: No
- Year built: 1982
Utilities & green energy
- Sewer: Public Sewer
- Water: Public
- Utilities for property: Cable Connected, Electricity Connected, Sewer Connected, Water Connected
Community & HOA
Community
- Features: Buyer Approval Required, Clubhouse, Community Mailbox, Deed Restrictions, Golf Carts OK, Golf, Pool
- Pet fee: $0 monthly
- Subdivision: FARMINGTON VISTAS
HOA
- Has HOA: No
- Services included: Cable TV, Community Pool, Reserve Fund, Insurance, Maintenance Structure, Maintenance Grounds, Manager, Pest Control, Pool Maintenance, Sewer, Trash, Water
- HOA fee: $593 monthly
- HOA name: AMI: Advanced Management, Inc. of SW Florida
- Second HOA name: PMI: Plantation Management Association, Inc.
Location
- Region: Venice
Financial & listing details
- Price per square foot: $214/sqft
- Annual tax amount: $3,305
- Date on market: 10/28/2025
- Cumulative days on market: 10 days
- Listing terms: Cash,Conventional
- Ownership: Condominium
- Total actual rent: 0
- Electric utility on property: Yes
- Road surface type: Asphalt
Price history
| Date | Event | Price |
|---|---|---|
| 1/12/2026 | Sold | $290,000-3%$214/sqft |
Source:  Stellar MLS #N6141159 Report a problem Stellar MLS #N6141159 Report a problem | ||
| 11/7/2025 | Pending sale | $299,000$220/sqft |
Source: Stellar MLS #N6141159 Report a problem | ||
| 10/28/2025 | Listed for sale | $299,000$220/sqft |
Source: Stellar MLS #N6141159 Report a problem | ||
Public tax history
Tax history is unavailable.
Neighborhood: Plantation
Nearby homes
- $237,3003 bd2 ba1.2k sqft456 Cerromar Rd UNIT 167, Venice, FL 34293Off Market
- $219,3002 bd2 ba1.1k sqft456 Cerromar Rd UNIT 168, Venice, FL 34293Off Market
- $193,1002 bd2 ba1.1k sqft456 Cerromar Rd #169-12, Venice, FL 34293Off Market
- $192,9002 bd2 ba1.1k sqft456 Cerromar Rd UNIT 170, Venice, FL 34293Off Market
- $214,3002 bd2 ba1.5k sqft456 Cerromar Rd UNIT 171, Venice, FL 34293Off Market
- $245,5003 bd2 ba1.2k sqft456 Cerromar Rd UNIT 267, Venice, FL 34293Off Market
- $186,6002 bd2 ba1.1k sqft456 Cerromar Rd UNIT 268, Venice, FL 34293Off Market
- $223,9002 bd2 ba1.1k sqft456 Cerromar Rd UNIT 269, Venice, FL 34293Off Market
- $199,6002 bd2 ba1.4k sqft456 Cerromar Rd UNIT 270, Venice, FL 34293Off Market
Nearby schools
GreatSchools rating
- 9/10Taylor Ranch Elementary SchoolGrades: PK-5Distance: 0.8 mi
- 7/10Venice Middle SchoolGrades: 6-8Distance: 1.5 mi
- 7/10Venice Senior High SchoolGrades: 9-12Distance: 5.5 mi
Schools provided by the listing agent
- Elementary: Taylor Ranch Elementary
- Middle: Venice Area Middle
- High: Venice Senior High
Source: Stellar MLS. This data may not be complete. We recommend contacting the local school district to confirm school assignments for this home.
Get a cash offer in 3 minutes
Find out how much your home could sell for in as little as 3 minutes with a no-obligation cash offer.
Estimated market value
$286,200
Get a cash offer in 3 minutes
Find out how much your home could sell for in as little as 3 minutes with a no-obligation cash offer.
Estimated market value
$286,200
- Florida
- Sarasota County
- Venice
- 34293
- Plantation
- 433 Cerromar Ln Unit 430
Nearby cities
Nearby neighborhoods
Nearby zip codes
Other Venice Topics
