Skip main navigation
Sold for $827,475
  • $827,475

    433 Chantilly Trl, Bradenton, FL 34212

    3beds
    2,632sqft
    Single Family Residence
    Built in 2017
    0.28 Acres Lot
    $-- Zestimate®
    $314/sqft
    $4,074 Estimated rent

    Home value

    Not available

    Estimated sales range

    Not available

    $4,074/mo

    Zestimate® history
    Loading
    Loading...

    Owner options

    List your home for rent

    $4,074/mo

    Rent Zestimate®

    Find your next renter with Zillow Rental Manager. Plus, with online applications, you can quickly screen prospective tenants – for free.

    Learn more

    $4,074/mo

    Rent Zestimate®

    Refinance and save

    $5,450/mo

    Est. payment

    Refinancing to a lower rate could help reduce your monthly payments and save thousands over the life of the loan.

    See today's rates

    $5,450/mo

    Est. payment

    Explore your selling options

    Work with a Zillow partner agent

    Leverage their expertise and Zillow's premium Showcase listings to get your home seen by more buyers.

    Get started

    List with your own agent

    Get your home in front of millions of buyers by listing it on Zillow.

    Learn how to do it

    Sell it yourself

    Take full control of how buyers see your home on Zillow by listing For Sale by Owner (FSBO).

    List your home

    What's special

    Private paradiseSolar - heated poolFishing pierTropical viewsImmaculate homeFinished floorFlex room
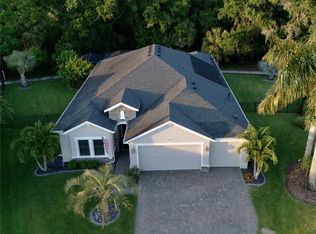
    Discover your private paradise in this immaculate home nestled on a cul-de-sac lot, backing to a permanent preserve. With over 2600 square feet of living space, this home boasts 13-foot ceilings in the great room, dining room and foyer. The open floor plan seamlessly flows into a chef's kitchen with double ovens and cooktop, perfect for culinary delights. This exquisite home features a spacious primary suite that opens to the private lanai, where you can bask in the serenity of tropical views while taking a dip in your refreshing pool. Enjoy the convenience of two walk-in closets, providing ample storage space for your wardrobe essentials, while the luxurious en-suite bath boasts an oversized walk-in shower with two custom shower heads and dual vanities. Two additional bedrooms plus a den offer ample space, while a flex room at the back of the house provides versatility with sliders opening to the lanai and pool area. Loaded with upgrades, this meticulously maintained residence boasts a fenced rear yard on an oversized cul-de-sac lot, a 3-car garage with finished floor and built-in cabinets. Motorized hurricane shutters for the covered lanai and custom hurricane screens are on all windows help ensure peace of mind. With gutters and downspouts installed, maintenance is a breeze. Step outside to admire the extensive custom landscaping and lighting, creating a picturesque setting for outdoor enjoyment. Escape to the charm of old Florida right outside your own backyard with extensive trail systems that wind through pristine natural conservation areas complete with peaceful lakes, benches nestled in scenic spots and a dock with fishing pier. Inside, plantation blinds adorn every window, while custom closets maximize storage efficiency. The crown jewel of this home is the solar-heated pool, offering year-round relaxation and entertainment. And here's the best part - the CDD has been paid, providing additional savings. Don't miss this exceptional opportunity to own a truly remarkable property.

    Zillow last checked:

    Listing updated:

    Listed by:

    Mark Lowry 425-836-0340,

    BRIGHT REALTY 941-552-6036

    Bought with:

    Joe Murphy, 3030358

    COLDWELL BANKER REALTY

    Michael Novak, 635441

    COLDWELL BANKER REALTY

    Source: Stellar MLS,MLS#: A4603556MLS LogoOriginating MLS: Sarasota - Manatee

    Facts & features

    Interior

    Bedrooms & bathrooms
    • Bedrooms: 3
    • Bathrooms: 3
    • Full bathrooms: 2
    • 1/2 bathrooms: 1
    Rooms
    • Room types: Bonus Room, Den/Library/Office
    Primary bedroom
    • Features: Split Vanities, Walk-In Closet(s)
    • Level: First
    • Dimensions: 14x18
    Bedroom 2
    • Features: Built-in Closet
    • Level: First
    • Dimensions: 11x12
    Bedroom 3
    • Features: Built-in Closet
    • Level: First
    • Dimensions: 12x11
    Bonus room
    • Features: No Closet
    • Level: First
    • Dimensions: 12x12
    Dinette
    • Level: First
    • Dimensions: 14x9
    Great room
    • Level: First
    • Dimensions: 18x24
    Kitchen
    • Level: First
    • Dimensions: 14x14
    Heating
    • Electric, Heat Pump
    Cooling
    • Central Air
    Appliances
    • Included: Oven, Cooktop, Dishwasher, Disposal, Dryer, Gas Water Heater, Microwave, Refrigerator, Washer, Water Filtration System
    • Laundry: Gas Dryer Hookup, Inside, Laundry Room, Washer Hookup
    Features
    • Ceiling Fan(s), Crown Molding, Eating Space In Kitchen, High Ceilings, In Wall Pest System, Open Floorplan, Primary Bedroom Main Floor, Solid Surface Counters, Thermostat, Tray Ceiling(s), Walk-In Closet(s)
    • Flooring: Tile
    • Doors: Sliding Doors
    • Windows: Window Treatments, Hurricane Shutters, Hurricane Shutters/Windows
    • Has fireplace: No
    Interior area
    • Total structure area: 3,463
    • Total interior livable area: 2,632 sqft

    Property

    Parking
    • Total spaces: 3
    • Parking features: Driveway, Garage Door Opener
    • Attached garage spaces: 3
    • Has uncovered spaces: Yes
    Features
    • Levels: One
    • Stories: 1
    • Patio & porch: Covered, Rear Porch, Screened
    • Exterior features: Irrigation System, Lighting, Rain Gutters, Sidewalk
    • Has private pool: Yes
    • Pool features: Gunite, Heated, In Ground, Lighting, Outside Bath Access, Pool Alarm, Screen Enclosure, Solar Heat, Tile
    • Fencing: Fenced
    • Has view: Yes
    • View description: Pool, Trees/Woods
    Lot
    • Size: 0.28 Acres
    • Features: Cul-De-Sac, Landscaped, Private, Sidewalk
    • Residential vegetation: Trees/Landscaped
    Details
    • Parcel number: 564460059
    • Zoning: PDR
    • Special conditions: None

    Construction

    Type & style
    • Home type: SingleFamily
    • Architectural style: Florida
    • Property subtype: Single Family Residence
    Materials
    • Block, Stone, Stucco
    • Foundation: Slab
    • Roof: Shingle
    Condition
    • New construction: No
    • Year built: 2017
    Details
    • Builder name: Homes by Towne

    Utilities & green energy

    • Electric: Photovoltaics Seller Owned
    • Sewer: Public Sewer
    • Water: None
    • Utilities for property: BB/HS Internet Available, Cable Available, Electricity Connected, Fiber Optics, Natural Gas Connected, Public, Sewer Connected, Solar, Sprinkler Recycled, Street Lights, Underground Utilities, Water Connected
    Green energy
    • Energy efficient items: Pool

    Community & HOA

    Community
    • Features: Clubhouse, Deed Restrictions, Fitness Center, Gated Community - Guard, Irrigation-Reclaimed Water, Park, Playground, Pool, Racquetball, Sidewalks
    • Security: Gated Community, Security System
    • Pet fee: $0 monthly
    • Subdivision: GREYHAWK LANDING WEST PH IV-B
    HOA
    • Has HOA: Yes
    • Amenities included: Basketball Court, Clubhouse, Fitness Center, Gated, Park, Pickleball Court(s), Playground, Pool, Spa/Hot Tub, Tennis Court(s), Trail(s), Vehicle Restrictions
    • Services included: Community Pool, Recreational Facilities
    • HOA fee: $18 monthly
    • HOA name: Argus Property Management
    • Second HOA name: Greyhawk West POA
    Location
    • Region: Bradenton

    Financial & listing details

    • Price per square foot: $314/sqft
    • Tax assessed value: $1,270,644
    • Annual tax amount: $1,997
    • Date on market: 3/16/2024
    • Cumulative days on market: 43 days
    • Listing terms: Cash,Conventional,FHA,VA Loan
    • Ownership: Fee Simple
    • Total actual rent: 0
    • Electric utility on property: Yes
    • Road surface type: Paved

    Price history

    DateEventPrice
    6/7/2024Sold$827,475-2.6%$314/sqft
    Source: Stellar MLS #A4603556 Report a problem
    4/30/2024Pending sale$849,950$323/sqft
    Source: Stellar MLS #A4603556 Report a problem
    3/17/2024Listed for sale$849,950$323/sqft
    Source: Stellar MLS #A4603556 Report a problem

    Public tax history

    YearProperty taxesTax assessment
    2016-- $1,270,644
    Find assessor info on the county website

    Neighborhood: Greyhawk Landing

    Nearby schools

    GreatSchools rating
    Schools provided by the listing agent
    • Elementary: Freedom Elementary
    • Middle: Dr Mona Jain Middle
    • High: Lakewood Ranch High

    Source: Stellar MLS. This data may not be complete. We recommend contacting the local school district to confirm school assignments for this home.

    Get pre-qualified for a loan
    At Zillow Home Loans, we can pre-qualify you in as little as 5 minutes with no impact to your credit score.

    An equal housing lender. NMLS #10287.