OPEN HOUSE CANCELED - Just steps from the electric energy of TQL Stadium, you'll love being able to stroll to FC Cincinnati matches, vibrant nightlife, top-rated restaurants, and some of the city's best entertainment. Set on a picturesque, tree-lined street in the historic Betts-Longworth district, this beautifully updated and tax-abated 1-bedroom condo offers a lifestyle that's hard to match. Inside, timeless character blends seamlessly with modern comfort. Featuring rich hardwood floors, soaring vaulted and beamed ceilings, & oversized windows that flood the space with natural light. Step outside to a shared fenced patio & fire pit. Ideal for unwinding after a match or hosting friends before heading out for the evening. Additional perks include in-unit laundry, basement storage, and a pet-friendly building. This is more than a home, it's an urban lifestyle where walkability, charm, and city energy come together effortlessly.
Sold for $210,000
$210,000
433 Clark St Unit B, Cincinnati, OH 45203
1beds
694sqft
Condominium
Built in 2018
-- sqft lot
$211,000 Zestimate®
$303/sqft
$1,628 Estimated rent
Home value
$211,000
$200,000 - $222,000
$1,628/mo
Zestimate® history
Owner options
List your home for rent
$1,628/mo
Rent Zestimate®
Find your next renter with Zillow Rental Manager. Plus, with online applications, you can quickly screen prospective tenants – for free.
$1,628/mo
Rent Zestimate®
Refinance and save
$1,658/mo
Est. payment
Refinancing to a lower rate could help reduce your monthly payments and save thousands over the life of the loan.
$1,658/mo
Est. payment
Explore your selling options
Work with a Zillow partner agent
Leverage their expertise and Zillow's premium Showcase listings to get your home seen by more buyers.
Get startedList with your own agent
Get your home in front of millions of buyers by listing it on Zillow.
Learn how to do itSell it yourself
Take full control of how buyers see your home on Zillow by listing For Sale by Owner (FSBO).
List your homeWhat's special
In-unit laundryRich hardwood floorsPicturesque tree-lined street
Zillow last checked:
Listing updated:
Listed by:
Edward R. Lindenschmidt 513-207-1040,
Keller Williams Advisors 513-766-9200
Bought with:
Julia Packer P Wesselkamper, 0000339877
Coldwell Banker Realty
Source: Cincy MLS,MLS#: 1875828 Originating MLS: Cincinnati Area Multiple Listing Service
Originating MLS: Cincinnati Area Multiple Listing Service
Facts & features
Interior
Bedrooms & bathrooms
- Bedrooms: 1
- Bathrooms: 1
- Full bathrooms: 1
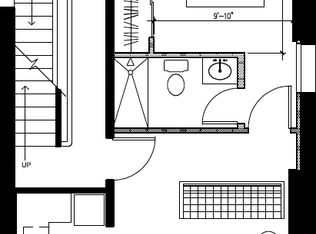
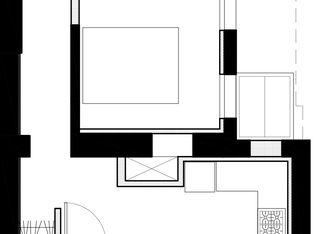
Primary bedroom
- Features: Wood Floor
- Level: First
- Area: 154
- Dimensions: 14 x 11
Bedroom 2
- Area: 0
- Dimensions: 0 x 0
Bedroom 3
- Area: 0
- Dimensions: 0 x 0
Bedroom 4
- Area: 0
- Dimensions: 0 x 0
Bedroom 5
- Area: 0
- Dimensions: 0 x 0
Primary bathroom
- Features: Shower, Tile Floor
Bathroom 1
- Features: Full
- Level: First
Dining room
- Area: 0
- Dimensions: 0 x 0
Family room
- Area: 0
- Dimensions: 0 x 0
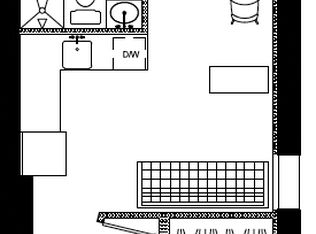
Kitchen
- Features: Counter Bar, Gourmet, Kitchen Island, Marble/Granite/Slate
- Area: 112
- Dimensions: 14 x 8
Living room
- Area: 168
- Dimensions: 14 x 12
Office
- Area: 0
- Dimensions: 0 x 0
Heating
- Forced Air, Gas
Cooling
- Central Air
Appliances
- Included: Dishwasher, Dryer, Microwave, Oven/Range, Refrigerator, Gas Water Heater
- Laundry: In Unit
Features
- High Ceilings, Beamed Ceilings, Vaulted Ceiling(s)
- Windows: Aluminum Frames
- Basement: Full,Other
Interior area
- Total structure area: 694
- Total interior livable area: 694 sqft
Property
Features
- Levels: One
- Stories: 1
Lot
- Size: 2,731 sqft
Details
- Parcel number: 1340005063000
- Zoning description: Multi Family
Construction
Type & style
- Home type: Condo
- Architectural style: Italianate
- Property subtype: Condominium
Materials
- Brick
- Foundation: Stone
- Roof: Shingle
Condition
- New construction: No
- Year built: 2018
Utilities & green energy
- Gas: Natural
- Sewer: Public Sewer
- Water: Public
Community & neighborhood
Location
- Region: Cincinnati
HOA & financial
HOA
- Has HOA: Yes
- HOA fee: $174 monthly
- Services included: Insurance, Water
- Association name: Self Managed Group
Other
Other facts
- Listing terms: No Special Financing,Conventional
Price history
| Date | Event | Price |
|---|---|---|
| 5/18/2026 | Sold | $210,000$303/sqft |
Source:  Cincy MLS #1875828 Report a problem Cincy MLS #1875828 Report a problem | ||
| 4/18/2026 | Pending sale | $210,000$303/sqft |
Source: Cincy MLS #1875828 Report a problem | ||
| 4/17/2026 | Listed for sale | $210,000-2.3%$303/sqft |
Source: Cincy MLS #1875828 Report a problem | ||
| 3/12/2026 | Listing removed | $215,000$310/sqft |
Source: Cincy MLS #1865870 Report a problem | ||
| 2/12/2026 | Price change | $215,000-4.4%$310/sqft |
Source: Cincy MLS #1865870 Report a problem | ||
| 1/15/2026 | Listed for sale | $225,000+13.1%$324/sqft |
Source: Cincy MLS #1865870 Report a problem | ||
| 2/1/2023 | Sold | $199,000+6.1%$287/sqft |
Source: Cincy MLS #1755678 Report a problem | ||
| 6/4/2019 | Sold | $187,500$270/sqft |
Source: Cincy MLS #1603500 Report a problem | ||
Public tax history
Tax history is unavailable.
Neighborhood: West End
Nearby schools
GreatSchools rating
- 5/10George Hays-Jennie Porter Elementary SchoolGrades: PK-6Distance: 0.1 mi
- 3/10Robert A. Taft Information Technology High SchoolGrades: 7-12Distance: 0.1 mi
- 3/10Hughes STEM High SchoolGrades: 7-12Distance: 1.5 mi
Get a cash offer in 3 minutes
Find out how much your home could sell for in as little as 3 minutes with a no-obligation cash offer.
Estimated market value
$211,000
Get a cash offer in 3 minutes
Find out how much your home could sell for in as little as 3 minutes with a no-obligation cash offer.
Estimated market value
$211,000
- Ohio
- Hamilton County
- Cincinnati
- 45203
- West End
- 433 Clark St Unit B
Nearby cities
Nearby neighborhoods
Nearby zip codes
Other Cincinnati Topics
