This charming two-story home is ideally located within walking distance to Olivet Nazarene University, Bradley-Bourbonnais High School, and the Park District, offering convenience and accessibility to excellent schools and recreational facilities. Enjoy the serene surroundings with walking paths, numerous parks, and nearby shopping and dining options. The home boasts numerous updates and features a sun-filled living room, formal dining room, cozy family room with a fireplace, and an open floor plan connecting to a well-appointed kitchen and a large sunroom. The main level also includes a full bathroom and a spacious laundry/mudroom for added convenience. Upstairs, you'll find five bedrooms and two additional full bathrooms, including a master suite with dual closets. Outside, a front porch welcomes you, while the large backyard with a patio provides ample space for outdoor gatherings and activities. Do not hesitate to view this beautiful home and enjoy its desirable location!
Closed
$300,000
433 Cleveland Ave, Bourbonnais, IL 60914
5beds
2,529sqft
Single Family Residence
Built in 1969
8,276 Square Feet Lot
$336,600 Zestimate®
$119/sqft
$2,872 Estimated rent
Home value
$336,600
$320,000 - $353,000
$2,872/mo
Zestimate® history
Owner options
List your home for rent
$2,872/mo
Rent Zestimate®
Find your next renter with Zillow Rental Manager. Plus, with online applications, you can quickly screen prospective tenants – for free.
$2,872/mo
Rent Zestimate®
Refinance and save
$2,199/mo
Est. payment
Refinancing to a lower rate could help reduce your monthly payments and save thousands over the life of the loan.
$2,199/mo
Est. payment
Explore your selling options
Work with a Zillow partner agent
Leverage their expertise and Zillow's premium Showcase listings to get your home seen by more buyers.
Get startedList with your own agent
Get your home in front of millions of buyers by listing it on Zillow.
Learn how to do itSell it yourself
Take full control of how buyers see your home on Zillow by listing For Sale by Owner (FSBO).
List your homeWhat's special
Master suiteDining optionsCozy family roomSpacious laundryNearby shoppingAccessibility to excellent schoolsOpen floor plan
Zillow last checked:
Listing updated:
Listed by:
Joseph Siwinski 708-479-6355,
Lincoln-Way Realty, Inc
Bought with:
Frank Ristucci
RE/MAX Ultimate Professionals
Source: MRED as distributed by MLS GRID,MLS#: 12054314
Facts & features
Interior
Bedrooms & bathrooms
- Bedrooms: 5
- Bathrooms: 3
- Full bathrooms: 3
Rooms
- Room types: Bedroom 5, Eating Area, Foyer, Sun Room
Primary bedroom
- Features: Flooring (Carpet), Window Treatments (All), Bathroom (Full)
- Level: Second
- Area: 224 Square Feet
- Dimensions: 16X14
Bedroom 2
- Features: Flooring (Carpet), Window Treatments (All)
- Level: Second
- Area: 154 Square Feet
- Dimensions: 14X11
Bedroom 3
- Features: Flooring (Carpet), Window Treatments (All)
- Level: Second
- Area: 110 Square Feet
- Dimensions: 11X10
Bedroom 4
- Features: Flooring (Carpet), Window Treatments (All)
- Level: Second
- Area: 150 Square Feet
- Dimensions: 15X10
Bedroom 5
- Features: Flooring (Carpet), Window Treatments (All)
- Level: Second
- Area: 130 Square Feet
- Dimensions: 13X10
Dining room
- Features: Flooring (Wood Laminate), Window Treatments (All)
- Level: Main
- Area: 130 Square Feet
- Dimensions: 13X10
Eating area
- Features: Flooring (Vinyl), Window Treatments (All)
- Level: Main
- Area: 132 Square Feet
- Dimensions: 12X11
Family room
- Features: Flooring (Vinyl), Window Treatments (All)
- Level: Main
- Area: 187 Square Feet
- Dimensions: 17X11
Foyer
- Features: Flooring (Vinyl)
- Level: Main
- Area: 56 Square Feet
- Dimensions: 14X4
Kitchen
- Features: Kitchen (Eating Area-Table Space, Pantry-Closet), Flooring (Vinyl), Window Treatments (All)
- Level: Main
- Area: 132 Square Feet
- Dimensions: 12X11
Laundry
- Features: Flooring (Vinyl), Window Treatments (All)
- Level: Main
- Area: 99 Square Feet
- Dimensions: 11X9
Living room
- Features: Flooring (Wood Laminate), Window Treatments (All)
- Level: Main
- Area: 234 Square Feet
- Dimensions: 18X13
Sun room
- Features: Flooring (Vinyl)
- Level: Main
- Area: 228 Square Feet
- Dimensions: 19X12
Heating
- Natural Gas, Forced Air
Cooling
- Central Air
Appliances
- Included: Range, Microwave, Dishwasher, Refrigerator, Washer, Dryer
- Laundry: Main Level, In Unit, Sink
Features
- 1st Floor Full Bath, Open Floorplan
- Flooring: Laminate
- Windows: Screens
- Basement: Crawl Space
- Attic: Pull Down Stair
- Number of fireplaces: 1
- Fireplace features: Wood Burning, Family Room
Interior area
- Total structure area: 0
- Total interior livable area: 2,529 sqft
Property
Parking
- Total spaces: 2
- Parking features: Concrete, Garage Door Opener, On Site, Garage Owned, Attached, Garage
- Attached garage spaces: 2
- Has uncovered spaces: Yes
Accessibility
- Accessibility features: Bath Grab Bars, Disability Access
Features
- Stories: 2
- Patio & porch: Patio
- Exterior features: Outdoor Grill
Lot
- Size: 8,276 Square Feet
- Dimensions: 75X110
Details
- Additional structures: None
- Parcel number: 17092031101400
- Special conditions: None
- Other equipment: TV-Cable
Construction
Type & style
- Home type: SingleFamily
- Property subtype: Single Family Residence
Materials
- Vinyl Siding, Brick
- Roof: Asphalt
Condition
- New construction: No
- Year built: 1969
Utilities & green energy
- Electric: Circuit Breakers, 200+ Amp Service
- Sewer: Public Sewer
- Water: Public
Community & HOA
Community
- Features: Curbs, Sidewalks, Street Lights, Street Paved
- Security: Carbon Monoxide Detector(s)
- Subdivision: Richfield
HOA
- Services included: None
Location
- Region: Bourbonnais
Financial & listing details
- Price per square foot: $119/sqft
- Tax assessed value: $263,688
- Annual tax amount: $5,773
- Date on market: 5/13/2024
- Listing terms: FHA
- Ownership: Fee Simple
Price history
| Date | Event | Price |
|---|---|---|
| 6/27/2024 | Sold | $300,000+0%$119/sqft |
Source:  MRED as distributed by MLS GRID #12054314 Report a problem MRED as distributed by MLS GRID #12054314 Report a problem | ||
| 5/16/2024 | Contingent | $299,900$119/sqft |
Source: MRED as distributed by MLS GRID #12054314 Report a problem | ||
| 5/13/2024 | Listed for sale | $299,900-4.8%$119/sqft |
Source: MRED as distributed by MLS GRID #12054314 Report a problem | ||
| 4/28/2024 | Contingent | $315,000$125/sqft |
Source: MRED as distributed by MLS GRID #12023442 Report a problem | ||
| 4/8/2024 | Listed for sale | $315,000$125/sqft |
Source: MRED as distributed by MLS GRID #12023442 Report a problem | ||
| 4/8/2024 | Listing removed | -- |
Source: MRED as distributed by MLS GRID #12005334 Report a problem | ||
| 4/4/2024 | Price change | $315,000-3%$125/sqft |
Source: MRED as distributed by MLS GRID #12005334 Report a problem | ||
| 3/18/2024 | Listed for sale | $324,900$128/sqft |
Source: MRED as distributed by MLS GRID #12005334 Report a problem | ||
Public tax history
| Year | Property taxes | Tax assessment |
|---|---|---|
| 2024 | $6,806 +9.3% | $87,896 +8% |
| 2023 | $6,225 +7.8% | $81,385 +11.4% |
| 2022 | $5,773 +5.9% | $73,066 +6% |
| 2021 | $5,451 +1% | $68,930 +2.8% |
| 2020 | $5,397 -0.9% | $67,085 +0.2% |
| 2019 | $5,446 +106.8% | $66,978 +1.5% |
| 2018 | $2,633 | $65,988 +2.5% |
| 2017 | $2,633 -49.1% | $64,379 +1.5% |
| 2016 | $5,170 -0.2% | $63,427 +1% |
| 2015 | $5,178 | $62,799 |
| 2014 | $5,178 | $62,799 -3.5% |
| 2013 | -- | $65,072 -1.3% |
| 2012 | -- | $65,906 -0.7% |
| 2011 | -- | $66,379 -11.1% |
| 2009 | $4,728 -8.4% | $74,653 -6.9% |
| 2008 | $5,162 | $80,165 +38.1% |
| 2002 | -- | $58,059 +2% |
| 2001 | -- | $56,920 +4% |
| 2000 | -- | $54,731 |
Find assessor info on the county website
Neighborhood: 60914
Nearby homes
- $229,200-- bd-- ba-- sqft423 Cleveland Ave, Bourbonnais, IL 60914Off Market
- $260,300-- bd-- ba-- sqft443 Cleveland Ave, Bourbonnais, IL 60914Off Market
- $284,3004 bd2 ba2k sqft430 Blanchette Ave, Bourbonnais, IL 60914Off Market
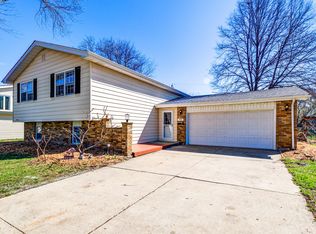
- $246,200-- bd-- ba-- sqft420 Blanchette Ave, Bourbonnais, IL 60914Off Market
- $230,0003 bd3 ba1.7k sqft440 Blanchette Ave, Bourbonnais, IL 60914Sold
- $245,800-- bd-- ba-- sqft453 Cleveland Ave, Bourbonnais, IL 60914Off Market
- $251,0003 bd2 ba1.5k sqft413 Cleveland Ave, Bourbonnais, IL 60914Off Market
- $279,7004 bd2 ba2k sqft410 Blanchette Ave, Bourbonnais, IL 60914Off Market
Nearby schools
GreatSchools rating
- 5/10Shabbona Elementary SchoolGrades: K-3Distance: 0.7 mi
- 4/10Bourbonnais Upper Grade CenterGrades: 7-8Distance: 1.1 mi
- 7/10Bradley-Bourbonnais Community High SchoolGrades: 9-12Distance: 0.2 mi
Schools provided by the listing agent
- High: Bradley Boubonnais High School
- District: 53
Source: MRED as distributed by MLS GRID. This data may not be complete. We recommend contacting the local school district to confirm school assignments for this home.


Get pre-qualified for a loan
At Zillow Home Loans, we can pre-qualify you in as little as 5 minutes with no impact to your credit score.An equal housing lender. NMLS #10287.
- Illinois
- Kankakee County
- Bourbonnais
- 60914
- 433 Cleveland Ave
Nearby cities
Nearby zip codes
Other Bourbonnais Topics
