This expansive 3900 sq. ft. residence in Farragut, Tennessee, offers a harmonious blend of space and comfort across two floors. The home boasts 6 bedrooms, including one generously sized primary suite on each floor, and 3 tastefully designed bathrooms...providing ample room for family living or guests.
The heart of the home is a great room, showcasing a striking stone fireplace and hardwood floors, with sliding doors leading to an outdoor deck. Natural light floods the space through large windows, offering views of the surrounding greenery. The beautiful kitchen features white cabinetry, stainless steel appliances, and a large window over the sink, creating a bright and inviting cooking area.
The bedrooms are spacious, with plush carpeting and large windows. Additional living spaces include a den with kitchenette, living room, great room, and formal dining room, offering versatility for different lifestyle needs.
The home also includes a separate laundry room(with laundry chute from the upper floor), lots of storage, and a flex room thats currently set up as a workout room. Throughout the house, ceiling fans and recessed lighting contribute to a comfortable and well-lit environment.
With its combination of ample space both indoors and out, 2 car garage, modern amenities, and thoughtful design, this Farragut home provides a comfortable and functional living environment for its residents.
The highly sought after Village Green Subdivision offers convenient location to all the the fantastic shopping, schools, medical, and restaurants that the town of Farragut offers. The subdivision also offers its residents 2 community pools, 2 kiddie pools, 4 tennis courts, 1 basketball court, a playground, and a clubhouse.
Sold for $620,000
$620,000
433 Clover Fork Dr, Knoxville, TN 37934
6beds
3,900sqft
Single Family Residence
Built in 1975
0.8 Acres Lot
$626,700 Zestimate®
$159/sqft
$3,782 Estimated rent
Home value
$626,700
$589,000 - $671,000
$3,782/mo
Zestimate® history
Owner options
List your home for rent
$3,782/mo
Rent Zestimate®
Find your next renter with Zillow Rental Manager. Plus, with online applications, you can quickly screen prospective tenants – for free.
$3,782/mo
Rent Zestimate®
Refinance and save
$4,069/mo
Est. payment
Refinancing to a lower rate could help reduce your monthly payments and save thousands over the life of the loan.
$4,069/mo
Est. payment
Explore your selling options
Work with a Zillow partner agent
Leverage their expertise and Zillow's premium Showcase listings to get your home seen by more buyers.
Get startedList with your own agent
Get your home in front of millions of buyers by listing it on Zillow.
Learn how to do itSell it yourself
Take full control of how buyers see your home on Zillow by listing For Sale by Owner (FSBO).
List your homeWhat's special
Great roomStriking stone fireplaceStainless steel appliancesSeparate laundry roomLots of storageBeautiful kitchenNatural light
Zillow last checked:
Listing updated:
Listed by:
Rhyan King-Pennington 865-617-8211,
East Tennessee Real Estate Professionals
Bought with:
Patti Levenson, 057950
Realty Executives Associates
Source: East Tennessee Realtors,MLS#: 1305639
Facts & features
Interior
Bedrooms & bathrooms
- Bedrooms: 6
- Bathrooms: 3
- Full bathrooms: 3
Rooms
- Room types: Bonus Room
Heating
- Central, Electric
Cooling
- Central Air, Ceiling Fan(s)
Appliances
- Included: Dishwasher, Disposal, Dryer, Microwave, Range, Refrigerator, Self Cleaning Oven, Washer
Features
- Walk-In Closet(s), Cathedral Ceiling(s), Pantry, Wet Bar, Eat-in Kitchen, Bonus Room
- Flooring: Laminate, Carpet, Hardwood, Parquet, Vinyl
- Windows: Wood Frames, Drapes
- Basement: Walk-Out Access,Finished
- Number of fireplaces: 2
- Fireplace features: Brick, Wood Burning, Wood Burning Stove
Interior area
- Total structure area: 3,900
- Total interior livable area: 3,900 sqft
Property
Parking
- Total spaces: 2
- Parking features: Garage Faces Rear, Off Street, Garage Door Opener, Attached, RV Access/Parking
- Attached garage spaces: 2
Features
- Has view: Yes
- View description: Country Setting
- Waterfront features: Creek
Lot
- Size: 0.8 Acres
- Features: Corner Lot, Rolling Slope
Details
- Parcel number: 142FG003
Construction
Type & style
- Home type: SingleFamily
- Architectural style: Contemporary
- Property subtype: Single Family Residence
Materials
- Stone, Wood Siding, Brick
Condition
- Year built: 1975
Utilities & green energy
- Sewer: Public Sewer
- Water: Public
Community & HOA
Community
- Features: Sidewalks
- Security: Security System, Smoke Detector(s)
- Subdivision: Village Green
HOA
- Has HOA: Yes
- Amenities included: Playground, Recreation Facilities
- HOA fee: $495 annually
Location
- Region: Knoxville
Financial & listing details
- Price per square foot: $159/sqft
- Tax assessed value: $449,500
- Annual tax amount: $1,746
- Date on market: 6/22/2025
Price history
| Date | Event | Price |
|---|---|---|
| 7/28/2025 | Sold | $620,000-8.1%$159/sqft |
Source:  East Tennessee Realtors #1305639 Report a problem East Tennessee Realtors #1305639 Report a problem | ||
| 7/4/2025 | Pending sale | $675,000$173/sqft |
Source: East Tennessee Realtors #1305639 Report a problem | ||
| 6/22/2025 | Listed for sale | $675,000+115.7%$173/sqft |
Source: East Tennessee Realtors #1305639 Report a problem | ||
| 6/30/2015 | Sold | $312,900-2.2%$80/sqft |
Source: East Tennessee Realtors #921661 Report a problem | ||
| 6/23/2015 | Pending sale | $319,900$82/sqft |
Source: Slyman Real Estate #921661 Report a problem | ||
| 4/22/2015 | Listed for sale | $319,900+23.5%$82/sqft |
Source: Slyman Real Estate Report a problem | ||
| 7/18/2008 | Sold | $259,000+44.4%$66/sqft |
Source: Public Record Report a problem | ||
| 4/10/2002 | Sold | $179,400$46/sqft |
Source: Public Record Report a problem | ||
Public tax history
| Year | Property taxes | Tax assessment |
|---|---|---|
| 2025 | $1,746 | $112,375 |
| 2024 | $1,746 | $112,375 |
| 2023 | $1,746 | $112,375 |
| 2022 | $1,746 +27% | $112,375 +73.3% |
| 2021 | $1,375 | $64,850 -75% |
| 2020 | $1,375 | $259,400 |
| 2019 | $1,375 | $259,400 +1.3% |
| 2018 | $1,375 | $256,100 +294.9% |
| 2017 | $1,375 -7.4% | $64,850 |
| 2016 | $1,485 | -- |
| 2015 | $1,485 | -- |
| 2014 | $1,485 0% | -- |
| 2013 | $1,485 -51.8% | -- |
| 2012 | $3,081 | -- |
| 2011 | $3,081 | $63,925 |
| 2010 | $3,081 | $63,925 |
| 2009 | $3,081 +14.6% | $63,925 +30.8% |
| 2008 | $2,688 +0% | $48,875 |
| 2007 | $2,688 | $48,875 |
| 2006 | $2,688 | $48,875 |
| 2005 | $2,688 -6.7% | $48,875 +1.9% |
| 2004 | $2,882 +6.2% | $47,950 |
| 2003 | $2,714 | $47,950 -1.1% |
| 2002 | -- | $48,500 |
| 2001 | -- | $48,500 +13.6% |
| 2000 | -- | $42,675 |
Find assessor info on the county website
Neighborhood: 37934
Nearby homes
- $605,8003 bd3 ba2.7k sqft429 Clover Fork Dr, Knoxville, TN 37934Off Market
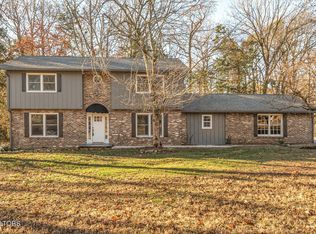
- $597,4004 bd3 ba2.3k sqft11606 S Monticello Dr, Knoxville, TN 37934Sold
- $600,0004 bd2 ba2.9k sqft11601 S Monticello Dr, Knoxville, TN 37934Off Market
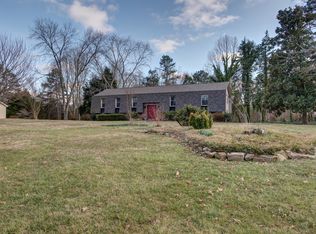
- $639,2004 bd3 ba2.9k sqft11542 S Monticello Dr, Knoxville, TN 37934Off Market
- $707,1004 bd2 ba3.2k sqft425 Clover Fork Dr, Knoxville, TN 37934Off Market
- $700,0004 bd3 ba2.7k sqft11605 S Monticello Dr, Knoxville, TN 37934Off Market
- $673,4004 bd3 ba2.7k sqft11539 S Monticello Dr, Knoxville, TN 37934Off Market
- $620,5004 bd2 ba2.7k sqft11610 S Monticello Dr, Knoxville, TN 37934Off Market
Nearby schools
GreatSchools rating
- NAFarragut Primary SchoolGrades: PK-2Distance: 0.4 mi
- 9/10Farragut Middle SchoolGrades: 6-8Distance: 1.2 mi
- 9/10Farragut High SchoolGrades: 9-12Distance: 1 mi
Get a cash offer in 3 minutes
Find out how much your home could sell for in as little as 3 minutes with a no-obligation cash offer.
Estimated market value
$626,700
Get a cash offer in 3 minutes
Find out how much your home could sell for in as little as 3 minutes with a no-obligation cash offer.
Estimated market value
$626,700
- Tennessee
- Knox County
- Farragut
- 37934
- 433 Clover Fork Dr
Nearby cities
Nearby zip codes
Other Farragut Topics
