Discover classic charm in this stunning 4 BR, 1.5-bath twin home on highly desirable Columbia Ave in Palmerton. From the moment you arrive, the home’s impressive curb appeal captivates with its well-maintained landscaping and slight elevation off the road, offering both charm and privacy. The large covered front porch invites relaxation, while the balcony off the back provides a perfect spot for enjoying the view of the surrounding area. Practicality is also key with the shared horseshoe driveway and a shared detached 1C garage, ensuring ample parking and storage. Step inside to experience timeless elegance with stunning original wood accents throughout. The 1st floor features beautiful chestnut wood trim and a built-in corner cabinet in the DR, complemented by oak HW floors hidden beneath the carpet. The spacious layout includes a cozy LR, a formal DR, a functional kitchen, and a convenient half bath. As you move to the 2nd floor, you’ll find 3 generously sized BRs and a full bath, providing ample space for family and guests. The partially finished attic adds even more value, offering a 4th BR and additional storage space. This home is a perfect blend of classic charm and modern amenities, ready for you to put your personal touch on it. Slate roof being replaced week of 9/30! Updated electric! Embrace the opportunity to renew and customize this magnificent property to suit your style.
Sold for $225,000
$225,000
433 Columbia Ave, Palmerton, PA 18071
4beds
1,874sqft
Townhouse, Single Family Residence
Built in 1910
9,583 Square Feet Lot
$286,500 Zestimate®
$120/sqft
$2,161 Estimated rent
Home value
$286,500
$264,000 - $309,000
$2,161/mo
Zestimate® history
Owner options
List your home for rent
$2,161/mo
Rent Zestimate®
Find your next renter with Zillow Rental Manager. Plus, with online applications, you can quickly screen prospective tenants – for free.
$2,161/mo
Rent Zestimate®
Refinance and save
$1,564/mo
Est. payment
Refinancing to a lower rate could help reduce your monthly payments and save thousands over the life of the loan.
$1,564/mo
Est. payment
Explore your selling options
Work with a Zillow partner agent
Leverage their expertise and Zillow's premium Showcase listings to get your home seen by more buyers.
Get startedList with your own agent
Get your home in front of millions of buyers by listing it on Zillow.
Learn how to do itSell it yourself
Take full control of how buyers see your home on Zillow by listing For Sale by Owner (FSBO).
List your homeWhat's special
Zillow last checked:
Listing updated:
Listed by:
Jim Christman 610-349-6851,
Keller Williams Real Estate
Bought with:
Diane M. Davidson, RS338866
Keller Williams Allentown
Source: GLVR,MLS#: 745313 Originating MLS: Lehigh Valley MLS
Originating MLS: Lehigh Valley MLSFacts & features
Interior
Bedrooms & bathrooms
- Bedrooms: 4
- Bathrooms: 2
- Full bathrooms: 1
- 1/2 bathrooms: 1
Bedroom
- Level: Second
- Dimensions: 13.00 x 12.00
Bedroom
- Level: Second
- Dimensions: 14.00 x 11.00
Bedroom
- Level: Second
- Dimensions: 15.00 x 14.00
Bedroom
- Level: Third
- Dimensions: 16.00 x 16.00
Dining room
- Level: First
- Dimensions: 14.00 x 14.00
Other
- Level: Second
- Dimensions: 9.00 x 6.00
Half bath
- Level: First
- Dimensions: 9.00 x 4.00
Kitchen
- Level: First
- Dimensions: 12.00 x 11.00
Laundry
- Level: Basement
- Dimensions: 12.00 x 11.00
Living room
- Level: First
- Dimensions: 27.00 x 16.00
Other
- Description: Access to balcony
- Level: Second
- Dimensions: 11.00 x 5.00
Other
- Description: Storage
- Level: Third
- Dimensions: 12.00 x 11.00
Other
- Description: Basement
- Level: Basement
- Dimensions: 16.00 x 10.00
Other
- Description: Basement
- Level: Basement
- Dimensions: 16.00 x 15.00
Other
- Description: Basement
- Level: Basement
- Dimensions: 26.00 x 16.00
Heating
- Hot Water, Oil, Radiator(s)
Cooling
- None
Appliances
- Included: Dryer, Dishwasher, Electric Oven, Electric Range, Microwave, Oil Water Heater, Refrigerator, Washer
- Laundry: Lower Level
Features
- Dining Area, Separate/Formal Dining Room
- Flooring: Carpet, Hardwood, Vinyl
- Basement: Exterior Entry,Full
Interior area
- Total interior livable area: 1,874 sqft
- Finished area above ground: 1,874
- Finished area below ground: 0
Property
Parking
- Total spaces: 1
- Parking features: Driveway, Detached, Garage, Off Street, On Street
- Garage spaces: 1
- Has uncovered spaces: Yes
Features
- Stories: 2
- Patio & porch: Balcony, Covered, Patio, Porch
- Exterior features: Balcony, Porch, Patio
Lot
- Size: 9,583 Square Feet
Details
- Parcel number: 42A48A107,108
- Zoning: Resi
- Special conditions: Estate
Construction
Type & style
- Home type: SingleFamily
- Architectural style: Other
- Property subtype: Townhouse, Single Family Residence
- Attached to another structure: Yes
Materials
- Roof: Slate
Condition
- Year built: 1910
Utilities & green energy
- Sewer: Public Sewer
- Water: Public
Community & HOA
Community
- Subdivision: No Subdivision
Location
- Region: Palmerton
Financial & listing details
- Price per square foot: $120/sqft
- Tax assessed value: $40,100
- Annual tax amount: $3,676
- Date on market: 9/18/2024
- Cumulative days on market: 14 days
- Listing terms: Cash,Conventional,FHA,USDA Loan,VA Loan
- Ownership type: Fee Simple
Price history
| Date | Event | Price |
|---|---|---|
| 11/15/2024 | Sold | $225,000$120/sqft |
Source:  GLVR #745313 Report a problem GLVR #745313 Report a problem | ||
| 10/2/2024 | Pending sale | $225,000$120/sqft |
Source: GLVR #745313 Report a problem | ||
| 9/18/2024 | Listed for sale | $225,000$120/sqft |
Source: GLVR #745313 Report a problem | ||
Public tax history
| Year | Property taxes | Tax assessment |
|---|---|---|
| 2025 | $3,985 +8.4% | $40,100 |
| 2024 | $3,677 +3.1% | $40,100 |
| 2023 | $3,566 +3.2% | $40,100 |
| 2022 | $3,455 +1.2% | $40,100 |
| 2021 | $3,415 +5.4% | $40,100 |
| 2020 | $3,240 +2.5% | $40,100 |
| 2019 | $3,160 | $40,100 |
| 2018 | $3,160 +101502.9% | $40,100 |
| 2017 | $3 | $40,100 |
| 2016 | -- | $40,100 |
| 2015 | -- | $40,100 |
| 2014 | -- | $40,100 |
| 2013 | -- | $40,100 |
| 2012 | -- | $40,100 |
| 2011 | -- | $40,100 |
| 2010 | -- | $40,100 |
| 2009 | -- | $40,100 |
| 2008 | -- | $40,100 |
| 2007 | $238 | $40,100 |
| 2006 | -- | $40,100 |
| 2005 | -- | $40,100 |
| 2004 | -- | $40,100 |
| 2003 | -- | $40,100 |
| 2002 | -- | $40,100 |
| 2000 | -- | $40,100 |
Find assessor info on the county website
Neighborhood: 18071
Nearby homes
- $266,1003 bd1 ba2.4k sqft435 Columbia Ave, Palmerton, PA 18071Off Market
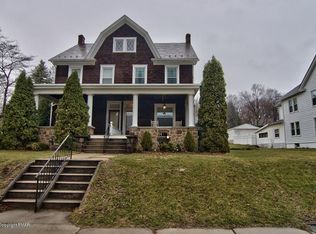
- $301,500-- bd-- ba-- sqft435 Columbia Ave, Palmerton, PA 18071Off Market
- $412,8003 bd3 ba2.7k sqft423 Columbia Ave, Palmerton, PA 18071Off Market
- $220,8004 bd1 ba2k sqft441 Columbia Ave, Palmerton, PA 18071Off Market
- $259,2005 bd1 ba2.1k sqft443 Columbia Ave, Palmerton, PA 18071Off Market
- $211,2002 bd1 ba1k sqft445 Columbia Ave, Palmerton, PA 18071Off Market
- $13,9000.367 Acres401 Columbia Ave, Palmerton, PA 18071Off Market
- $261,5003 bd1 ba1.6k sqft432 Princeton Ave, Palmerton, PA 18071Off Market
Nearby schools
GreatSchools rating
- NAPalmer Franklin Education CenterGrades: K-1Distance: 0.2 mi
- 6/10Palmerton Area Junior High SchoolGrades: 7-8Distance: 0.5 mi
- 7/10Palmerton Area High SchoolGrades: 9-12Distance: 0.4 mi
Schools provided by the listing agent
- District: Palmerton
Source: GLVR. This data may not be complete. We recommend contacting the local school district to confirm school assignments for this home.
Get a cash offer in 3 minutes
Find out how much your home could sell for in as little as 3 minutes with a no-obligation cash offer.
Estimated market value
$286,500
Get a cash offer in 3 minutes
Find out how much your home could sell for in as little as 3 minutes with a no-obligation cash offer.
Estimated market value
$286,500
- Pennsylvania
- Carbon County
- Palmerton
- 18071
- 433 Columbia Ave
Nearby cities
Nearby zip codes
Other Palmerton Topics
