Welcome home to this bright and sunny interior townhouse located in the Pinecrest Development in Lansdale. Located on the ladies' seventh hole of the Pinecrest Golf Course (golfers swing away from the house, so no need to worry about golf balls striking this house), this home offers comfort and style in every corner. This absolutely charming home features three spacious bedrooms and two and a half bathrooms. Hardwood floors flow seamlessly throughout the home (with the exception of the stairs), adding warmth and elegance to each room. A combination dining and living room offers a perfect spot for entertaining! Classic plantation shutters highlight the large front windows in the living room. The dining room, with plenty of space for a large table, is a great spot to host dinner events. The recently updated kitchen is a true highlight, with modern finishes and plenty of counter and cabinet space, perfect for culinary adventures. A trio of windows let in ample light, making the kitchen a bright and sunny place to be! The den, adjacent to the kitchen, has a fireplace and sliding doors to the deck. On the deck, you have a view of the golf course and mature landscaping. What a great place to relax! Upstairs, you will find a large primary bedroom with two walk in closets. In addition, there large en suite bathroom with a recently updated double vanity. Walk down the hallway to find an second floor laundry room and two additional bedrooms. The large, unfinished basement presents endless possibilities for customization—whether you envision a recreation room, home gym, or extra storage space, the choice is yours. With its inviting ambiance and thoughtful updates, this townhouse is ready to welcome you home. Don’t miss the opportunity to make it yours! If you're ready, let's go home!
Sold for $469,000
$469,000
433 Country Club Dr, Lansdale, PA 19446
3beds
1,993sqft
Townhouse
Built in 1992
-- sqft lot
$495,400 Zestimate®
$235/sqft
$2,680 Estimated rent
Home value
$495,400
$466,000 - $530,000
$2,680/mo
Zestimate® history
Owner options
List your home for rent
$2,680/mo
Rent Zestimate®
Find your next renter with Zillow Rental Manager. Plus, with online applications, you can quickly screen prospective tenants – for free.
$2,680/mo
Rent Zestimate®
Refinance and save
$3,269/mo
Est. payment
Refinancing to a lower rate could help reduce your monthly payments and save thousands over the life of the loan.
$3,269/mo
Est. payment
Explore your selling options
Work with a Zillow partner agent
Leverage their expertise and Zillow's premium Showcase listings to get your home seen by more buyers.
Get startedList with your own agent
Get your home in front of millions of buyers by listing it on Zillow.
Learn how to do itSell it yourself
Take full control of how buyers see your home on Zillow by listing For Sale by Owner (FSBO).
List your homeWhat's special
Modern finishesBright and sunny interiorAmple lightMature landscapingHardwood floorsTwo walk in closetsSecond floor laundry room
Zillow last checked:
Listing updated:
Listed by:
Maryann Matteo 267-738-4919,
BHHS Fox & Roach-Blue Bell
Bought with:
Meg Good, RS223777L
Coldwell Banker Hearthside
Source: Bright MLS,MLS#: PAMC2113858
Facts & features
Interior
Bedrooms & bathrooms
- Bedrooms: 3
- Bathrooms: 3
- Full bathrooms: 2
- 1/2 bathrooms: 1
- Main level bathrooms: 1
Basement
- Area: 0
Heating
- Forced Air, Natural Gas
Cooling
- Central Air, Electric
Appliances
- Included: Gas Water Heater
Features
- Basement: Unfinished
- Number of fireplaces: 1
- Fireplace features: Wood Burning
Interior area
- Total structure area: 1,993
- Total interior livable area: 1,993 sqft
- Finished area above ground: 1,993
- Finished area below ground: 0
Property
Parking
- Total spaces: 1
- Parking features: Storage, Garage Faces Front, Garage Door Opener, Inside Entrance, Attached, Driveway, Off Street
- Attached garage spaces: 1
- Has uncovered spaces: Yes
Accessibility
- Accessibility features: None
Features
- Levels: Two
- Stories: 2
- Pool features: None
Lot
- Dimensions: 15.00 x 0.00
Details
- Additional structures: Above Grade, Below Grade
- Parcel number: 460000548805
- Zoning: RES
- Special conditions: Standard
Construction
Type & style
- Home type: Townhouse
- Architectural style: Traditional
- Property subtype: Townhouse
Materials
- Vinyl Siding
- Foundation: Concrete Perimeter, Brick/Mortar, Block
Condition
- New construction: No
- Year built: 1992
Utilities & green energy
- Sewer: Public Sewer
- Water: Public
Community & HOA
Community
- Subdivision: Pinecrest
HOA
- Has HOA: Yes
- Amenities included: Clubhouse, Golf Course
- Services included: Trash, Maintenance Grounds, Common Area Maintenance, Snow Removal
- HOA fee: $210 monthly
- HOA name: PINECREST COMMUNITY ASSOCIATION/ASSOC MID ATLANTIC
Location
- Region: Lansdale
- Municipality: MONTGOMERY TWP
Financial & listing details
- Price per square foot: $235/sqft
- Tax assessed value: $159,020
- Annual tax amount: $6,003
- Date on market: 9/3/2024
- Listing agreement: Exclusive Agency
- Listing terms: Conventional,Cash,FHA,VA Loan
- Ownership: Condominium
Price history
| Date | Event | Price |
|---|---|---|
| 12/12/2024 | Sold | $469,000$235/sqft |
Source:  Bright MLS #PAMC2113858 Report a problem Bright MLS #PAMC2113858 Report a problem | ||
| 10/18/2024 | Contingent | $469,000$235/sqft |
Source: Bright MLS #PAMC2113858 Report a problem | ||
| 9/3/2024 | Listed for sale | $469,000+198.7%$235/sqft |
Source: Bright MLS #PAMC2113858 Report a problem | ||
| 9/7/1995 | Sold | $157,000$79/sqft |
Source: Public Record Report a problem | ||
Public tax history
| Year | Property taxes | Tax assessment |
|---|---|---|
| 2025 | $6,215 +6.3% | $159,020 |
| 2024 | $5,845 | $159,020 |
| 2023 | $5,845 +7% | $159,020 |
| 2022 | $5,461 +6.3% | $159,020 |
| 2021 | $5,135 +2.7% | $159,020 |
| 2020 | $4,999 +1.9% | $159,020 |
| 2019 | $4,905 +2.8% | $159,020 |
| 2018 | $4,772 +3% | $159,020 |
| 2017 | $4,634 +2% | $159,020 |
| 2016 | $4,543 +2.7% | $159,020 |
| 2015 | $4,424 +1.7% | $159,020 |
| 2014 | $4,349 +1.4% | $159,020 |
| 2013 | $4,288 +1.4% | $159,020 |
| 2012 | $4,229 +1.7% | $159,020 |
| 2011 | $4,158 +2.4% | $159,020 |
| 2010 | $4,059 +3.2% | $159,020 |
| 2009 | $3,932 +3.6% | $159,020 |
| 2008 | $3,795 +2.2% | -- |
| 2007 | $3,715 +2.9% | -- |
| 2006 | $3,609 +2.5% | -- |
| 2005 | $3,521 +3.6% | -- |
| 2004 | $3,399 0% | -- |
| 2003 | $3,400 -0.4% | -- |
| 2002 | $3,413 +9.1% | -- |
| 2000 | $3,129 +1.9% | -- |
| 1999 | $3,070 | -- |
Find assessor info on the county website
Neighborhood: 19446
Nearby homes
- $479,0002 bd3 ba1.6k sqft431 Country Club Dr, Lansdale, PA 19446Sold
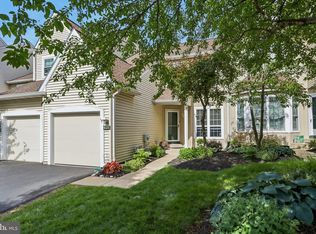
- $500,0003 bd3 ba1.8k sqft435 Country Club Dr, Lansdale, PA 19446Off Market
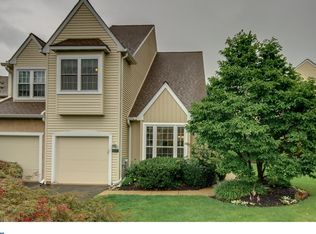
- $483,4003 bd2 ba1.9k sqft429 Country Club Dr, Lansdale, PA 19446Off Market
- $502,6003 bd3 ba1.9k sqft427 Country Club Dr, Lansdale, PA 19446Off Market

- $511,6003 bd3 ba1.8k sqft437 Country Club Dr, Lansdale, PA 19446Off Market
- $548,3003 bd2 ba1.8k sqft425 Country Club Dr, Lansdale, PA 19446Off Market
- $474,7003 bd2 ba1.9k sqft439 Country Club Dr, Lansdale, PA 19446Off Market
- $493,1003 bd3 ba2.3k sqft441 Country Club Dr, Lansdale, PA 19446Off Market
Nearby schools
GreatSchools rating
- 8/10Bridle Path El SchoolGrades: K-6Distance: 0.7 mi
- 6/10Penndale Middle SchoolGrades: 7-9Distance: 2.3 mi
- 9/10North Penn Senior High SchoolGrades: 10-12Distance: 4.2 mi
Schools provided by the listing agent
- District: North Penn
Source: Bright MLS. This data may not be complete. We recommend contacting the local school district to confirm school assignments for this home.
Get a cash offer in 3 minutes
Find out how much your home could sell for in as little as 3 minutes with a no-obligation cash offer.
Estimated market value
$495,400
Get a cash offer in 3 minutes
Find out how much your home could sell for in as little as 3 minutes with a no-obligation cash offer.
Estimated market value
$495,400
- Pennsylvania
- Montgomery County
- Lansdale
- 19446
- 433 Country Club Dr
Nearby cities
Nearby zip codes
Other Lansdale Topics
