Opportunity knocks on this 3-bedroom, 2-bath mobile home sitting on a full acre of private land in Hendrum, MN — priced at $105,000. Sold as-is, this fixer-upper is packed with potential for the right buyer willing to put in the work. The layout has great bones, featuring a private primary suite, a hidden pantry/laundry room tucked off the kitchen, and over an acre of wide-open, private lot to make your own.
The real stars here are the extras — a massive 3-car detached garage perfect for a home business, workshop, or serious hobbyist, plus three additional storage sheds for all your toys and tools. The spacious yard offers endless possibilities for gardening, entertaining, or just letting the kids run.
Not ready to fix up the existing home? The lot is ideal for building your dream house while you have a place to stay. Investors, families, and entrepreneurs alike will find something to love here. If you have vision and aren't afraid of a project, this one is worth a look.
Pending
$105,000
433 County Road 106, Hendrum, MN 56550
3beds
1,178sqft
Manufactured Home
Built in 2005
1 Acres Lot
$-- Zestimate®
$89/sqft
$-- HOA
What's special
- 92 days
- 122
- 6
Zillow last checked:
Listing updated:
Listed by:
Kristi Melting 612-961-1284,
Home Crown Realty LLC
Source: NorthstarMLS as distributed by MLS GRID,MLS#: 7093933
Facts & features
Interior
Bedrooms & bathrooms
- Bedrooms: 3
- Bathrooms: 2
- Full bathrooms: 2
Bathroom
- Description: Private Primary
Heating
- Forced Air
Cooling
- None
Appliances
- Included: Dishwasher, Dryer, Freezer, Range, Refrigerator, Washer
Features
- Basement: None
- Has fireplace: No
Interior area
- Total structure area: 1,178
- Total interior livable area: 1,178 sqft
- Finished area above ground: 1,178
- Finished area below ground: 0
Property
Parking
- Total spaces: 3
- Parking features: Detached Garage
- Garage spaces: 3
- Details: Garage Dimensions (40x30)
Accessibility
- Accessibility features: None
Features
- Levels: One
- Stories: 1
- Patio & porch: Covered
Lot
- Size: 1 Acres
- Dimensions: 170 x 300
Details
- Additional structures: Storage Shed
- Foundation area: 1178
- Parcel number: 294302000
- Zoning description: Residential-Single Family
- Other equipment: Fuel Tank - Rented
Construction
Type & style
- Home type: MobileManufactured
- Property subtype: Manufactured Home
Materials
- Roof: Asphalt
Condition
- New construction: No
- Year built: 2005
Utilities & green energy
- Electric: Power Company: Red River Valley Co-op Power Association
- Gas: Propane
- Sewer: City Sewer/Connected
- Water: City Water/Connected
Community & HOA
HOA
- Has HOA: No
Location
- Region: Hendrum
Financial & listing details
- Price per square foot: $89/sqft
- Annual tax amount: $1,263
- Date on market: 6/17/2026
- Cumulative days on market: 88 days
Estimated market value
Not available
Estimated sales range
Not available
Not available
Price history
| Date | Event | Price |
|---|---|---|
| 9/1/2026 | Pending sale | $105,000$89/sqft |
Source:  NorthstarMLS as distributed by MLS GRID #7093933 Report a problem NorthstarMLS as distributed by MLS GRID #7093933 Report a problem | ||
| 6/22/2026 | Listed for sale | $105,000$89/sqft |
Source: NorthstarMLS as distributed by MLS GRID #7093933 Report a problem | ||
Public tax history
Tax history is unavailable.
Monthly payment
Climate risks
Neighborhood: 56550
Similar homes
- $95,0002 bd1 ba1.3k sqft333 NE 3rd Ave S #S, Ada, MN 56510For Sale
 MLS ID #7141216, Eric B Smart, Home Crown Realty LLC. NorthstarMLS as distributed by MLS GRID
 - $99,0002 bd1 ba1.2k sqft306 S 2nd St W, Ada, MN 56510For Sale
 MLS ID #7139314, Kiah Burke, REAL (2534 FGO). NorthstarMLS as distributed by MLS GRID
 - $154,9002 bd1 ba1.3k sqft325 3rd Ave W, Halstad, MN 56548For Sale
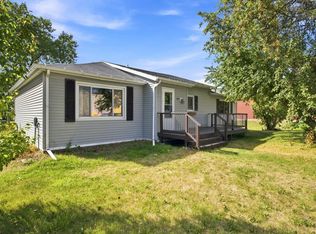 MLS ID #7138308, Brady Good, Beyond Realty. NorthstarMLS as distributed by MLS GRID
 - $72,5003 bd1 ba1.3k sqft222 6th St NE, Hillsboro, ND 58045For Sale
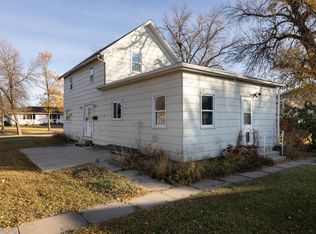 MLS ID #7039965, James LaHaise, Park Co., REALTORS®. NorthstarMLS as distributed by MLS GRID
 - $55,0003 bd1 ba1.1k sqft118 2nd St SW, Hillsboro, ND 58045For SaleMLS ID #7087764, Ryan Thompson, Park Co., REALTORS®. NorthstarMLS as distributed by MLS GRID
