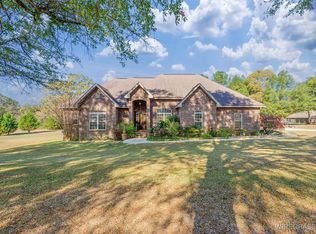
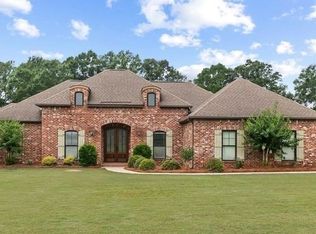
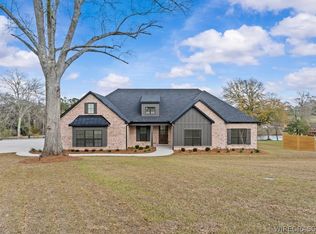
A beautifully maintained 4-bedroom, 3-bath home offering modern comfort, an open floor plan, and thoughtful upgrades throughout. The spacious kitchen features a walk-in pantry and flows seamlessly into the main living areas, making it ideal for both everyday living and entertaining.
The primary suite is a private retreat, with
the bedroom opening directly onto a screened-in porch. This outdoor living space includes a full outdoor kitchen, a cozy gas fireplace, and overlooks the fenced-in pool with a large pool deck perfect for gatherings and summer fun.
A second bedroom also features its own attached bathroom with direct access to the pool, offering convenience for guests or multigenerational living.
Inside, the home includes premium amenities such as an indoor surround-sound system and a walk-in closet tornado-safe space for added peace of mind.
Outside, the property sits on approximately 4.4 acres of established, low-maintenance land. The yard is supported by underground sprinklers, making upkeep simple and efficient. An attached two-bay garage provides everyday parking, while the additional large garage/shop offers endless potential for hobbies, storage, or customization.
This property blends privacy, comfort, and modern amenities—creating a home that’s ready for both relaxation and entertaining.
Pending
$657,500
433 County Road 555, Enterprise, AL 36330
4beds
2,953sqft
SingleFamily
Built in 2018
4.4 Acres Lot
$-- Zestimate®
$223/sqft
$-- HOA
What's special
Attached two-bay garageWalk-in closet tornado-safe spaceIndoor surround-sound systemModern comfortSpacious kitchenFull outdoor kitchenWalk-in pantry
- 25 days |
- 495 |
- 34 |
Listed by:
Property Owner (541) 310-8672
Facts & features
Interior
Bedrooms & bathrooms
- Bedrooms: 4
- Bathrooms: 3
- Full bathrooms: 3
Heating
- Heat pump, Electric, Propane / Butane
Cooling
- Central
Appliances
- Included: Dishwasher, Garbage disposal, Microwave, Range / Oven, Refrigerator
Features
- Flooring: Tile, Carpet, Hardwood
- Attic: Yes, Pull Down Stairs
- Has fireplace: Yes
Interior area
- Total interior livable area: 2,953 sqft
Property
Parking
- Total spaces: 2
- Parking features: Garage - Attached, Garage - Detached
Features
- Exterior features: Stone, Vinyl, Brick
Lot
- Size: 4.4 Acres
Construction
Type & style
- Home type: SingleFamily
Materials
- Roof: Asphalt
Condition
- New construction: No
- Year built: 2018
Utilities & green energy
- Sewer: Septic
Community & HOA
Location
- Region: Enterprise
Financial & listing details
- Price per square foot: $223/sqft
- Date on market: 6/13/2026
Estimated market value
Not available
Estimated sales range
Not available
$2,813/mo
Price history
| Date | Event | Price |
|---|---|---|
| 6/24/2026 | Pending sale | $657,500$223/sqft |
Source: Owner Report a problem | ||
| 6/13/2026 | Listed for sale | $657,500+44.5%$223/sqft |
Source: Owner Report a problem | ||
| 1/29/2018 | Listing removed | $455,000$154/sqft |
Source: TEAM LINDA SIMMONS REAL ESTATE, INC #20172100 Report a problem | ||
| 11/13/2017 | Pending sale | $455,000$154/sqft |
Source: TEAM LINDA SIMMONS REAL ESTATE, INC #20172100 Report a problem | ||
| 11/13/2017 | Listed for sale | $455,000$154/sqft |
Source: TEAM LINDA SIMMONS REAL ESTATE, INC #20172100 Report a problem | ||
Public tax history
Tax history is unavailable.
Monthly payment
Est. payment$--/mo
Payment breakdown
Explore the cost of this home by adjusting the details. Changes won't be saved.All calculations are estimates and provided by Zillow, Inc. for informational purposes only. Actual amounts may vary.
HOA fees may include property taxes on listings classified as Co-Ops. Contact the listing agent and/or owner for fee details.
Mortgage interest rates are dependent on a number of factors, including credit score, down payment, and repayment length. Interest rate data provided by Zillow Group Marketplace, Inc. as of 1/1/1970 from various mortgage lenders with which we have lead or other similar arrangements; the Estimated Payment is an average of those rates.
See how much you could borrow to make a competitive offer.
Climate risks
Neighborhood: 36330
Nearby schools
GreatSchools rating
- 9/10New Brockton Elementary SchoolGrades: PK-5Distance: 3.9 mi
- 5/10New Brockton Middle SchoolGrades: 6-8Distance: 3.2 mi
- 5/10New Brockton High SchoolGrades: 9-12Distance: 3.2 mi
A local agent can set up tours, give advice and negotiate with sellers.

- Alabama
- Coffee County
- Enterprise
- 36330
- 433 County Road 555
Nearby cities
Nearby zip codes
Other Enterprise Topics
