****BUYER INCENTIVE FOR QUICK CLOSE & PRICE IMPROVEMENT!!!**** Seller is offering A HUGE BUYER INCENTIVE to pay off Solar Panels at Closing for any Full Price or BETTER offer that CLOSES ON OR BEFORE 02.28.25!!! Don't Miss this OPPORTUNITY to walk away with a practically new Solar Panel System & SAVE THOUSANDS over the life of the system in electric bills per SUNNOVA documentation!! This is a 28K+ Value for the right buyer that Acts Quickly. This Rare 4 bedroom 2 bath home in desirable Spring Creek Saginaw Subdivision. Dining Room, some bedrooms & the Master Bathroom were recently painted. Several Rooms & walls RECENTLY REPAINTED neutral colors!! Home features an Ensuite Bath, Separate Garden Tub & Shower, A kitchen Island, Custom Cabinets, suspended pot holder, front office, & a formal dining room being used as a game room. The home also has a nicely sized storage shed in the back yard along with a pool and covered rear patio. Smaller bedrooms recently painted. Go Green with solar panels saving the home owner thousands of dollars in electric bills. This open concept home flows from the kitchen and breakfast room into the living room with tall ceilings and lots of natural lighting. This home Show PRIDE OF OWNERSHIP is it immaculately kept. Home is about 15 min. from Downtown Ft. Worth, The Stock Yards, Alliance Town Center, Presidio & Eagle Mountain Lake just a few min. away. Easy access to 820 & I-35. Ring in the New Year by taking advantage of this LIMITED TIME New Buyer Incentive.
Sold
Price Unknown
433 Creek Bend Dr, Saginaw, TX 76131
4beds
2,048sqft
Single Family Residence
Built in 2010
7,318 Square Feet Lot
$311,000 Zestimate®
$--/sqft
$2,298 Estimated rent
Home value
$311,000
$286,000 - $339,000
$2,298/mo
Zestimate® history
Owner options
List your home for rent
$2,298/mo
Rent Zestimate®
Find your next renter with Zillow Rental Manager. Plus, with online applications, you can quickly screen prospective tenants – for free.
$2,298/mo
Rent Zestimate®
Refinance and save
$90/mo
Est. payment
Refinancing to a lower rate could help reduce your monthly payments and save thousands over the life of the loan.
$90/mo
Est. payment
Explore your selling options
Work with a Zillow partner agent
Leverage their expertise and Zillow's premium Showcase listings to get your home seen by more buyers.
Get startedList with your own agent
Get your home in front of millions of buyers by listing it on Zillow.
Learn how to do itSell it yourself
Take full control of how buyers see your home on Zillow by listing For Sale by Owner (FSBO).
List your homeWhat's special
Front officeLots of natural lightingFormal dining roomCovered rear patioTall ceilingsEnsuite bathKitchen island
Zillow last checked:
Listing updated:
Listed by:
Tom Rusher 0615007 817-793-2499,
JPAR - Addison 972-836-9295
Bought with:
Veronica Fleury
Keller Williams Realty-FM
Source: NTREIS,MLS#: 20687712
Facts & features
Interior
Bedrooms & bathrooms
- Bedrooms: 4
- Bathrooms: 2
- Full bathrooms: 2
Primary bedroom
- Features: Ceiling Fan(s), Dual Sinks, Garden Tub/Roman Tub, Separate Shower, Walk-In Closet(s)
- Level: First
- Dimensions: 15 x 11
Bedroom
- Features: Ceiling Fan(s), Walk-In Closet(s)
- Level: First
- Dimensions: 10 x 10
Bedroom
- Features: Ceiling Fan(s), Walk-In Closet(s)
- Level: First
- Dimensions: 10 x 10
Bedroom
- Features: Ceiling Fan(s), Walk-In Closet(s)
- Level: First
- Dimensions: 10 x 10
Primary bathroom
- Features: Built-in Features, Dual Sinks, En Suite Bathroom, Garden Tub/Roman Tub, Separate Shower
- Level: First
- Dimensions: 11 x 8
Breakfast room nook
- Features: Ceiling Fan(s)
- Level: First
- Dimensions: 15 x 8
Dining room
- Level: First
- Dimensions: 12 x 10
Other
- Features: Built-in Features
- Level: First
- Dimensions: 8 x 5
Kitchen
- Features: Built-in Features, Kitchen Island, Pantry, Walk-In Pantry
- Level: First
- Dimensions: 14 x 10
Living room
- Features: Ceiling Fan(s)
- Level: First
- Dimensions: 17 x 15
Office
- Features: Ceiling Fan(s)
- Dimensions: 13 x 9
Utility room
- Features: Utility Room
- Level: First
- Dimensions: 6 x 5
Heating
- Active Solar, Central, Electric, Natural Gas, Solar
Cooling
- Central Air, Ceiling Fan(s)
Appliances
- Included: Dishwasher, Electric Range, Disposal, Microwave
- Laundry: Washer Hookup, Electric Dryer Hookup, Laundry in Utility Room
Features
- Built-in Features, Decorative/Designer Lighting Fixtures, High Speed Internet, Cable TV, Walk-In Closet(s)
- Flooring: Carpet, Ceramic Tile, Laminate
- Windows: Window Coverings
- Has basement: No
- Has fireplace: No
Interior area
- Total interior livable area: 2,048 sqft
Property
Parking
- Total spaces: 2
- Parking features: Concrete, Covered, Door-Single, Driveway, Enclosed, Garage Faces Front, Garage, Garage Door Opener, Kitchen Level
- Attached garage spaces: 2
- Has uncovered spaces: Yes
Features
- Levels: One
- Stories: 1
- Patio & porch: Rear Porch, Covered
- Exterior features: Private Yard, Storage
- Pool features: Above Ground, Pool, Vinyl
- Fencing: Back Yard,Fenced,Full,Wood
Lot
- Size: 7,318 Square Feet
- Features: Interior Lot, Subdivision, Sprinkler System, Few Trees
- Residential vegetation: Grassed
Details
- Additional structures: Shed(s)
- Parcel number: 41152689
- Other equipment: Satellite Dish
Construction
Type & style
- Home type: SingleFamily
- Architectural style: Traditional,Detached
- Property subtype: Single Family Residence
Materials
- Brick
- Foundation: Slab
- Roof: Composition
Condition
- Year built: 2010
Utilities & green energy
- Sewer: Public Sewer
- Water: Public
- Utilities for property: Electricity Connected, Natural Gas Available, Sewer Available, Separate Meters, Water Available, Cable Available
Green energy
- Energy generation: Solar
Community & HOA
Community
- Features: Fishing, Playground, Curbs
- Security: Smoke Detector(s)
- Subdivision: Spring Creek Saginaw
HOA
- Has HOA: Yes
- Services included: Maintenance Grounds
- HOA fee: $90 quarterly
- HOA name: GOODWIN & COMPANY
- HOA phone: 855-289-6007
Location
- Region: Saginaw
Financial & listing details
- Tax assessed value: $315,000
- Annual tax amount: $6,577
- Date on market: 1/1/2025
- Cumulative days on market: 153 days
- Listing terms: Cash,Conventional,FHA,VA Loan
- Exclusions: Pictures, All decorative wall items, Hot Tub, All Mounted TV's, Speakers, Exterior Cameras, & Mounts, Air Compressor & all attached items in Garage.
- Electric utility on property: Yes
Price history
| Date | Event | Price |
|---|---|---|
| 2/13/2025 | Sold | -- |
Source: NTREIS #20687712 Report a problem | ||
| 1/21/2025 | Pending sale | $317,000$155/sqft |
Source: NTREIS #20687712 Report a problem | ||
| 1/16/2025 | Contingent | $317,000$155/sqft |
Source: NTREIS #20687712 Report a problem | ||
| 1/1/2025 | Listed for sale | $317,000$155/sqft |
Source: NTREIS #20687712 Report a problem | ||
| 12/17/2024 | Listing removed | $317,000$155/sqft |
Source: NTREIS #20687712 Report a problem | ||
| 12/12/2024 | Price change | $317,000-1.2%$155/sqft |
Source: NTREIS #20687712 Report a problem | ||
| 11/12/2024 | Price change | $321,000-3.6%$157/sqft |
Source: NTREIS #20687712 Report a problem | ||
| 11/8/2024 | Price change | $332,900-0.3%$163/sqft |
Source: NTREIS #20687712 Report a problem | ||
| 10/31/2024 | Price change | $333,900-0.3%$163/sqft |
Source: NTREIS #20687712 Report a problem | ||
| 9/5/2024 | Price change | $334,900-1.5%$164/sqft |
Source: NTREIS #20687712 Report a problem | ||
| 8/5/2024 | Listed for sale | $339,900+277.7%$166/sqft |
Source: NTREIS #20687712 Report a problem | ||
| 7/11/2022 | Listing removed | -- |
Source: Owner Report a problem | ||
| 7/8/2022 | Listed for sale | $90,000-39.5%$44/sqft |
Source: Owner Report a problem | ||
| 2/27/2012 | Listing removed | $148,812$73/sqft |
Source: CENTURY 21 LYNCH & ASSOCIATES #11663464 Report a problem | ||
| 9/27/2011 | Listed for sale | $148,812$73/sqft |
Source: CENTURY 21 LYNCH & ASSOCIATES #11663464 Report a problem | ||
Public tax history
| Year | Property taxes | Tax assessment |
|---|---|---|
| 2025 | $5,081 -10.3% | $315,000 -7.4% |
| 2024 | $5,663 +8.7% | $340,251 -9.1% |
| 2023 | $5,210 -15.1% | $374,492 +29.5% |
| 2022 | $6,134 +7% | $289,187 +17% |
| 2021 | $5,732 | $247,243 +12.4% |
| 2020 | -- | $219,890 |
| 2019 | $4,988 +9.1% | $219,890 +15.6% |
| 2018 | $4,572 +9.2% | $190,200 +8.6% |
| 2017 | $4,186 +9.4% | $175,190 +6.5% |
| 2016 | $3,827 +5.9% | $164,505 +15.1% |
| 2015 | $3,615 | $142,900 -4.2% |
| 2014 | $3,615 | $149,200 +6.4% |
| 2013 | -- | $140,200 -11% |
| 2012 | -- | $157,600 |
| 2011 | -- | $157,600 +532.9% |
| 2010 | -- | $24,900 |
| 2009 | -- | $24,900 +23.5% |
| 2008 | -- | $20,169 |
| 2007 | -- | $20,169 |
Find assessor info on the county website
Neighborhood: Spring Creek
Nearby homes
- $282,3004 bd2 ba1.6k sqft429 Creek Bend Dr, Saginaw, TX 76131Off Market

- $302,5003 bd2 ba1.5k sqft437 Creek Bend Dr, Saginaw, TX 76131Off Market
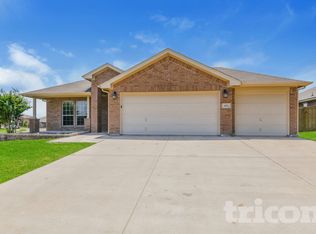
- $293,4003 bd2 ba1.9k sqft432 Brookhollow Ln, Saginaw, TX 76131Off Market
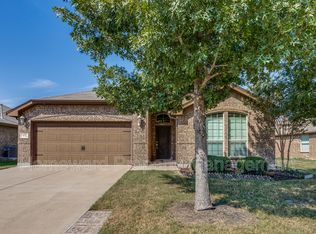
- $313,7003 bd2 ba1.8k sqft425 Creek Bend Dr, Saginaw, TX 76131Off Market
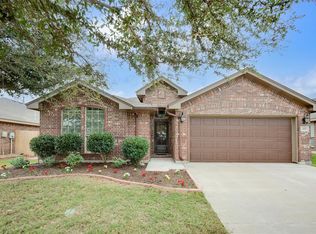
- $294,7003 bd2 ba1.6k sqft436 Brookhollow Ln, Saginaw, TX 76131Off Market
- $299,0003 bd2 ba1.8k sqft428 Brookhollow Ln, Saginaw, TX 76131Off Market
- $--3 bd2 ba1.6k sqft424 Brookhollow Ln, Saginaw, TX 76131Sold
- $290,6003 bd2 ba1.5k sqft448 Brookhollow Ln, Saginaw, TX 76131Off Market
Nearby schools
GreatSchools rating
- 3/10High Country Elementary SchoolGrades: PK-5Distance: 1.4 mi
- 4/10Prarie Vista Middle SchoolGrades: 6-8Distance: 1.7 mi
- 5/10Saginaw High SchoolGrades: 9-12Distance: 0.8 mi
Schools provided by the listing agent
- Elementary: Highctry
- Middle: Prairie Vista
- High: Saginaw
- District: Eagle MT-Saginaw ISD
Source: NTREIS. This data may not be complete. We recommend contacting the local school district to confirm school assignments for this home.
Get a cash offer in 3 minutes
Find out how much your home could sell for in as little as 3 minutes with a no-obligation cash offer.
Estimated market value
$311,000
Get a cash offer in 3 minutes
Find out how much your home could sell for in as little as 3 minutes with a no-obligation cash offer.
Estimated market value
$311,000
- Texas
- Tarrant County
- Saginaw
- 76131
- Spring Creek
- 433 Creek Bend Dr
Nearby cities
Nearby neighborhoods
Nearby zip codes
Other Saginaw Topics
