About this home
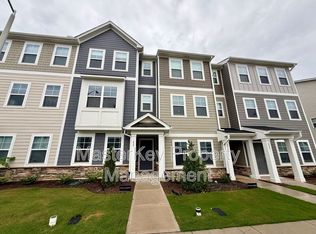
This brand-new and luxurious end-unit townhome is available immediately and nestled in Apex's Carolina Springs neighborhood. Come visit today and prepare yourself to fall in love at first sight! Ample street parking in front of the home will greet your guests where they can enter via a covered front porch. Residents will enjoy alley access to an over-sized, attached garage with a long driveway behind the home. The foyer opens on one end to the street parking, and on the other, direct access to the garage. The first floor also boasts a spacious bedroom with double windows, a large closet, luxury plank flooring and a full bathroom right around the corner. If a 3rd bedroom is not needed, this space could alternatively be utilized as a home office, a media room, a dedicated exercise space, etc.; the possibilities are truly endless! Next, take a quick jaunt to the second floor where you're invited into an open-concept living area that's home to the dining space, a centrally-located kitchen and the family room. The entire second level boasts beautiful and durable luxury plank floors; not a stitch of carpeting to be found. In the front half of the second floor is a spacious family room with a multitude of windows, recessed LED perimeter lighting and a design that lends itself to easy furniture placement too! The centrally-located kitchen is a sight to behold and the builder spared no expense with ultra high-end finishes and fixtures. The kitchen is anchored around an impressingly large quartz-topped island with an integrated breakfast bar and undermount stainless-steel sink. The gorgeous gray kitchen cabinets, striking quartz counters and subway tile backsplash all go perfectly together and combine to create a truly classy and functional space. There are a multitude of upper and lower wall-mounted cabinets as well as cabinetry under the island and a large pantry. Sleek stainless appliances (including a gas oven) and recessed LED perimeter lighting round-out the kitchen experience. Towards the rear half can be found the dining area that seamlessly blends together with the kitchen; this arrangement is perfect for casual living and entertaining alike. Here, you'll also enjoy access to a private, elevated deck that offers a lovely view as well as invaluable outdoor living space. At the top floor, you're greeted by a landing area with a conveniently-located laundry room (including a brand new washer/dryer for resident's use) as well as 2 more bedrooms. The primary suite is quite spacious. It showcases an abundance of natural light, a walk-in closet and a luxury bathroom with a custom-tiled walk-in shower, tile flooring and an elevated, satin finish marble-topped vanity with dual undermount sinks. Bedroom #3 is generously proportioned and also enjoys the use of a walk-in closet as well as its own en-suite full bathroom. This wonderful design means all three bedrooms have easy access to their own full bathrooms!
Property Features
Free Rent!: One month of free rent with a December, 2024 lease start date
Tiered rental rate: 12 month minimum lease term. $1,850/month rate in exchange for a 15 month initial lease term
Availability: Available for immediate occupancy
Lease Term: 12 and 15 month lease terms available
Brand-New Construction: Enjoy the benefits of a never-before occupied home; every square inch of the home is new and includes the most cutting-edge technology, high-efficiency features and modern finishes
All Appliances Included: Rent includes a brand-new washer/dryer/refrigerator
Pets: Owner will consider 1 dog 30# or smaller, must be neutered spayed, no puppies. Additonal $300 security deposit required
No Yard Work: Take back your weekends! Rent includes year-round turn-key lawn and landscaping maintenance
Outdoor Living Space: 433 Deercroft Place includes an elevated rear deck off the kitchen that will instantly expand your outdoor living space
Superb Apex Location: Enjoy a convenient Apex location that puts you within minutes of thousands of acres of recreation space at Jordan Lake, I-540/US-1, the historic and vibrant downtown Apex district, coveted local schools, parks, walking trails, restaurants and much more
Attached Garage: Rear entry attached garage with direct interior access and "bump-outs" for additional storage space
NOTES: We do not advertise on Facebook or Craigslist.
Sold for $411,500
$411,500
433 Deercroft Dr, Apex, NC 27539
3beds
1,900sqft
Single Family Residence
Built in ----
-- sqft lot
$420,600 Zestimate®
$217/sqft
$2,159 Estimated rent
Home value
$420,600
$400,000 - $442,000
$2,159/mo
Zestimate® history
Owner options
List your home for rent
$2,159/mo
Rent Zestimate®
Find your next renter with Zillow Rental Manager. Plus, with online applications, you can quickly screen prospective tenants – for free.
$2,159/mo
Rent Zestimate®
Refinance and save
$2,618/mo
Est. payment
Refinancing to a lower rate could help reduce your monthly payments and save thousands over the life of the loan.
$2,618/mo
Est. payment
Explore your selling options
Work with a Zillow partner agent
Leverage their expertise and Zillow's premium Showcase listings to get your home seen by more buyers.
Get startedList with your own agent
Get your home in front of millions of buyers by listing it on Zillow.
Learn how to do itSell it yourself
Take full control of how buyers see your home on Zillow by listing For Sale by Owner (FSBO).
List your homeWhat's special
Covered front porchFamily roomLarge quartz-topped islandPrivate elevated deckConveniently-located laundry roomAbundance of natural lightAmple street parking
Zillow last checked:
Listing updated:
Source: Zillow Rentals
Facts & features
Interior
Bedrooms & bathrooms
- Bedrooms: 3
- Bathrooms: 4
- Full bathrooms: 3
- 1/2 bathrooms: 1
Rooms
- Room types: []
Heating
- Natural Gas, Forced Air
Cooling
- Central Air
Features
- Walk In Closet
Interior area
- Total interior livable area: 1,900 sqft
Property
Parking
- Total spaces: 1
- Parking features: Attached, Covered
- Has attached garage: Yes
- Details: Contact manager
Features
- Exterior features: , Heating system: ForcedAir, Heating: Gas, Walk In Closet
Details
- Parcel number: 0730645435
Construction
Type & style
- Home type: SingleFamily
- Property subtype: Single Family Residence
Community & HOA
Community
- Deposit fee: $1,850
Location
- Region: Apex
Financial & listing details
- Price per square foot: $217/sqft
- Tax assessed value: $408,074
- Annual tax amount: $3,532
- Date on market: 11/26/2024
- Lease term: Contact For Details
Price history
| Date | Event | Price |
|---|---|---|
| 11/20/2024 | Sold | $411,500$217/sqft |
Source: Public Record Report a problem | ||
Public tax history
| Year | Property taxes | Tax assessment |
|---|---|---|
| 2025 | $3,532 | $408,074 |
Find assessor info on the county website
Neighborhood: 27539
Nearby homes
- $415,000-- bd3 ba1.9k sqft429 Deercroft Dr, Apex, NC 27539Sold
- $389,5003 bd3 ba1.8k sqft427 Deercroft Dr, Apex, NC 27539Sold
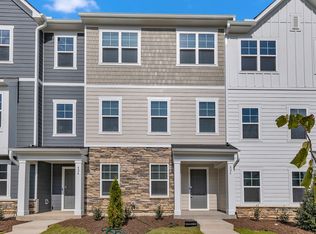
- $445,5004 bd4 ba2.1k sqft426 Carolina Springs Blvd, Apex, NC 27539Sold
- $433,8004 bd4 ba2.1k sqft428 Carolina Springs Blvd, Apex, NC 27539Off Market

- $435,000-- bd3 ba2.1k sqft428 Carolina Springs Blvd, Apex, NC 27539Sold
- $380,0003 bd4 ba1.7k sqft447 Deercroft Dr, Apex, NC 27539Sold
- $434,6004 bd4 ba2.1k sqft420 Carolina Springs Blvd, Apex, NC 27539Off Market
- $439,000-- bd3 ba2.1k sqft420 Carolina Springs Blvd, Apex, NC 27539Sold
Nearby schools
GreatSchools rating
- 10/10Oakview ElementaryGrades: PK-5Distance: 1.8 mi
- 9/10Lufkin Road MiddleGrades: 6-8Distance: 3.6 mi
- 9/10Apex Friendship HighGrades: 9-12Distance: 2.2 mi
Get a cash offer in 3 minutes
Find out how much your home could sell for in as little as 3 minutes with a no-obligation cash offer.
Estimated market value
$420,600
Get a cash offer in 3 minutes
Find out how much your home could sell for in as little as 3 minutes with a no-obligation cash offer.
Estimated market value
$420,600
- North Carolina
- Wake County
- Apex
- 27539
- 433 Deercroft Dr
