Skip main navigation
Off market
  • $787,700

    433 Diamond Peak Ln, Oakley, CA 94561

    5beds
    3baths
    2,732sqft
    Detached
    Built in 2019
    6,298 Square Feet Lot
    $787,700 Zestimate®
    $288/sqft
    $4,101 Estimated rent

    Home value

    $787,700

    $748,000 - $827,000

    $4,101/mo

    Zestimate® history
    Loading
    Loading...

    Owner options

    List your home for rent

    $4,101/mo

    Rent Zestimate®

    Find your next renter with Zillow Rental Manager. Plus, with online applications, you can quickly screen prospective tenants – for free.

    Learn more

    $4,101/mo

    Rent Zestimate®

    Refinance and save

    $4,988/mo

    Est. payment

    Refinancing to a lower rate could help reduce your monthly payments and save thousands over the life of the loan.

    See today's rates

    $4,988/mo

    Est. payment

    Explore your selling options

    Work with a Zillow partner agent

    Leverage their expertise and Zillow's premium Showcase listings to get your home seen by more buyers.

    Get started

    List with your own agent

    Get your home in front of millions of buyers by listing it on Zillow.

    Learn how to do it

    Sell it yourself

    Take full control of how buyers see your home on Zillow by listing For Sale by Owner (FSBO).

    List your home

    What's special

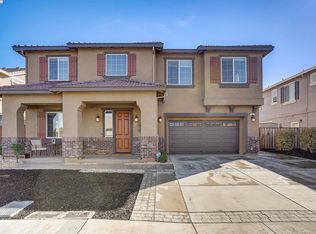
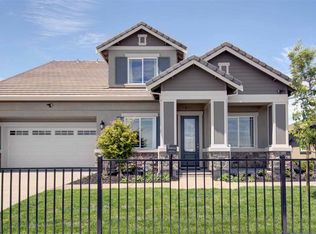
    Come see this brand new build in Oakley's Duarte Estates. Lived in less than 1 year, with thousands in upgrades (Quartz countertops, Samsung appliances, wide plank gray vinyl laminate flooring, to name just a few). Including a whole house fan, 6'' thick perimeter walls, 9ft ceiling height, 5 1/4" baseboards throughout & large open floor plan with huge kitchen island. Downstairs bedroom would make great office or virtual schoolroom. All bedrooms have large double closets and walk-in closets in master bedroom. Laundry room is located on 2nd floor, and you will love all the storage throughout. This home is pre-wired for outdoor living, solar, and electric car charging stations. Tankless water heater and a 15ft side yard for your toys! Get all the benefits and upgrades of a newer build, with room to still customize to your wants/needs. Minutes from highway 4 bypass, and new Contra Costa Logistics center (home to Oakley's new Amazon fulfillment center), and brand new park across the street.

    This property is off market, which means it's not currently listed for sale or rent on Zillow. This may be different from what's available on other websites or public sources.
    Facts & features

    Interior

    Bedrooms & bathrooms
    • Bedrooms: 5
    • Bathrooms: 3
    Heating
    • Forced air
    Cooling
    • Central
    Appliances
    • Included: Dishwasher, Garbage disposal, Microwave, Range / Oven
    • Laundry: Laundry Room
    Features
    • Kitchen Island, Pantry, Eat-in Kitchen, Family Room
    • Flooring: Tile, Carpet, Linoleum / Vinyl
    • Has fireplace: Yes
    • Fireplace features: Gas, Family Room
    Interior area
    • Structure area source: Owner
    • Total interior livable area: 2,732 sqft

    Property

    Parking
    • Total spaces: 2
    • Parking features: Garage - Attached
    Features
    • Exterior features: Shingle (Not Wood), Stucco, Composition
    • Fencing: Fenced
    Lot
    • Size: 6,298 sqft
    • Features: Irregular Lot, Front Yard, Street Light(s)
    Details
    • Parcel number: 0346400294
    • Special conditions: Standard

    Construction

    Type & style
    • Home type: SingleFamily
    • Architectural style: Traditional
    • Property subtype: Detached
    Materials
    • Roof: Composition
    Condition
    • Existing
    • Year built: 2019

    Utilities & green energy

    • Electric: No Solar
    • Water: Public
    • Utilities for property: All Public Utilities

    Community & neighborhood

    Location
    • Region: Oakley

    Other

    Other facts
    • WaterSource: Public
    • Flooring: Carpet, Tile, Vinyl
    • Appliances: Dishwasher, Disposal, Microwave, Gas Range, Gas Water Heater, Tankless Water Heater
    • FireplaceYN: true
    • GarageYN: true
    • AttachedGarageYN: true
    • HeatingYN: true
    • CoolingYN: true
    • FireplaceFeatures: Gas, Family Room
    • RoomsTotal: 9
    • FireplacesTotal: 1
    • ConstructionMaterials: Stucco, Composition Shingles
    • Fencing: Fenced
    • ArchitecturalStyle: Traditional
    • InteriorFeatures: Kitchen Island, Pantry, Eat-in Kitchen, Family Room
    • ExteriorFeatures: Back Yard, Front Yard
    • SpecialListingConditions: Standard
    • ParkingFeatures: Attached
    • CoveredSpaces: 2
    • BuildingAreaSource: Owner
    • Cooling: Central Air
    • LaundryFeatures: Laundry Room
    • Heating: Central
    • LotFeatures: Irregular Lot, Front Yard, Street Light(s)
    • RoomKitchenFeatures: Pantry, Dishwasher, Microwave, Island, Garbage Disposal, Eat In Kitchen, Gas Range/Cooktop
    • PropertySubType: Detached
    • Roof: Composition Shingles
    • PropertyCondition: Existing
    • MlsStatus: Active - Contingent
    • ListPriceLow: 719000
    • Electric: No Solar
    • Utilities: All Public Utilities

    Price history

    DateEventPrice
    1/4/2021Sold$711,500-1%$260/sqft
    Source: bridgeMLS/CCAR/Bay East AOR #40927056 Report a problem
    12/31/2020Contingent$719,000$263/sqft
    Source: bridgeMLS/CCAR/Bay East AOR #40927056 Report a problem
    11/18/2020Pending sale$719,000$263/sqft
    Source: Everhome Realty, Inc. #40927056 Report a problem
    10/8/2020Price change$719,000+3.5%$263/sqft
    Source: Owner Report a problem
    10/1/2020Listed for sale$695,000$254/sqft
    Source: Owner Report a problem
    10/1/2020Pending sale$695,000$254/sqft
    Source: Owner Report a problem
    9/30/2020Listed for sale$695,000+8.7%$254/sqft
    Source: Owner Report a problem
    12/10/2019Listing removed$639,530$234/sqft
    Source: Seeno Homes Report a problem
    11/15/2019Price change$639,530+4%$234/sqft
    Source: Seeno Homes Report a problem
    9/28/2019Listed for sale$615,000$225/sqft
    Source: Seeno Homes Report a problem

    Public tax history

    YearProperty taxesTax assessment
    2025$12,374 +1.9%$770,148 +2%
    2024$12,144 +1.8%$755,048 +2%
    2023$11,935 +1.7%$740,244 +2%
    2022$11,731 +11.5%$725,730 +16%
    2021$10,517 +1.6%$625,412 +1%
    2020$10,355 +182.6%$619,000 +534%
    2019$3,664 +99.1%$97,627 +56%
    2018$1,840 $62,598

    Find assessor info on the county website

    Neighborhood: 94561

    Nearby schools

    GreatSchools rating
    Schools provided by the listing agent
    • District: Oakley (925) 625-0700

    Source: The MLS. This data may not be complete. We recommend contacting the local school district to confirm school assignments for this home.

    Get a cash offer in 3 minutes
    Find out how much your home could sell for in as little as 3 minutes with a no-obligation cash offer.
    Estimated market value
    $787,700
    Get a cash offer in 3 minutes
    Find out how much your home could sell for in as little as 3 minutes with a no-obligation cash offer.
    Estimated market value
    $787,700