Great opportunity for investors or First-time buyers! This spacious 4-bedroom 2.5 bath townhome with a 2-car garage offers modern comfort and style in the desirable Ridgewood subdivision. Completely remodeled in 2023, the home features an open-concept main level with a flexible den, perfect for a home office. The beautifully updated kitchen includes maple cabinetry, a breakfast bar, recessed lighting, and a convenient pantry closet. Upstairs, enjoy the convenience of second-floor laundry and two tastefully updated bathrooms-featuring a primary suite with a walk-in shower and a hall bath with a relaxing soaking tub. Additional updates include a new hot water heater, new front entry door, and new sliding patio doors with built-in blinds opening to a large private stone paver courtyard, ideal for entertaining or quiet outdoor relaxation. Perfectly situated close to shopping, restaurants, and highly rated schools, this home is also just minutes from the Metra station for an easy commute. This home will not last long so schedule your tour today!
Active
$410,000
433 Dogwood Ter, Buffalo Grove, IL 60089
4beds
1,624sqft
Townhouse, Single Family Residence
Built in 1977
2,222 Square Feet Lot
$-- Zestimate®
$252/sqft
$271/mo HOA
What's special
Recessed lightingOpen-concept main levelBeautifully updated kitchenTwo tastefully updated bathroomsBreakfast barMaple cabinetryNew front entry door
- --
- on Zillow |
- 1,381
- views |
- 51
- saves |
Likely to sell faster than
Zillow last checked:
Listed by:
Vijay Ghuge 847-541-5000,
Coldwell Banker Realty
Source: MRED as distributed by MLS GRID,MLS#: 12692572
Facts & features
Interior
Bedrooms & bathrooms
- Bedrooms: 4
- Bathrooms: 3
- Full bathrooms: 2
- 1/2 bathrooms: 1
Rooms
- Room types: Den, Walk In Closet
Primary bedroom
- Features: Flooring (Luxury Vinyl), Window Treatments (Blinds, Curtains/Drapes), Bathroom (Full)
- Level: Second
- Area: 176 Square Feet
- Dimensions: 16X11
Bedroom 2
- Features: Flooring (Laminate), Window Treatments (Blinds)
- Level: Second
- Area: 130 Square Feet
- Dimensions: 13X10
Bedroom 3
- Features: Flooring (Luxury Vinyl), Window Treatments (Blinds, Curtains/Drapes)
- Level: Second
- Area: 143 Square Feet
- Dimensions: 13X11
Bedroom 4
- Features: Flooring (Luxury Vinyl), Window Treatments (Blinds)
- Level: Second
- Area: 90 Square Feet
- Dimensions: 10X9
Den
- Features: Flooring (Luxury Vinyl), Window Treatments (Blinds)
- Level: Main
- Area: 132 Square Feet
- Dimensions: 12X11
Dining room
- Features: Flooring (Luxury Vinyl), Window Treatments (Blinds, Curtains/Drapes)
- Level: Main
- Area: 132 Square Feet
- Dimensions: 12X11
Kitchen
- Features: Kitchen (Eating Area-Breakfast Bar, Pantry-Closet), Flooring (Luxury Vinyl)
- Level: Main
- Area: 154 Square Feet
- Dimensions: 14X11
Laundry
- Features: Flooring (Vinyl)
- Level: Second
- Area: 30 Square Feet
- Dimensions: 6X5
Living room
- Features: Flooring (Luxury Vinyl), Window Treatments (Blinds)
- Level: Main
- Area: 216 Square Feet
- Dimensions: 18X12
Walk in closet
- Features: Flooring (Luxury Vinyl)
- Level: Second
- Area: 36 Square Feet
- Dimensions: 6X6
Heating
- Natural Gas
Cooling
- Central Air
Appliances
- Included: Range, Microwave, Dishwasher, Refrigerator, Washer, Dryer, Humidifier
- Laundry: Upper Level, Washer Hookup
Features
- Flooring: Hardwood
- Windows: Screens
- Basement: None
- Common walls with other units/homes: End Unit
Interior area
- Total structure area: 1,624
- Total interior livable area: 1,624 sqft
Property
Parking
- Total spaces: 4
- Parking features: Asphalt, Garage Door Opener, Garage, Yes, Garage Owned, Detached, Guest, Driveway, Owned
- Garage spaces: 2
- Has uncovered spaces: Yes
Accessibility
- Accessibility features: No Disability Access
Features
- Patio & porch: Patio
- Fencing: Fenced
Lot
- Size: 2,222 Square Feet
- Dimensions: 22 X 101
- Features: Corner Lot, Landscaped
Details
- Parcel number: 15334010220000
- Special conditions: None
- Other equipment: Ceiling Fan(s)
Construction
Type & style
- Home type: Townhouse
- Property subtype: Townhouse, Single Family Residence
Materials
- Aluminum Siding, Steel Siding
- Foundation: Concrete Perimeter
- Roof: Asphalt
Condition
- New construction: No
- Year built: 1977
Details
- Builder model: 4 BEDROOM
Utilities & green energy
- Electric: Circuit Breakers
- Sewer: Public Sewer
- Water: Lake Michigan
- Utilities for property: Cable Available
Community & HOA
Community
- Security: Carbon Monoxide Detector(s)
- Subdivision: Ridgewood
HOA
- Has HOA: Yes
- Amenities included: Park
- Services included: Insurance, Lawn Care, Scavenger, Snow Removal
- HOA fee: $271 monthly
Location
- Region: Buffalo Grove
Financial & listing details
- Price per square foot: $252/sqft
- Tax assessed value: $297,399
- Annual tax amount: $9,090
- Ownership: Fee Simple w/ HO Assn.
Estimated market value
Not available
Estimated sales range
Not available
Not available
Price history
| Date | Event | Price |
|---|---|---|
| 7/1/2026 | Listed for sale | $410,000$252/sqft |
Source:  MRED as distributed by MLS GRID #12692572 Report a problem MRED as distributed by MLS GRID #12692572 Report a problem | ||
| 4/14/2026 | Listing removed | $410,000$252/sqft |
Source: MRED as distributed by MLS GRID #12581742 Report a problem | ||
| 3/3/2026 | Listed for sale | $410,000+22.4%$252/sqft |
Source: MRED as distributed by MLS GRID #12581742 Report a problem | ||
| 9/24/2024 | Listing removed | $2,900$2/sqft |
Source: Zillow Rentals Report a problem | ||
| 9/8/2024 | Listed for rent | $2,900$2/sqft |
Source: Zillow Rentals Report a problem | ||
| 6/16/2023 | Sold | $335,000+1.5%$206/sqft |
Source: Public Record Report a problem | ||
| 3/6/2023 | Pending sale | $330,000$203/sqft |
Source: Owner Report a problem | ||
| 3/4/2023 | Listed for sale | $330,000$203/sqft |
Source: Owner Report a problem | ||
| 2/28/2023 | Pending sale | $330,000$203/sqft |
Source: Owner Report a problem | ||
| 2/23/2023 | Listed for sale | $330,000+13.8%$203/sqft |
Source: Owner Report a problem | ||
| 3/24/2021 | Listing removed | -- |
Source: Owner Report a problem | ||
| 4/25/2019 | Listing removed | $289,900$179/sqft |
Source: Owner Report a problem | ||
| 4/16/2019 | Listed for sale | $289,900$179/sqft |
Source: Owner Report a problem | ||
| 4/15/2019 | Pending sale | $289,900$179/sqft |
Source: Owner Report a problem | ||
| 4/11/2019 | Listed for sale | $289,900$179/sqft |
Source: Owner Report a problem | ||
| 4/10/2019 | Pending sale | $289,900$179/sqft |
Source: Owner Report a problem | ||
| 4/7/2019 | Listed for sale | $289,900+9.4%$179/sqft |
Source: Owner Report a problem | ||
| 10/4/2018 | Sold | $265,000-1.5%$163/sqft |
Source: MRED as distributed by MLS GRID #10048044 Report a problem | ||
| 9/14/2018 | Pending sale | $269,000$166/sqft |
Source: Redfin Corporation #10048044 Report a problem | ||
| 9/5/2018 | Price change | $269,000-3.6%$166/sqft |
Source: Redfin Corporation #10048044 Report a problem | ||
| 8/22/2018 | Listed for sale | $279,000+13.4%$172/sqft |
Source: Redfin Corporation #10048044 Report a problem | ||
| 6/29/2004 | Sold | $246,000$151/sqft |
Source: Public Record Report a problem | ||
| 9/12/2003 | Sold | $246,000+17.1%$151/sqft |
Source: Public Record Report a problem | ||
| 9/13/2001 | Sold | $210,000$129/sqft |
Source: Public Record Report a problem | ||
Public tax history
| Year | Property taxes | Tax assessment |
|---|---|---|
| 2024 | $9,090 +3.2% | $105,150 +6.1% |
| 2023 | $8,809 +8.9% | $99,123 +6% |
| 2022 | $8,088 +3.8% | $93,530 +5.4% |
| 2021 | $7,794 +2% | $88,730 +0.7% |
| 2020 | $7,642 +2.6% | $88,074 +0.4% |
| 2019 | $7,447 +35.9% | $87,749 +31% |
| 2018 | $5,481 | $66,993 +2.4% |
| 2017 | $5,481 +6.4% | $65,429 +4.4% |
| 2016 | $5,151 -0.7% | $62,653 +6.9% |
| 2015 | $5,187 +1.3% | $58,593 +1.5% |
| 2014 | $5,122 +1.2% | $57,703 -0.2% |
| 2012 | $5,060 +1.9% | $57,819 -8.7% |
| 2011 | $4,966 +1.8% | $63,345 -21.7% |
| 2010 | $4,878 -16.2% | $80,892 -5.2% |
| 2009 | $5,823 +2.8% | $85,374 +0.1% |
| 2008 | $5,666 +10.6% | $85,267 +2.2% |
| 2006 | $5,121 -3.7% | $83,460 |
| 2005 | $5,320 +5.7% | -- |
| 2004 | $5,031 +7.5% | -- |
| 2003 | $4,680 +9.8% | -- |
| 2002 | $4,260 +13.8% | -- |
| 2001 | $3,744 +6% | $57,318 +8.7% |
| 2000 | $3,532 | $52,732 |
Find assessor info on the county website
Monthly payment
Est. payment
Payment breakdown
Explore the cost of this home by adjusting the details. Changes won't be saved.Climate risks
Neighborhood: 60089
Nearby schools
GreatSchools rating
- 9/10Earl Pritchett SchoolGrades: K-3Distance: 0.2 mi
- 8/10Aptakisic Junior High SchoolGrades: 6-8Distance: 1 mi
- 9/10Adlai E Stevenson High SchoolGrades: 9-12Distance: 2.7 mi
Schools provided by the listing agent
- Elementary: Earl Pritchett School
- Middle: Aptakisic Junior High School
- High: Adlai E Stevenson High School
- District: 102
Source: MRED as distributed by MLS GRID. This data may not be complete. We recommend contacting the local school district to confirm school assignments for this home.
- $395,900-- bd2 ba1.6k sqft431 Dogwood Ter, Buffalo Grove, IL 60089Off Market
- $410,100-- bd2 ba1.5k sqft429 Dogwood Ter, Buffalo Grove, IL 60089Off Market
- $388,300-- bd2 ba1.5k sqft427 Dogwood Ter, Buffalo Grove, IL 60089Off Market
- $379,2003 bd2 ba1.6k sqft425 Dogwood Ter #425, Buffalo Grove, IL 60089Off Market
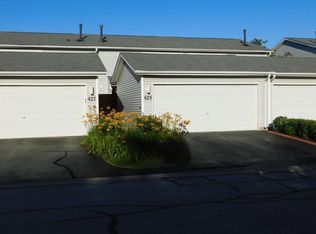
- $381,4003 bd2 ba1.6k sqft425 Dogwood Ter, Buffalo Grove, IL 60089Off Market
- $398,800-- bd2 ba1.5k sqft423 Dogwood Ter, Buffalo Grove, IL 60089Off Market
- $441,100-- bd2 ba2.3k sqft434 Hazelwood Ter, Buffalo Grove, IL 60089Off Market
- $421,500-- bd2 ba1.5k sqft432 Hazelwood Ter, Buffalo Grove, IL 60089Off Market
A local agent can set up tours, give advice and negotiate with sellers.
Similar homes
- $409,0003 bd2 ba2.2k sqft6 Linden Ave, Buffalo Grove, IL 60089Active
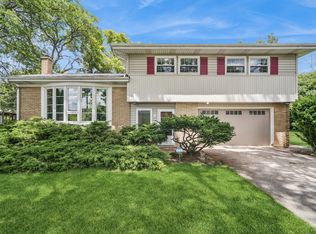 MLS ID #12701718, Robin Chessick, Baird & Warner. MRED as distributed by MLS GRID
 - $599,9004 bd3 ba2.1k sqft301 Horatio Blvd, Buffalo Grove, IL 60089Active
 MLS ID #12676765, Lena Bondar, GRI,SFR, @properties Christie's International Real Estate. MRED as distributed by MLS GRID
 - $425,0003 bd3 ba1.7k sqft627 N Charter Hall Dr, Palatine, IL 60067New
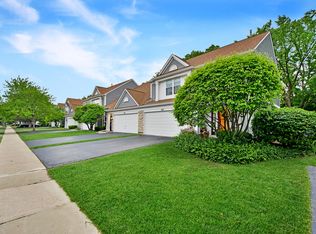 MLS ID #12711429, Helen Oliveri, Helen Oliveri Real Estate. MRED as distributed by MLS GRID
 - $515,0004 bd2 ba1.6k sqft600 Thompson Blvd, Buffalo Grove, IL 60089Active
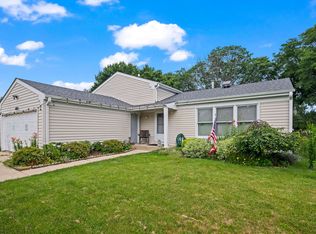 MLS ID #12695205, Lindsey Kaplan, @properties Christie's International Real Estate. MRED as distributed by MLS GRID
 - $449,9003 bd3 ba2.1k sqft686 Mallard Ln, Deerfield, IL 60015Price ChangeMLS ID #12693697, Vijay Ghuge, Coldwell Banker Realty. MRED as distributed by MLS GRID
- $399,9993 bd2 ba1.5k sqft3255 Daniels Ct, Arlington Heights, IL 60004ActiveMLS ID #12697163, Demetra Zougras, KRG Real Estate. MRED as distributed by MLS GRID
- $395,0003 bd3 ba1.9k sqft411 Hickory Dr #411, Wheeling, IL 60090ActiveMLS ID #12698025, Yevhen Hurtovyi, Realta Real Estate. MRED as distributed by MLS GRID
- $424,0003 bd2 ba1.2k sqft790 Evergreen Ln, Hoffman Estates, IL 60169NewMLS ID #12709473, Sam Romano, Gold Star Team Realty LLC. MRED as distributed by MLS GRID
- $399,9003 bd3 ba1.8k sqft197 Rob Roy Ct, Schaumburg, IL 60194NewMLS ID #12708330, Laura Shulman, Redfin Corporation. MRED as distributed by MLS GRID
- $465,0003 bd4 ba2.3k sqft443 Partridge Ln #443, Deerfield, IL 60015ActiveMLS ID #12688801, Jennifer Noone, Berkshire Hathaway HomeServices Chicago. MRED as distributed by MLS GRID
- $365,0002 bd2 ba1.3k sqft1911 N Silver Lake Rd, Arlington Heights, IL 60004ActiveMLS ID #12644192, Matthew Messel, Compass. MRED as distributed by MLS GRID
- $599,0004 bd4 ba2k sqft4243 Linden Tree Ln, Glenview, IL 60026NewMLS ID #12711618, Sunny Seon Kim, iProperties. MRED as distributed by MLS GRID
- $549,9904 bd3 ba2.4k sqft815 E Hintz Rd, Arlington Heights, IL 60004ActiveMLS ID #12705967, Erin Felten, Keller Williams Thrive. MRED as distributed by MLS GRID
- $379,9003 bd2 ba1.7k sqft219 Countryside Ln, Lindenhurst, IL 60046ActiveMLS ID #12709071, Michael Bodden, Chase Real Estate LLC. MRED as distributed by MLS GRID
- $369,9002 bd3 ba1.6k sqft1729 Pebble Beach Ct, Hoffman Estates, IL 60169ActiveMLS ID #12707358, Dmytro Bezrukavyi, KOMAR. MRED as distributed by MLS GRID
- $335,8002 bd2 ba1.2k sqft74 Bedford Rd, Mundelein, IL 60060NewMLS ID #12709315, Irina Khaykin, PSA, Realta Real Estate. MRED as distributed by MLS GRID
- $309,9003 bd3 ba1.4k sqft1124 E Potomac Ln #1124, Palatine, IL 60074ActiveMLS ID #12695182, Rutul Parekh, ARNI Realty Incorporated. MRED as distributed by MLS GRID
- $309,5003 bd4 ba1.4k sqft818 Lexington Cir, Hanover Park, IL 60133NewMLS ID #12710813, Crystal L Banks, Landstar Realty Group, Inc.. MRED as distributed by MLS GRID
- $349,9003 bd3 ba1.7k sqft1682 Dogwood Ln, Hanover Park, IL 60133NewMLS ID #12710688, Khurram Qureshi, Coldwell Banker Realty. MRED as distributed by MLS GRID
- $419,9002 bd3 ba1.7k sqft305 Lexington Ln, Rolling Meadows, IL 60008ActiveMLS ID #12610126, Paula Schatz, Realty Executives Premier Illinois. MRED as distributed by MLS GRID
