Welcome to 433 Dorrance Place in Lansing, a property that offers an exceptional opportunity for buyers seeking space, comfort, and long-term peace of mind in a convenient location. Built in 2002, this 3-bedroom, 1.5-bath home offers just under 1,500 square feet of living space and features high ceilings that create an open, airy feel throughout the main living areas. The thoughtful layout provides comfortable spaces for everyday living and entertaining, with room sizes that allow flexibility for guest rooms, home offices, or hobby spaces. The kitchen features updated stainless steel appliances and a convenient pantry, creating a functional and well-organized space for cooking and everyday living. Major mechanical updates provide additional peace of mind, including an energy-efficient gas water heater, furnace, and central air conditioning system installed in 2022, helping ensure comfort and efficiency year-round. For added convenience, the front foyer closet is already wired and plumbed for first-floor laundry, giving future owners the option to easily create a main-level laundry space if desired. One of the standout features of this home is the dry basement, offering excellent potential for future expansion. With the ability to be finished, it presents an opportunity to add approximately 500 additional square feet of living space, perfect for a recreation room, home office, fitness area, or additional entertainment space. Outside, the property includes a 1-car detached garage with door opener along with raised garden beds, ideal for those who enjoy growing flowers, herbs, or vegetables while still enjoying the convenience of in-city living. Located on a quiet residential street while still being close to shopping, dining, parks, and major commuting routes, this home delivers a desirable combination of location, livability, and long-term potential. Homes offering newer construction, modern updates, flexible features, and room to expand are attracting strong attention in today's market. Schedule your private showing and explore the possibilities at 433 Dorrance Place today.
Sold for $190,000
$190,000
433 Dorrance Pl, Lansing, MI 48912
3beds
1,434sqft
Single Family Residence
Built in 2002
7,405 Square Feet Lot
$190,400 Zestimate®
$132/sqft
$1,725 Estimated rent
Home value
$190,400
Estimated sales range
Not available
$1,725/mo
Zestimate® history
Owner options
List your home for rent
$1,725/mo
Rent Zestimate®
Find your next renter with Zillow Rental Manager. Plus, with online applications, you can quickly screen prospective tenants – for free.
$1,725/mo
Rent Zestimate®
Refinance and save
$1,391/mo
Est. payment
Refinancing to a lower rate could help reduce your monthly payments and save thousands over the life of the loan.
$1,391/mo
Est. payment
Explore your selling options
Work with a Zillow partner agent
Leverage their expertise and Zillow's premium Showcase listings to get your home seen by more buyers.
Get startedList with your own agent
Get your home in front of millions of buyers by listing it on Zillow.
Learn how to do itSell it yourself
Take full control of how buyers see your home on Zillow by listing For Sale by Owner (FSBO).
List your homeWhat's special
Dry basementQuiet residential streetEnergy-efficient gas water heaterConvenient pantry
Zillow last checked:
Listing updated:
Listed by:
Joseph Vitale 517-712-4500,
Century 21 Affiliated
Bought with:
Mike Dedman, 6506044270
Keller Williams Realty Lansing
Source: Greater Lansing AOR,MLS#: 294509
Facts & features
Interior
Bedrooms & bathrooms
- Bedrooms: 3
- Bathrooms: 2
- Full bathrooms: 1
- 1/2 bathrooms: 1
Primary bedroom
- Level: Second
- Area: 200.4 Square Feet
- Dimensions: 16.7 x 12
Bedroom 2
- Level: Second
- Area: 143.84 Square Feet
- Dimensions: 12.4 x 11.6
Bedroom 3
- Level: Second
- Area: 104.4 Square Feet
- Dimensions: 11.6 x 9
Dining room
- Level: First
- Area: 111.1 Square Feet
- Dimensions: 11.11 x 10
Kitchen
- Level: First
- Area: 132.16 Square Feet
- Dimensions: 11.8 x 11.2
Living room
- Level: First
- Area: 196.54 Square Feet
- Dimensions: 12.2 x 16.11
Other
- Description: Foyer
- Level: First
- Area: 33.6 Square Feet
- Dimensions: 4.2 x 8
Heating
- Forced Air, Natural Gas
Cooling
- Central Air
Appliances
- Included: Cooktop, Dishwasher, Disposal, Dryer, Electric Cooktop, Electric Oven, Electric Range, Free-Standing Electric Oven, Free-Standing Electric Range, Free-Standing Range, Oven, Range, Range Hood, Refrigerator, Self Cleaning Oven, Stainless Steel Appliance(s), Washer, Washer/Dryer, Water Heater
- Laundry: In Basement, In Hall, Main Level, Multiple Locations
Features
- Ceiling Fan(s), Entrance Foyer, High Speed Internet, Laminate Counters, Pantry
- Flooring: Carpet, Linoleum
- Windows: Blinds, Double Pane Windows, Screens
- Basement: Full
- Has fireplace: No
- Fireplace features: None
Interior area
- Total structure area: 2,156
- Total interior livable area: 1,434 sqft
- Finished area above ground: 1,434
- Finished area below ground: 0
Property
Parking
- Parking features: Deck, Detached, Garage, Garage Door Opener, Garage Faces Side, Paved
Features
- Levels: Two
- Stories: 2
- Entry location: 1st Floor
- Patio & porch: Covered, Front Porch, Porch, Rear Porch
- Pool features: None
- Spa features: None
- Fencing: Wood
- Has view: Yes
- View description: Neighborhood
Lot
- Size: 7,405 Square Feet
- Dimensions: 49.5 x 145.2
- Features: Back Yard, City Lot, Front Yard, Gentle Sloping, Near Public Transit, Rectangular Lot, Corner Lot
Details
- Foundation area: 722
- Parcel number: 33010115103101
- Zoning description: Zoning
Construction
Type & style
- Home type: SingleFamily
- Architectural style: Colonial,Traditional
- Property subtype: Single Family Residence
Materials
- Vinyl Siding
- Foundation: Concrete Perimeter
- Roof: Shingle
Condition
- Year built: 2002
Utilities & green energy
- Electric: 150 Amp Service
- Sewer: Public Sewer
- Water: Public
- Utilities for property: Water Connected, Water Available, Underground Utilities, Sewer Connected, Sewer Available, Phone Available, Natural Gas Connected, Natural Gas Available, High Speed Internet Available, Electricity Connected, Electricity Available, Cable Connected, Cable Available
Community & HOA
Community
- Security: Smoke Detector(s)
- Subdivision: None
Location
- Region: Lansing
Financial & listing details
- Price per square foot: $132/sqft
- Tax assessed value: $94,300
- Annual tax amount: $3,579
- Date on market: 3/17/2026
- Listing terms: VA Loan,Cash,Conventional,FHA,MSHDA
- Road surface type: Asphalt
Price history
| Date | Event | Price |
|---|---|---|
| 6/11/2026 | Sold | $190,000-5%$132/sqft |
Source:  Greater Lansing AOR #294509 Report a problem Greater Lansing AOR #294509 Report a problem | ||
| 4/25/2026 | Pending sale | $199,900$139/sqft |
Source: Greater Lansing AOR #294509 Report a problem | ||
| 4/15/2026 | Contingent | $199,900$139/sqft |
Source: Greater Lansing AOR #294509 Report a problem | ||
| 3/17/2026 | Listed for sale | $199,900+42.8%$139/sqft |
Source: Greater Lansing AOR #294509 Report a problem | ||
| 7/9/2018 | Sold | $140,000+0.1%$98/sqft |
Source: Greater Lansing AOR #226393 Report a problem | ||
| 6/14/2018 | Pending sale | $139,900$98/sqft |
Source: C B Hubbell BriarWood-E.L. #226393 Report a problem | ||
| 5/22/2018 | Listed for sale | $139,900+32%$98/sqft |
Source: C B Hubbell BriarWood-E.L. #226393 Report a problem | ||
| 11/18/2003 | Sold | $106,000+2173.7%$74/sqft |
Source: Public Record Report a problem | ||
| 8/11/2000 | Sold | $4,662$3/sqft |
Source: Public Record Report a problem | ||
Public tax history
| Year | Property taxes | Tax assessment |
|---|---|---|
| 2025 | $3,440 +6.7% | $94,300 +20% |
| 2024 | $3,225 | $78,600 +16.4% |
| 2023 | -- | $67,500 +13.8% |
| 2022 | -- | $59,300 +5% |
| 2021 | -- | $56,500 +6% |
| 2020 | -- | $53,300 +18.4% |
| 2019 | $2,166 | $45,000 +16.6% |
| 2018 | $2,166 +4.1% | $38,600 |
| 2017 | $2,081 | $38,600 +1.8% |
| 2016 | $2,081 | $37,900 +1.6% |
| 2015 | $2,081 | $37,300 +1.1% |
| 2014 | $2,081 | $36,900 -3.7% |
| 2013 | -- | $38,300 -9.2% |
| 2012 | -- | $42,200 -14.1% |
| 2011 | -- | $49,100 -16.2% |
| 2010 | -- | $58,600 -11.2% |
| 2009 | -- | $66,000 -10.6% |
| 2008 | -- | $73,800 +1.5% |
| 2007 | -- | $72,700 +7.1% |
| 2006 | -- | $67,900 +14.1% |
| 2005 | -- | $59,500 +0.7% |
| 2004 | -- | $59,100 +0.5% |
| 2003 | -- | $58,800 |
Find assessor info on the county website
Neighborhood: Eastern
Nearby homes
- $195,1003 bd2 ba1.3k sqft421 Dorrance Pl, Lansing, MI 48912Off Market
- $228,2003 bd2 ba1.4k sqft413 Dorrance Pl, Lansing, MI 48912Off Market
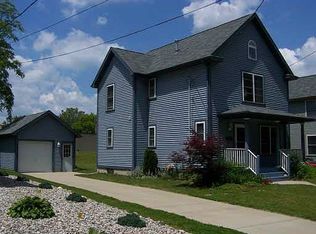
- $197,3003 bd1 ba1.4k sqft409 Dorrance Pl, Lansing, MI 48912Off Market
- $138,9003 bd1 ba1.8k sqft428 Dorrance Pl, Lansing, MI 48912Off Market
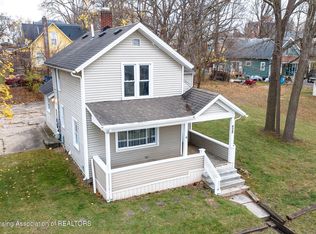
- $4,100-- bd1 ba-- sqft418 Dorrance Pl, Lansing, MI 48912Off Market
- $106,700-- bd1 ba860 sqft418 Dorrance Pl, Lansing, MI 48912Off Market
- $---- bd-- ba2.6k sqft601 Lesher Pl, Lansing, MI 48912Off Market
- $6,4008,712 Square Feet729 E Shiawassee St, Lansing, MI 48912Off Market
Nearby schools
GreatSchools rating
- 4/10Pattengill AcademyGrades: PK-8Distance: 1 mi
- 5/10Eastern High SchoolGrades: 9-12Distance: 0.9 mi
- 3/10Sheridan RoadGrades: PK,5-8Distance: 2.3 mi
Schools provided by the listing agent
- High: Lansing
- District: Lansing
Source: Greater Lansing AOR. This data may not be complete. We recommend contacting the local school district to confirm school assignments for this home.
Get a cash offer in 3 minutes
Find out how much your home could sell for in as little as 3 minutes with a no-obligation cash offer.
Estimated market value
$190,400
Get a cash offer in 3 minutes
Find out how much your home could sell for in as little as 3 minutes with a no-obligation cash offer.
Estimated market value
$190,400
- Michigan
- Ingham County
- Lansing
- 48912
- Eastern
- 433 Dorrance Pl
Nearby cities
Nearby neighborhoods
Nearby zip codes
Other Lansing Topics
