Skip main navigation
Sold
  • Price Unknown

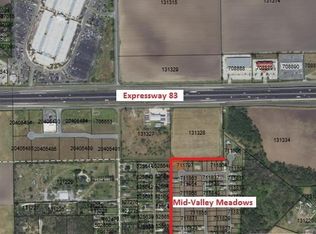
    433 Dyanez St, Mercedes, TX 78570

    5beds
    2,760sqft
    Single Family Residence
    Built in 2019
    7,851 Square Feet Lot
    $332,500 Zestimate®
    $--/sqft
    $2,152 Estimated rent

    Home value

    $332,500

    $316,000 - $349,000

    $2,152/mo

    Zestimate® history
    Loading
    Loading...

    Owner options

    List your home for rent

    $2,152/mo

    Rent Zestimate®

    Find your next renter with Zillow Rental Manager. Plus, with online applications, you can quickly screen prospective tenants – for free.

    Learn more

    $2,152/mo

    Rent Zestimate®

    Refinance and save

    Refinancing to a lower rate could help reduce your monthly payments and save thousands over the life of the loan.

    See today's rates

    Explore your selling options

    Work with a Zillow partner agent

    Leverage their expertise and Zillow's premium Showcase listings to get your home seen by more buyers.

    Get started

    List with your own agent

    Get your home in front of millions of buyers by listing it on Zillow.

    Learn how to do it

    Sell it yourself

    Take full control of how buyers see your home on Zillow by listing For Sale by Owner (FSBO).

    List your home

    What's special

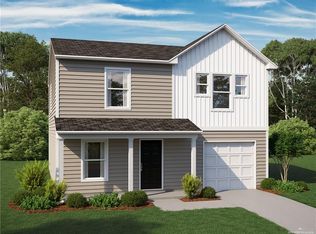
    Come preview this 5bedroom/3bath two story home. As you walk in you will find the living, dining room, & kitchen with tile flooring. All kitchen appliances in the main house convey. The kitchen has been remodeled with painted cabinets and quartz countertops & island. One bedroom is located downstairs and all the others are upstairs. Make your way to the backyard and take a look at the refreshing pool, it's perfect for this hot summer weather. Also, you will find an immaculate 1bedroom/2bath pool house by the pool. Make your appointment today to preview this beauty!

    Zillow last checked:

    Listing updated:

    Listed by:

    Monica Benavides Team 956-357-4632,

    THE MBTEAM

    Bought with:

    Antonia Longoria, TREC # 0747047

    THE MBTEAM

    Source: RGVMLS,MLS#: 29741903MLS Logo

    Facts & features

    Interior

    Bedrooms & bathrooms
    • Bedrooms: 5
    • Bathrooms: 3
    • Full bathrooms: 3
    Primary bedroom
    • Features: Walk-In Closet(s)
    Primary bathroom
    • Features: Double Vanity, Tub/Shower Combo
    Heating
    • Central, Electric
    Appliances
    • Included: Dishwasher, Electric Water Heater, Water Heater
    Features
    • Bonus Room, Ceiling Fan(s)
    • Flooring: Carpet, Tile
    Interior area
    • Total structure area: 2,760
    • Total interior livable area: 2,760 sqft

    Property

    Parking
    • Total spaces: 2
    • Parking features: Carport
    • Carport spaces: 2
    Features
    • Levels: Two
    • Patio & porch: Patio
    • Pool features: In Ground
    • Fencing: Privacy
    Lot
    • Size: 7,851 Square Feet
    • Features: None
    Details
    • Parcel number: M402301000005300

    Construction

    Type & style
    • Home type: SingleFamily
    • Property subtype: Single Family Residence
    Materials
    • HardiPlank Type, Stone, Stucco
    • Foundation: Slab
    • Roof: Composition
    Condition
    • Year built: 2019

    Utilities & green energy

    • Sewer: Public Sewer
    • Water: Public
    • Utilities for property: Water Available
    Green energy
    • Energy efficient items: Thermostat

    Community & HOA

    Community
    • Subdivision: Mid-Valley Meadow
    HOA
    • Has HOA: No
    Location
    • Region: Mercedes

    Financial & listing details

    • Tax assessed value: $296,607
    • Annual tax amount: $6,348
    • Date on market: 7/14/2026
    • Listing terms: Cash,Conventional,FHA
    • Road surface type: Paved

    Price history

    DateEventPrice
    9/19/2023Sold--
    Source: RGVMLS #29741903 Report a problem
    7/28/2023Pending sale$369,000$134/sqft
    Source: Greater McAllen AOR #409434 Report a problem
    7/5/2023Listed for sale$369,000-7.8%$134/sqft
    Source: RGVMLS #29741903 Report a problem
    7/4/2023Listing removed--
    Source: Owner Report a problem
    6/21/2023Price change$400,000+0%$145/sqft
    Source: Owner Report a problem
    6/20/2023Listed for sale$399,999+187.8%$145/sqft
    Source: Owner Report a problem
    6/23/2020Sold--
    Source: RGVMLS #657001_29722598 Report a problem
    6/17/2020Listed for sale$138,990$50/sqft
    Source: Century Complete Report a problem
    5/21/2020Pending sale$138,990$50/sqft
    Source: Keller Williams Realty Rio Grande Valley #329031 Report a problem
    3/25/2020Price change$138,990-10.9%$50/sqft
    Source: Century Complete Report a problem
    3/21/2020Price change$155,990+16.4%$57/sqft
    Source: Century Complete Report a problem
    10/22/2019Price change$133,990+0.8%$49/sqft
    Source: New Home Star Texas, LLC #324419 Report a problem
    8/8/2019Price change$132,990-1.5%$48/sqft
    Source: New Home Star Texas, LLC #324419 Report a problem
    5/18/2019Price change$134,990-2.2%$49/sqft
    Source: New Home Star Texas, LLC #324419 Report a problem
    3/27/2019Listed for sale$137,990$50/sqft
    Source: New Home Star Texas, LLC #324419 Report a problem
    12/21/2018Sold--
    Source: Greater McAllen AOR #202557 Report a problem

    Public tax history

    YearProperty taxesTax assessment
    2025$6,348 +3.8%$283,605 +10%
    2024$6,117 +4.2%$257,823 +2.3%
    2023$5,869 -6.1%$251,975 +12.2%
    2022$6,253 +29.8%$224,597 +32.8%
    2021$4,818 $169,114 +56.4%
    2020-- $108,154 +410.2%
    2019$620 +37.8%$21,198 +42.9%
    2018$450 $14,839
    2017$450 -0.3%$14,839
    2016$452 +7.1%$14,839
    2015$422 $14,839 +7.7%
    2014$422 $13,779 -35%
    2013-- $21,198 +100%
    2012-- $10,599
    2011-- $10,599 +1.9%
    2010-- $10,403 -28.6%
    2009-- $14,564 -4.1%
    2008-- $15,188
    Find assessor info on the county website

    Neighborhood: 78570

    Nearby schools

    GreatSchools rating
    Schools provided by the listing agent
    • Elementary: Hinojosa
    • Middle: Mercedes
    • High: Mercedes
    • District: Mercedes I.S.D.

    Source: RGVMLS. This data may not be complete. We recommend contacting the local school district to confirm school assignments for this home.